
Nikki Gwaltney Luxury Real Estate
Empty living room with polished hardwood floors, a white fireplace, and a crystal chandelier.
Light blue house entrance with white trim, brick steps, and flowering shrubs.
Backyard swimming pool beside a blue-gray home, with brick decking and white lattice fencing.
Floor plan showing four bedrooms, family and formal living rooms, kitchen, garage, and two patios.
Single-story blue-green house behind a low white wall, shaded by mature trees.
Pale blue single-story house behind a white wall and gate, shaded by a large tree.
Light blue single-story home with white trim, a white front wall, and pink flowering shrubs.
Light blue house with a white entry gate, brick walkway, and dense flowering landscaping.
Light blue house with a white entry gate, brick path, and dense front landscaping.
Entry foyer opening to a living room with hardwood floors, shuttered windows and a brick fireplace.
Vacant living room with hardwood floors, a white fireplace, and plantation shutters.
Vacant living room with polished hardwood floors, a white fireplace, and a chandelier.
Empty dining room with hardwood floors, a shuttered window, and a chandelier.
Vacant room with tiled flooring, plantation-shuttered bay windows, and a crystal chandelier.
Bright white kitchen with a large island cooktop, stainless steel appliances, and plantation shutters.
Bright white kitchen with stainless steel appliances, plantation shutters, and a chandelier.
Kitchen with white cabinetry, stainless steel refrigerator, double wall oven, and built-in microwave.
White kitchen with stainless refrigerator, black built-in oven, gas cooktop, and shuttered windows.
Unfurnished living room with hardwood floors, French doors, a fireplace, and plantation-shuttered windows.
Vacant living room with hardwood floors, a marble fireplace, and French doors opening to greenery.
Empty living room with hardwood floors, brick fireplace, plantation shutters, and glass patio doors.
Vacant living room with hardwood floors, a gray brick fireplace, and plantation shutters.
Vacant bedroom with hardwood floors, mirrored closet doors, and curtained French doors.
Bathroom with a long double vanity and mirrored wall beside a glass-enclosed stone-tile shower.
Bathroom with mirrored walls, a glass shower, and a bathtub beneath a shuttered window.
Bathroom with a white bathtub, mirrored walls, and pale wood vanity beneath plantation shutters.
Empty room with hardwood floors, a ceiling fan, and French doors overlooking a patio and pool.
Empty bedroom with hardwood floors, a ceiling fan, walk-in closet, and adjoining bathroom.
Empty bedroom with mirrored closet doors, warm wood floors, and plantation shutters.
Walk-in closet with wood-paneled walls, open hanging rails, and wooden dressers.
Laundry room with white washer and dryer, overhead cabinets, and a nearby exterior door with a pet door.
Tiled bathroom with a glass shower, pedestal sink, and wooden louvered shutters.
Unfinished garage with exposed framing, wall shelving, and a concrete floor.
Brick patio under a lattice pergola with outdoor seating and a swimming pool beyond.
Backyard swimming pool with brick paving, white lounge chairs, and a pale blue lattice-sided structure.
Backyard swimming pool bordered by brick decking, with a white lounge chair and flowering shrubs.
Backyard swimming pool with brick patio, lattice fencing, and a blue pool house.
Shaded grassy yard with mature trees, flowering shrubs, and a stepping-stone path beside a light green house.
House partly screened by mature trees and flowering shrubs, with a broad front lawn.
Landscaped lawn bordered by flowering shrubs and potted palms, with a Harvard street sign nearby.
Brick patio beside a light blue house, with French doors, brick steps, and raised planters.
Light blue house with white French doors opening onto a brick courtyard amid leafy landscaping.
Brick patio beside a light-blue house, with white French doors and a raised planter of palm trees.
SEE ALL PHOTOS
Empty living room with polished hardwood floors, a white fireplace, and a crystal chandelier.
Light blue house entrance with white trim, brick steps, and flowering shrubs.
Backyard swimming pool beside a blue-gray home, with brick decking and white lattice fencing.
Floor plan showing four bedrooms, family and formal living rooms, kitchen, garage, and two patios.
Single-story blue-green house behind a low white wall, shaded by mature trees.
Pale blue single-story house behind a white wall and gate, shaded by a large tree.
Light blue single-story home with white trim, a white front wall, and pink flowering shrubs.
Light blue house with a white entry gate, brick walkway, and dense flowering landscaping.
Light blue house with a white entry gate, brick path, and dense front landscaping.
Entry foyer opening to a living room with hardwood floors, shuttered windows and a brick fireplace.
Vacant living room with hardwood floors, a white fireplace, and plantation shutters.
Vacant living room with polished hardwood floors, a white fireplace, and a chandelier.
Empty dining room with hardwood floors, a shuttered window, and a chandelier.
Vacant room with tiled flooring, plantation-shuttered bay windows, and a crystal chandelier.
Bright white kitchen with a large island cooktop, stainless steel appliances, and plantation shutters.
Bright white kitchen with stainless steel appliances, plantation shutters, and a chandelier.
Kitchen with white cabinetry, stainless steel refrigerator, double wall oven, and built-in microwave.
White kitchen with stainless refrigerator, black built-in oven, gas cooktop, and shuttered windows.
Unfurnished living room with hardwood floors, French doors, a fireplace, and plantation-shuttered windows.
Vacant living room with hardwood floors, a marble fireplace, and French doors opening to greenery.
Empty living room with hardwood floors, brick fireplace, plantation shutters, and glass patio doors.
Vacant living room with hardwood floors, a gray brick fireplace, and plantation shutters.
Vacant bedroom with hardwood floors, mirrored closet doors, and curtained French doors.
Bathroom with a long double vanity and mirrored wall beside a glass-enclosed stone-tile shower.
Bathroom with mirrored walls, a glass shower, and a bathtub beneath a shuttered window.
Bathroom with a white bathtub, mirrored walls, and pale wood vanity beneath plantation shutters.
Empty room with hardwood floors, a ceiling fan, and French doors overlooking a patio and pool.
Empty bedroom with hardwood floors, a ceiling fan, walk-in closet, and adjoining bathroom.
Empty bedroom with mirrored closet doors, warm wood floors, and plantation shutters.
Walk-in closet with wood-paneled walls, open hanging rails, and wooden dressers.
Laundry room with white washer and dryer, overhead cabinets, and a nearby exterior door with a pet door.
Tiled bathroom with a glass shower, pedestal sink, and wooden louvered shutters.
Unfinished garage with exposed framing, wall shelving, and a concrete floor.
Brick patio under a lattice pergola with outdoor seating and a swimming pool beyond.
Backyard swimming pool with brick paving, white lounge chairs, and a pale blue lattice-sided structure.
Backyard swimming pool bordered by brick decking, with a white lounge chair and flowering shrubs.
Backyard swimming pool with brick patio, lattice fencing, and a blue pool house.
Shaded grassy yard with mature trees, flowering shrubs, and a stepping-stone path beside a light green house.
House partly screened by mature trees and flowering shrubs, with a broad front lawn.
Landscaped lawn bordered by flowering shrubs and potted palms, with a Harvard street sign nearby.
Brick patio beside a light blue house, with French doors, brick steps, and raised planters.
Light blue house with white French doors opening onto a brick courtyard amid leafy landscaping.
Brick patio beside a light-blue house, with white French doors and a raised planter of palm trees.
Leased

955 HARVARD Street

955 HARVARD Street, Santa Monica, CA 90403

$11,995/month
BEAUTIFUL 3 BR +DEN (POSSIBLE 4TH BR), 4.5BTH HOME WITH POOL AND YARD - This beautiful home is located in an award winning public school district and has a large pool in the back. Nice run for dog and yard with Patio and BBQ. There is a fourth beautiful room that could be used as office, extra bedroom (no closet), or dining room. There is both a living room and a family room as well. W/D and Appliances included. Tesla charger in covered 2 car garage.

3
beds

5
baths

2,932 Sq.Ft. LIVING AREA

7,484 Sq.Ft. lot
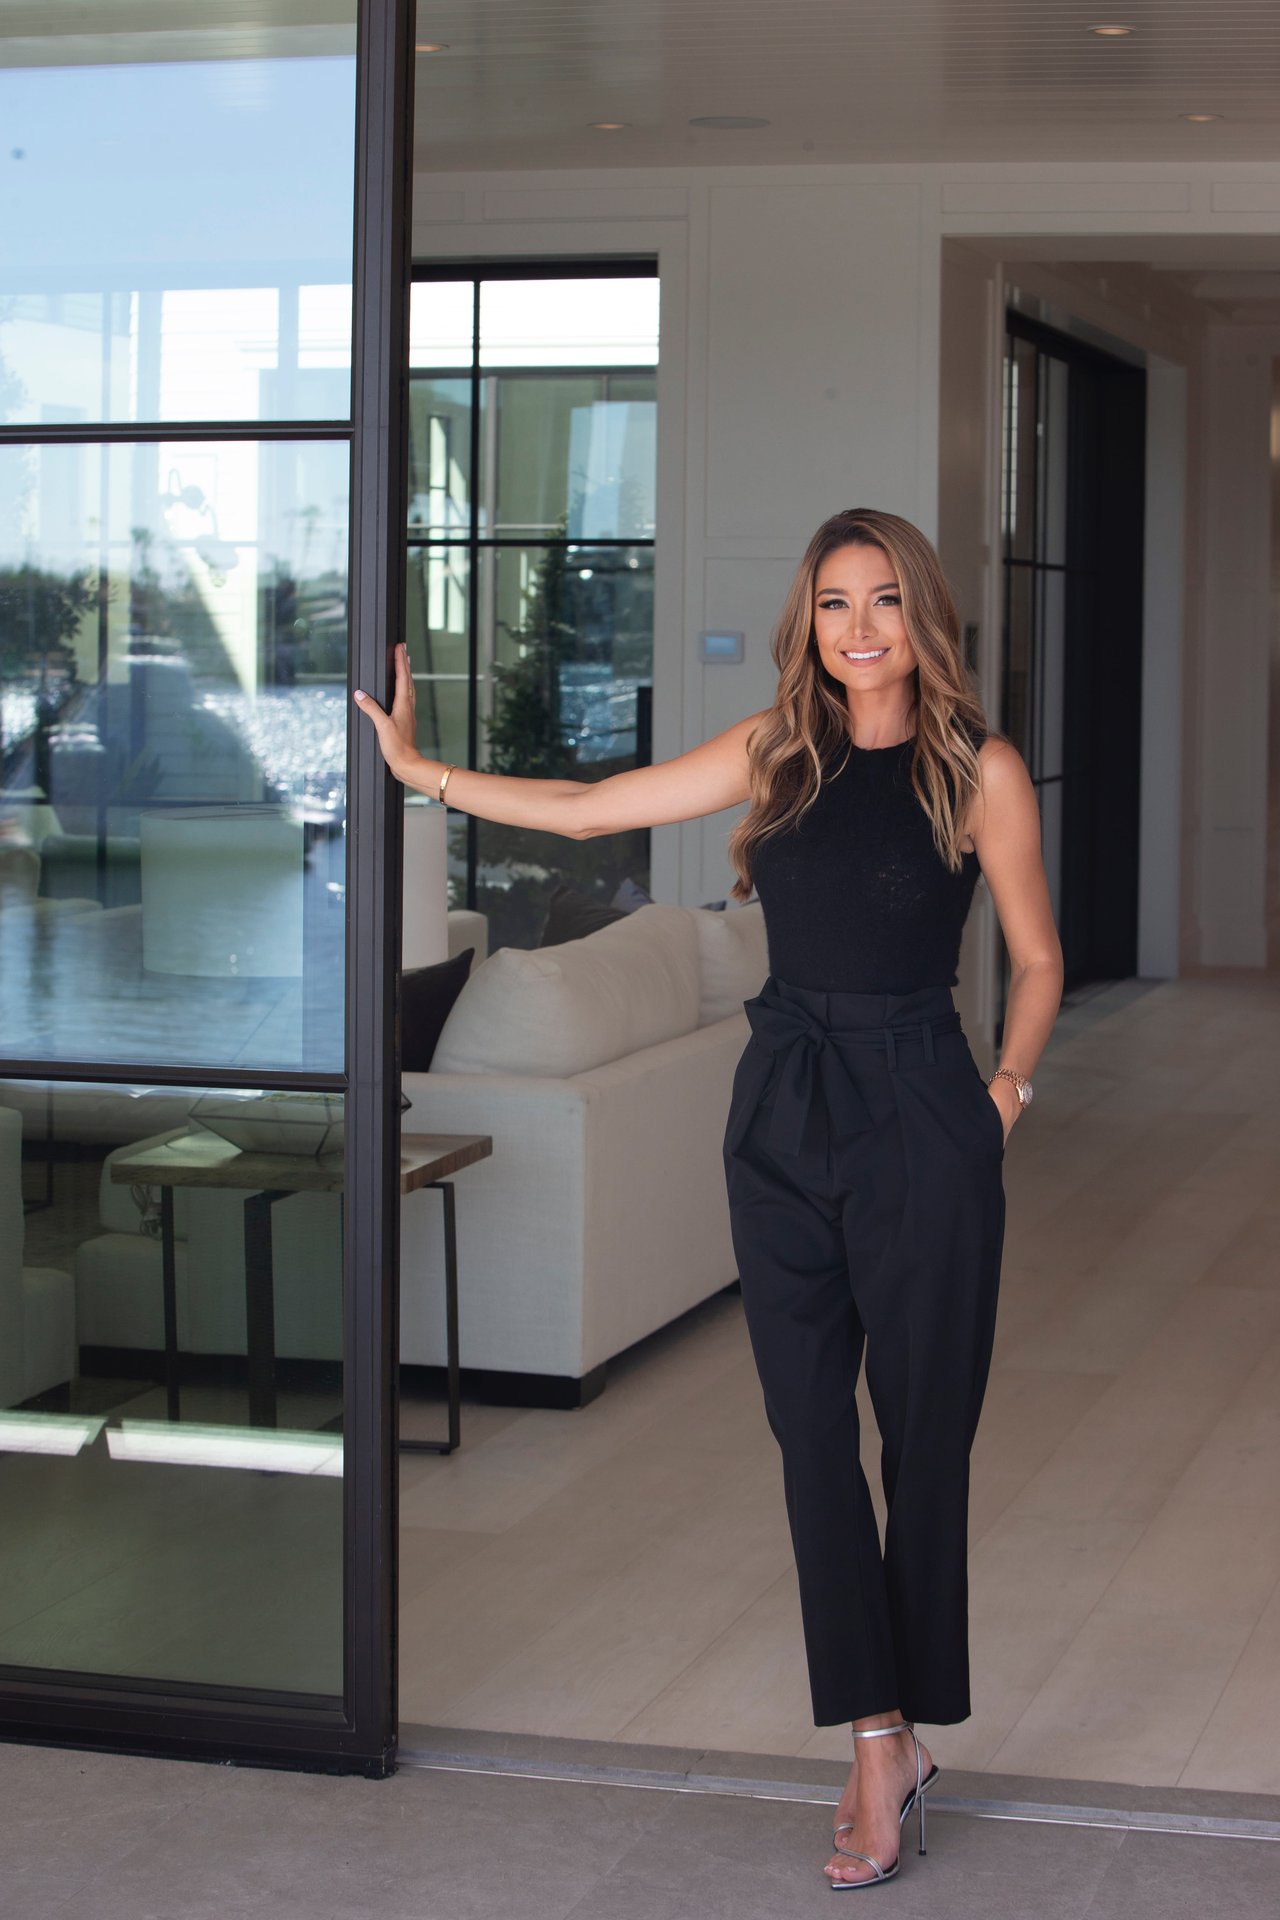
Nikki Gwaltney

Nikki Gwaltney

Features & Amenities

Interior

  • total bedrooms3
  • Total bathrooms5
  • full bathrooms4
  • half bathroom1
  • Laundry room Inside, In Kitchen
  • Flooring Wood
  • Fireplace Wood Burning
  • APPLIANCES Dishwasher, Disposal, Microwave, Refrigerator, Dryer, Washer
  • other interior Features Ceiling Fan(s), Walk-In Closet(s)

Area & Lot

  • Status Leased
  • Date Leased December 8, 2021
  • Living Area2,932 Sq.Ft.
  • Lot Area7,484 Sq.Ft.
  • MLS® ID21798584
  • TypeResidential
  • YEAR BUILT1936
  • Architecture StylesCape Cod
  • View DescriptionNone

Exterior

  • STORIES1
  • PoolIn Ground, Pool Cover
  • parkingDoor-Multi, Garage
  • HEAT TYPECentral
  • AIR CONDITIONINGCentral Air

Financial

  • Lease Price$11,995/mo
  • Zoning SMR1*

I’d Love To Meet With You

Passionate, hardworking, and determined to help her clients succeed, Nikki’s proven ability to surpass the expectations of the most discerning clientele places her in the industry’s upper tier of distinguished professionals.

Follow ME on Instagram