Leave a Message

Thank you for your message. We will be in touch with you shortly.

49 Santa Barbara Drive
Listed by Angela Caliger with Surterre Properties Inc. 714-396-1886
Sold

49 Santa Barbara Drive

49 Santa Barbara Drive, Aliso Viejo, CA 92656

$2,959,000
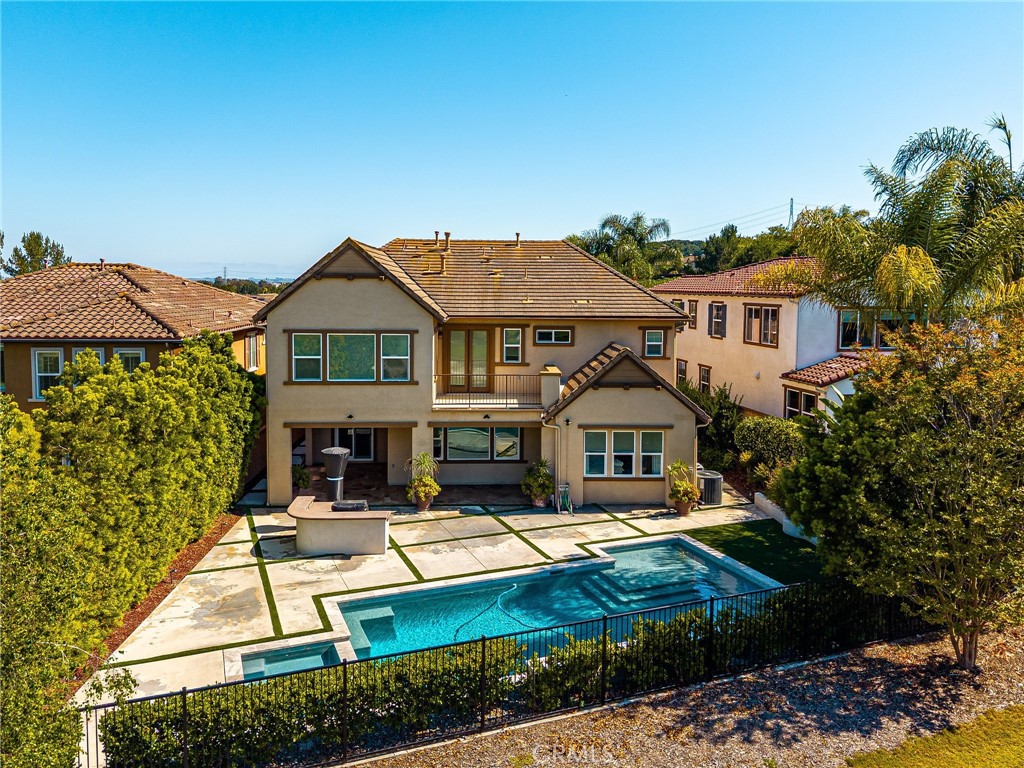
Welcome to this exquisite former model home ideally positioned overlooking the 16th hole of Aliso Viejo Country Club. Located in a quiet Aliso Viejo neighborhood this home offers sweeping golf course and sunset views with a large pool and spa in the entertainers back yard. This turnkey two-story residence features 5 bedrooms and 4.5 baths, including a highly desirable downstairs ensuite bedroom--perfect for guests or multigenerational living.
Designed for both comfort and entertaining, the home showcases a formal dining room with a wine butler, and a light-filled family room with expansive windows framing the stunning views. The chef's kitchen offers custom cabinetry, top-of-the-line appliances, dual dishwashers, a large center island with seating, and a casual dining area, all with convenient direct access from the fully finished garage.
Upstairs, the luxurious primary suite with views, features a private retreat, fireplace, balcony, and spa-inspired bath with jetted tub and custom built-in closet. A spacious upstairs bonus room provides flexible living space, complemented by additional secondary bedrooms, an office and an upstairs laundry room for convenience.
This Smart Home is designed with energy efficiency in mind, featuring integrated solar roof tiles plus a second leased solar system.
Complete with a private pool and located in a serene setting, this exceptional home offers the ultimate in indoor-outdoor Southern California living.

5
beds

5
baths

3,891 Sq.Ft. LIVING AREA

8,073 Sq.Ft. lot

Nikki Gwaltney

Nikki Gwaltney

Features & Amenities

Interior

  • total bedrooms5
  • Total bathrooms5
  • full bathrooms4
  • half bathroom1
  • Laundry room Laundry Room
  • Fireplace Family Room
  • other interior Features Breakfast Bar, Separate/Formal Dining Room, Open Floorplan, Bedroom on Main Level, Primary Suite, Walk-In Pantry, Walk-In Closet(s)

Area & Lot

  • Status Sold
  • Living Area3,891 Sq.Ft.
  • Lot Area8,073 Sq.Ft.
  • MLS® IDNP26079446
  • TypeResidential
  • YEAR BUILT2008
  • View DescriptionGolf Course
  • School DistrictCapistrano Unified

Exterior

  • STORIES2
  • Garage Space2.0
  • water SourcePublic
  • utilitiesCable Connected, Electricity Connected, Natural Gas Connected, Sewer Connected, Water Connected
  • PoolPrivate
  • lot features0-1 Unit/Acre, On Golf Course
  • parkingDoor-Multi, Garage Faces Front, Garage
  • AIR CONDITIONINGCentral Air
  • sewerPublic Sewer
  • Disability FeaturesNone
  • HOA AmenitiesPlayground

Financial

  • Sales Price$2,959,000
  • HOA $230/mo

I’d Love To Meet With You

Passionate, hardworking, and determined to help her clients succeed, Nikki’s proven ability to surpass the expectations of the most discerning clientele places her in the industry’s upper tier of distinguished professionals.

Follow ME on Instagram