
Nikki Gwaltney Luxury Real Estate
Two-story stucco home with a tile roof, dark garage door, and tree-lined driveway.
Home entrance reached by a curved walkway through tall, trimmed hedges.
Two-story stucco home with a red tile roof behind a gray metal gate and mature trees.
Two-story stucco home with a red tile roof, dark garage, and landscaped front yard.
Living room with exposed wood beams, a lit fireplace, and a grand piano.
Two-story foyer with a curved wood staircase, wrought-iron railing, and polished hardwood floors.
Dining room with a long wooden table beside an open foyer and staircase.
Bathroom with dark blue walls, a marble-topped wood vanity, ornate mirror, and crystal chandelier.
Spacious kitchen with a marble-topped island, taupe cabinets, and tall windows.
Kitchen with a large marble island, four bar stools, gray cabinetry, and dark wood flooring.
Galley kitchen with gray cabinetry, marble counters, stainless steel refrigerator, and a large gas range.
Dining room with built-in cabinetry, a chandelier, and tall windows overlooking a pool.
Living room with cream sofas, a fireplace, and open doors to a furnished patio.
Living room with white seating, a fireplace, glass doors, and a large wooden display cabinet.
Living room with cream sofas and a large wooden coffee table, opening into a bright kitchen.
Wine cellar with extensive wooden bottle racks, a stone counter, bottles, and glasses.
Living room with a white sectional, rustic wood coffee table, and blue patterned Roman shades.
Bathroom with marble vanity and glass-enclosed marble shower beside a black-framed window.
Upstairs hallway with dark hardwood floors, ornate railings around an open stairwell, and a large skylight.
Hallway with dark paneled doors, wood floors, and an arched opening to a sitting room.
Home office with built-in bookcases, a window-side desk, and a comfortable sitting area.
Spacious bedroom with a wooden bed, vaulted beamed ceiling, and large windows.
Bright bedroom with a large bed, vaulted beamed ceiling, dark-trimmed windows, and built-in television cabinetry.
Spacious bathroom with a marble shower, built-in tub, double vanities, and patterned tile floor.
Marble bathroom with a built-in soaking tub beneath wide windows and a glass-enclosed shower.
Spacious marble bathroom with a double vanity, large bathtub, and chandelier.
Walk-in closet with clothing and shoe shelving and a long upholstered bench in the center.
Upper-level landing overlooking a lower living area, with dark wood floors, black railings, and a bright sitting area.
Living room with pale sofas, a coffee table, and a wall-mounted television.
Furnished bedroom with a large bed and a window seat beneath a multi-pane window.
Bathroom vanity with a marble-look countertop, large mirror, gray cabinets, and towel ring.
Bright bedroom with white bedding, blush pillows, and a pale blue armchair by the window.
Bright bathroom with a white double vanity, marble counters and flooring, and a tub-shower behind glass.
Bedroom with a blue-and-white striped bed, navy curtains, and French doors opening to greenery.
Bathroom with a marble-topped vanity, large mirror, and glass-enclosed tub and shower.
Stone patio with outdoor dining set, lounge seating, built-in grill, and privacy hedges.
Backyard patio with a circular fire pit, white lounge seating, tall hedges, and a pool.
Backyard swimming pool bordered by patio seating, clipped hedges, and mature trees.
Backyard pool and raised spa beside a two-story home, with stone decking and lounge chairs.
Hedge-lined walkway and open gate lead to the home's warmly lit front door.
Two-story home with a red tile roof, dark garage door, landscaped yard, and wide driveway at dusk.
Two-story stucco home with a tile roof, dark double garage, and landscaped front yard at dusk.
Living room with white sofas, a fireplace, and open doors to a poolside patio.
Covered patio with cushioned seating and a dining table beneath a wood-beam pergola.
Landscaped patio with a circular fire pit and lounge seating beside a swimming pool.
Backyard pool and spa beside a two-story home at sunset.
Backyard swimming pool with a raised spa, stone patio, lounge seating, and tall hedges.
Two-story home with a lit entry and dark double garage, framed by trees at sunset.
SEE ALL PHOTOS
Two-story stucco home with a tile roof, dark garage door, and tree-lined driveway.
Home entrance reached by a curved walkway through tall, trimmed hedges.
Two-story stucco home with a red tile roof behind a gray metal gate and mature trees.
Two-story stucco home with a red tile roof, dark garage, and landscaped front yard.
Living room with exposed wood beams, a lit fireplace, and a grand piano.
Two-story foyer with a curved wood staircase, wrought-iron railing, and polished hardwood floors.
Dining room with a long wooden table beside an open foyer and staircase.
Bathroom with dark blue walls, a marble-topped wood vanity, ornate mirror, and crystal chandelier.
Spacious kitchen with a marble-topped island, taupe cabinets, and tall windows.
Kitchen with a large marble island, four bar stools, gray cabinetry, and dark wood flooring.
Galley kitchen with gray cabinetry, marble counters, stainless steel refrigerator, and a large gas range.
Dining room with built-in cabinetry, a chandelier, and tall windows overlooking a pool.
Living room with cream sofas, a fireplace, and open doors to a furnished patio.
Living room with white seating, a fireplace, glass doors, and a large wooden display cabinet.
Living room with cream sofas and a large wooden coffee table, opening into a bright kitchen.
Wine cellar with extensive wooden bottle racks, a stone counter, bottles, and glasses.
Living room with a white sectional, rustic wood coffee table, and blue patterned Roman shades.
Bathroom with marble vanity and glass-enclosed marble shower beside a black-framed window.
Upstairs hallway with dark hardwood floors, ornate railings around an open stairwell, and a large skylight.
Hallway with dark paneled doors, wood floors, and an arched opening to a sitting room.
Home office with built-in bookcases, a window-side desk, and a comfortable sitting area.
Spacious bedroom with a wooden bed, vaulted beamed ceiling, and large windows.
Bright bedroom with a large bed, vaulted beamed ceiling, dark-trimmed windows, and built-in television cabinetry.
Spacious bathroom with a marble shower, built-in tub, double vanities, and patterned tile floor.
Marble bathroom with a built-in soaking tub beneath wide windows and a glass-enclosed shower.
Spacious marble bathroom with a double vanity, large bathtub, and chandelier.
Walk-in closet with clothing and shoe shelving and a long upholstered bench in the center.
Upper-level landing overlooking a lower living area, with dark wood floors, black railings, and a bright sitting area.
Living room with pale sofas, a coffee table, and a wall-mounted television.
Furnished bedroom with a large bed and a window seat beneath a multi-pane window.
Bathroom vanity with a marble-look countertop, large mirror, gray cabinets, and towel ring.
Bright bedroom with white bedding, blush pillows, and a pale blue armchair by the window.
Bright bathroom with a white double vanity, marble counters and flooring, and a tub-shower behind glass.
Bedroom with a blue-and-white striped bed, navy curtains, and French doors opening to greenery.
Bathroom with a marble-topped vanity, large mirror, and glass-enclosed tub and shower.
Stone patio with outdoor dining set, lounge seating, built-in grill, and privacy hedges.
Backyard patio with a circular fire pit, white lounge seating, tall hedges, and a pool.
Backyard swimming pool bordered by patio seating, clipped hedges, and mature trees.
Backyard pool and raised spa beside a two-story home, with stone decking and lounge chairs.
Hedge-lined walkway and open gate lead to the home's warmly lit front door.
Two-story home with a red tile roof, dark garage door, landscaped yard, and wide driveway at dusk.
Two-story stucco home with a tile roof, dark double garage, and landscaped front yard at dusk.
Living room with white sofas, a fireplace, and open doors to a poolside patio.
Covered patio with cushioned seating and a dining table beneath a wood-beam pergola.
Landscaped patio with a circular fire pit and lounge seating beside a swimming pool.
Backyard pool and spa beside a two-story home at sunset.
Backyard swimming pool with a raised spa, stone patio, lounge seating, and tall hedges.
Two-story home with a lit entry and dark double garage, framed by trees at sunset.
Sold

310 S Anita Ave

310 S Anita Ave, Los Angeles, CA 90049

$5,950,000
Beautifully designed and crafted Mediterranean situated in an incredible Brentwood location, walking distance from shops, restaurants, and Brentwood Country Club. Featuring an excellent floor plan (4 beds up + den, and 1 bed down), lush gardens, rich, authentic detailing, and tasteful finishes throughout. The gated front garden leads to a dramatic double-height foyer with sweeping staircase. Updated chef's kitchen with large center island, peninsula, and butler's pantry. The family room showcases a wine cellar, fireplace, and French doors that lead to the beautifully manicured backyard, designed by Art Luna. Trellis-covered patio, barbecue, lounge area with fire pit, elegant landscaping, and sparkling pool and spa create an ideal setting for family and entertaining. Expansive master suite with private office, vaulted ceilings, large closet with center island, and gorgeous marble bathroom with soaking tub. A must see.

5
beds

6
baths

5,214 Sq.Ft. LIVING AREA

0.189 Acres lot
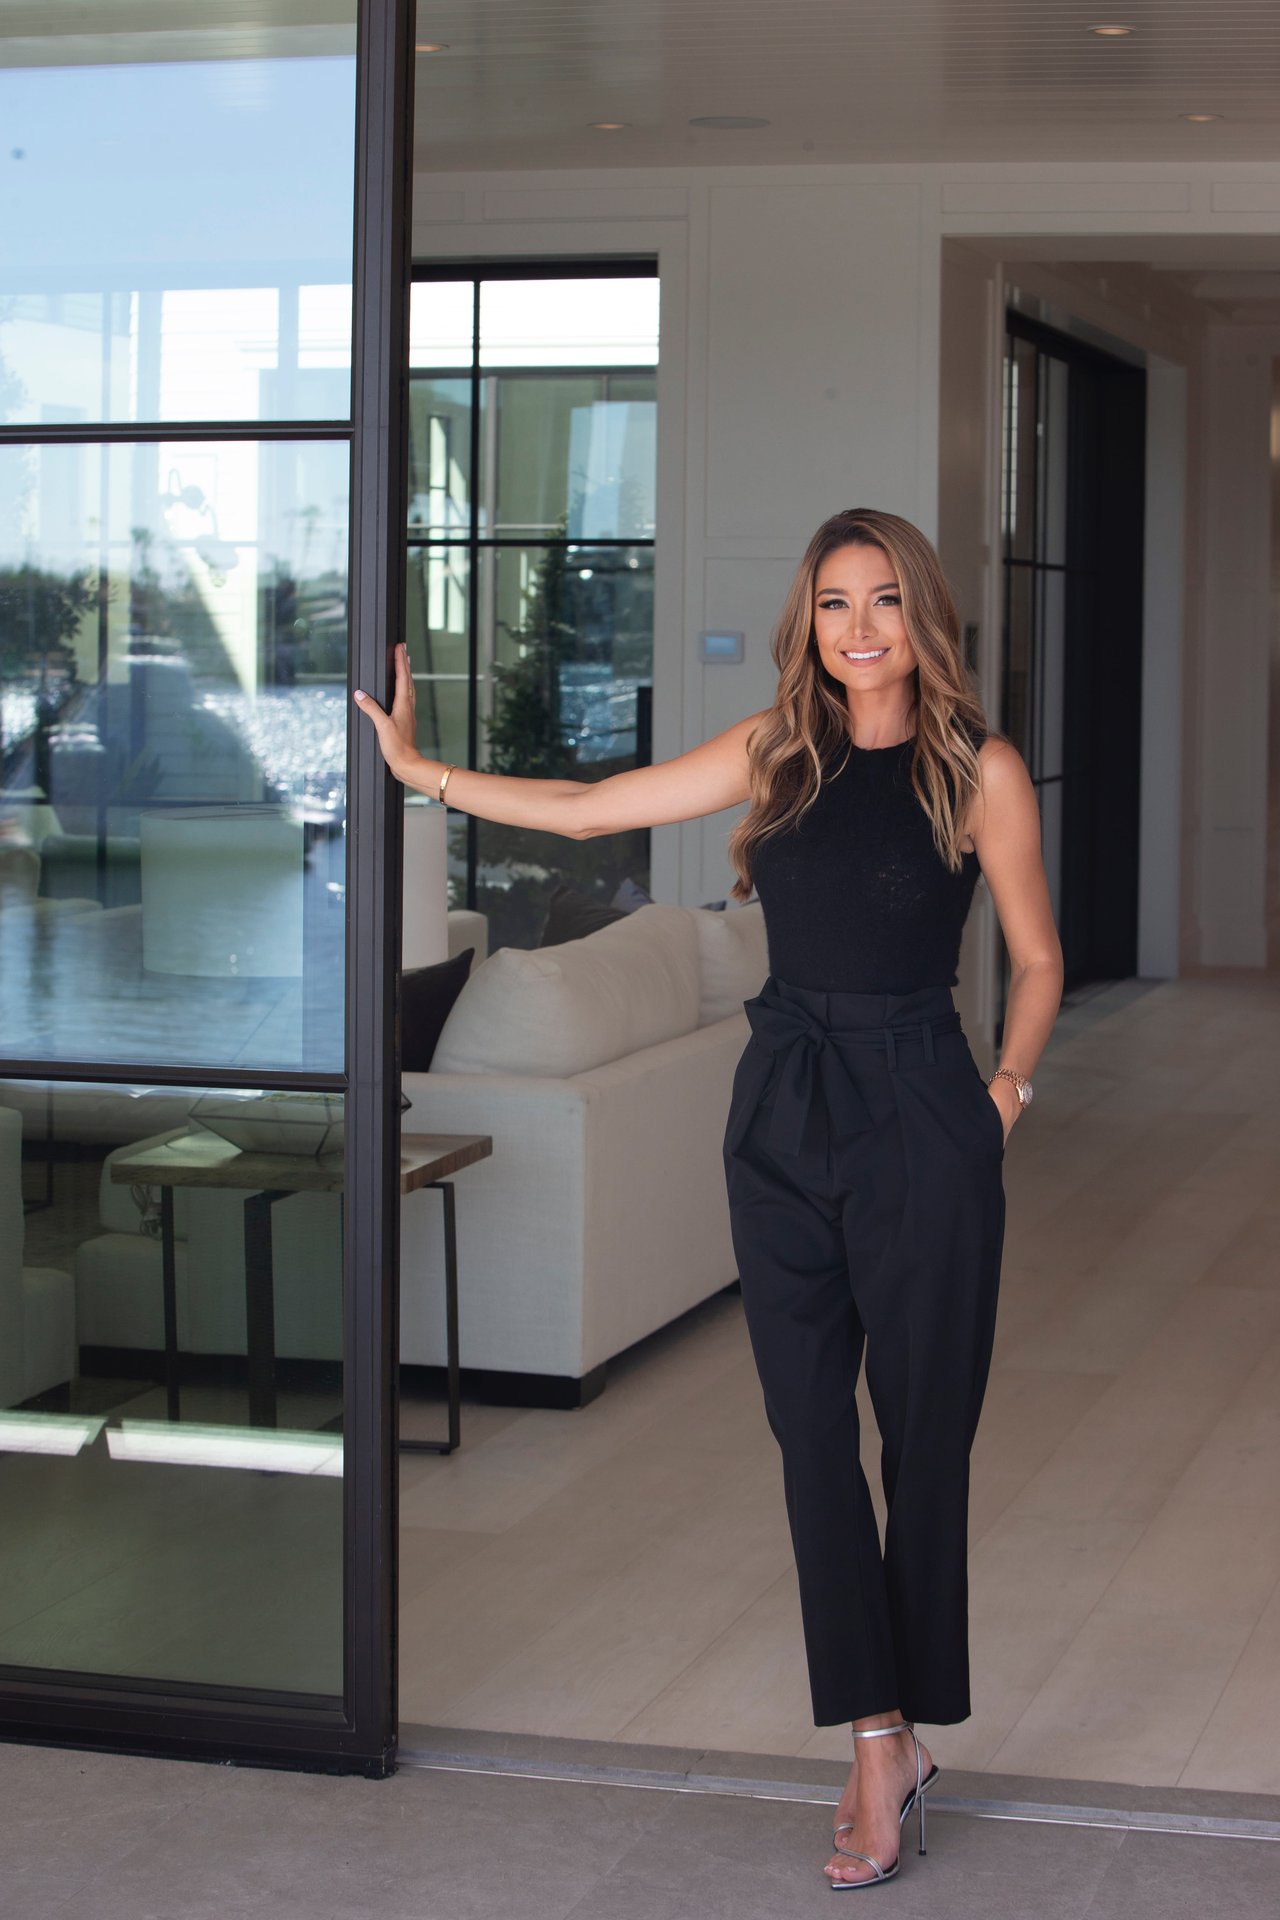
Nikki Gwaltney

Nikki Gwaltney

Features & Amenities

Interior

  • total bedrooms5
  • Total bathrooms6
  • full bathrooms4
  • half bathroom1
  • Laundry room Room
  • Flooring Carpet, Hardwood
  • Fireplace Living Room, Family Room, Fire Pit

Area & Lot

  • Status Sold
  • Date Sold March 30, 2021
  • Living Area5,214 Sq.Ft.
  • Lot Area0.189 Acres
  • MLS® ID21-684768
  • TypeResidential
  • YEAR BUILT2002
  • Architecture StylesMediterranean
  • View DescriptionNone

Exterior

  • STORIES2
  • Garage Space2
  • PoolHeated
  • parkingAuto Driveway Gate, Garage - 2 Car, Driveway
  • HEAT TYPECentral
  • AIR CONDITIONINGCentral
  • other exterior FeaturesNone

Financial

  • Sales Price$5,950,000
  • Zoning LAR1

I’d Love To Meet With You

Passionate, hardworking, and determined to help her clients succeed, Nikki’s proven ability to surpass the expectations of the most discerning clientele places her in the industry’s upper tier of distinguished professionals.

Follow ME on Instagram