
Nikki Gwaltney Luxury Real Estate
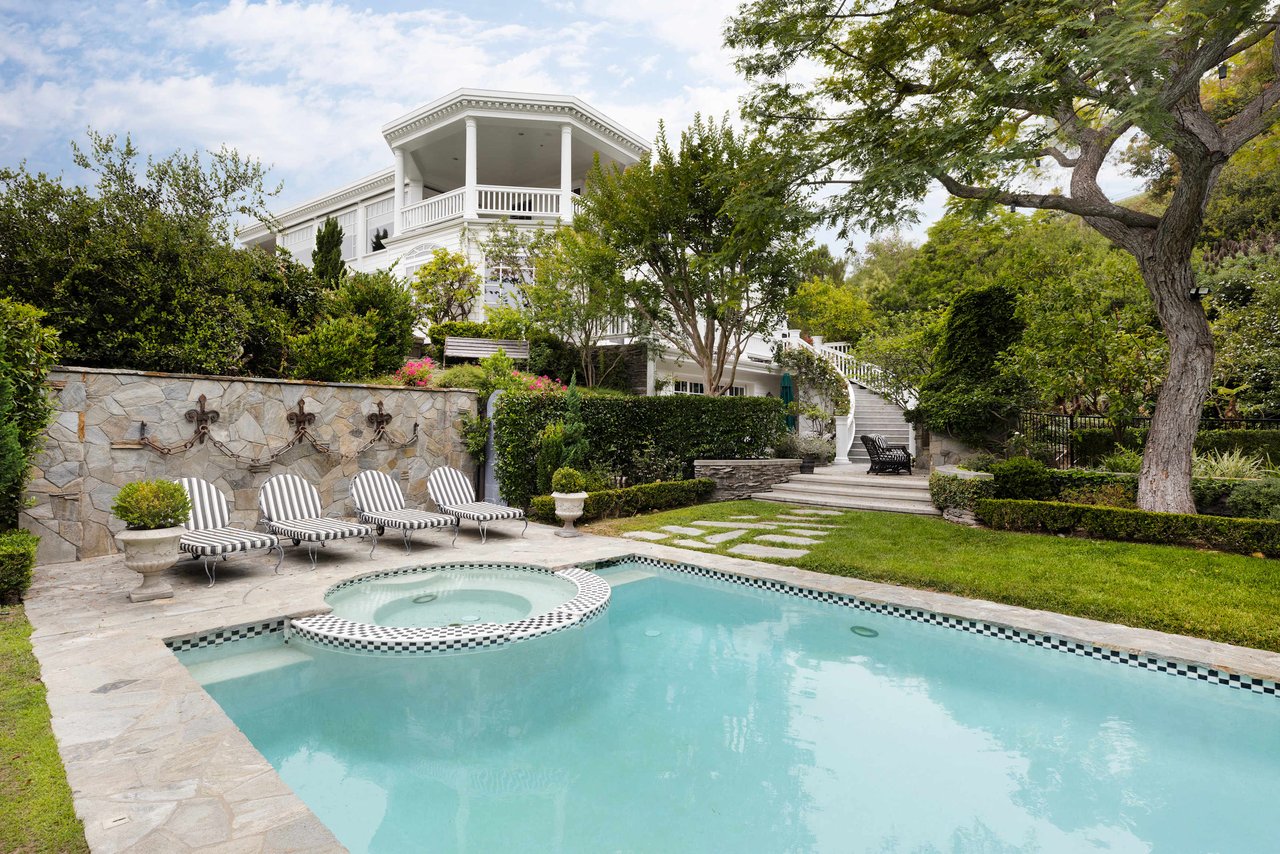
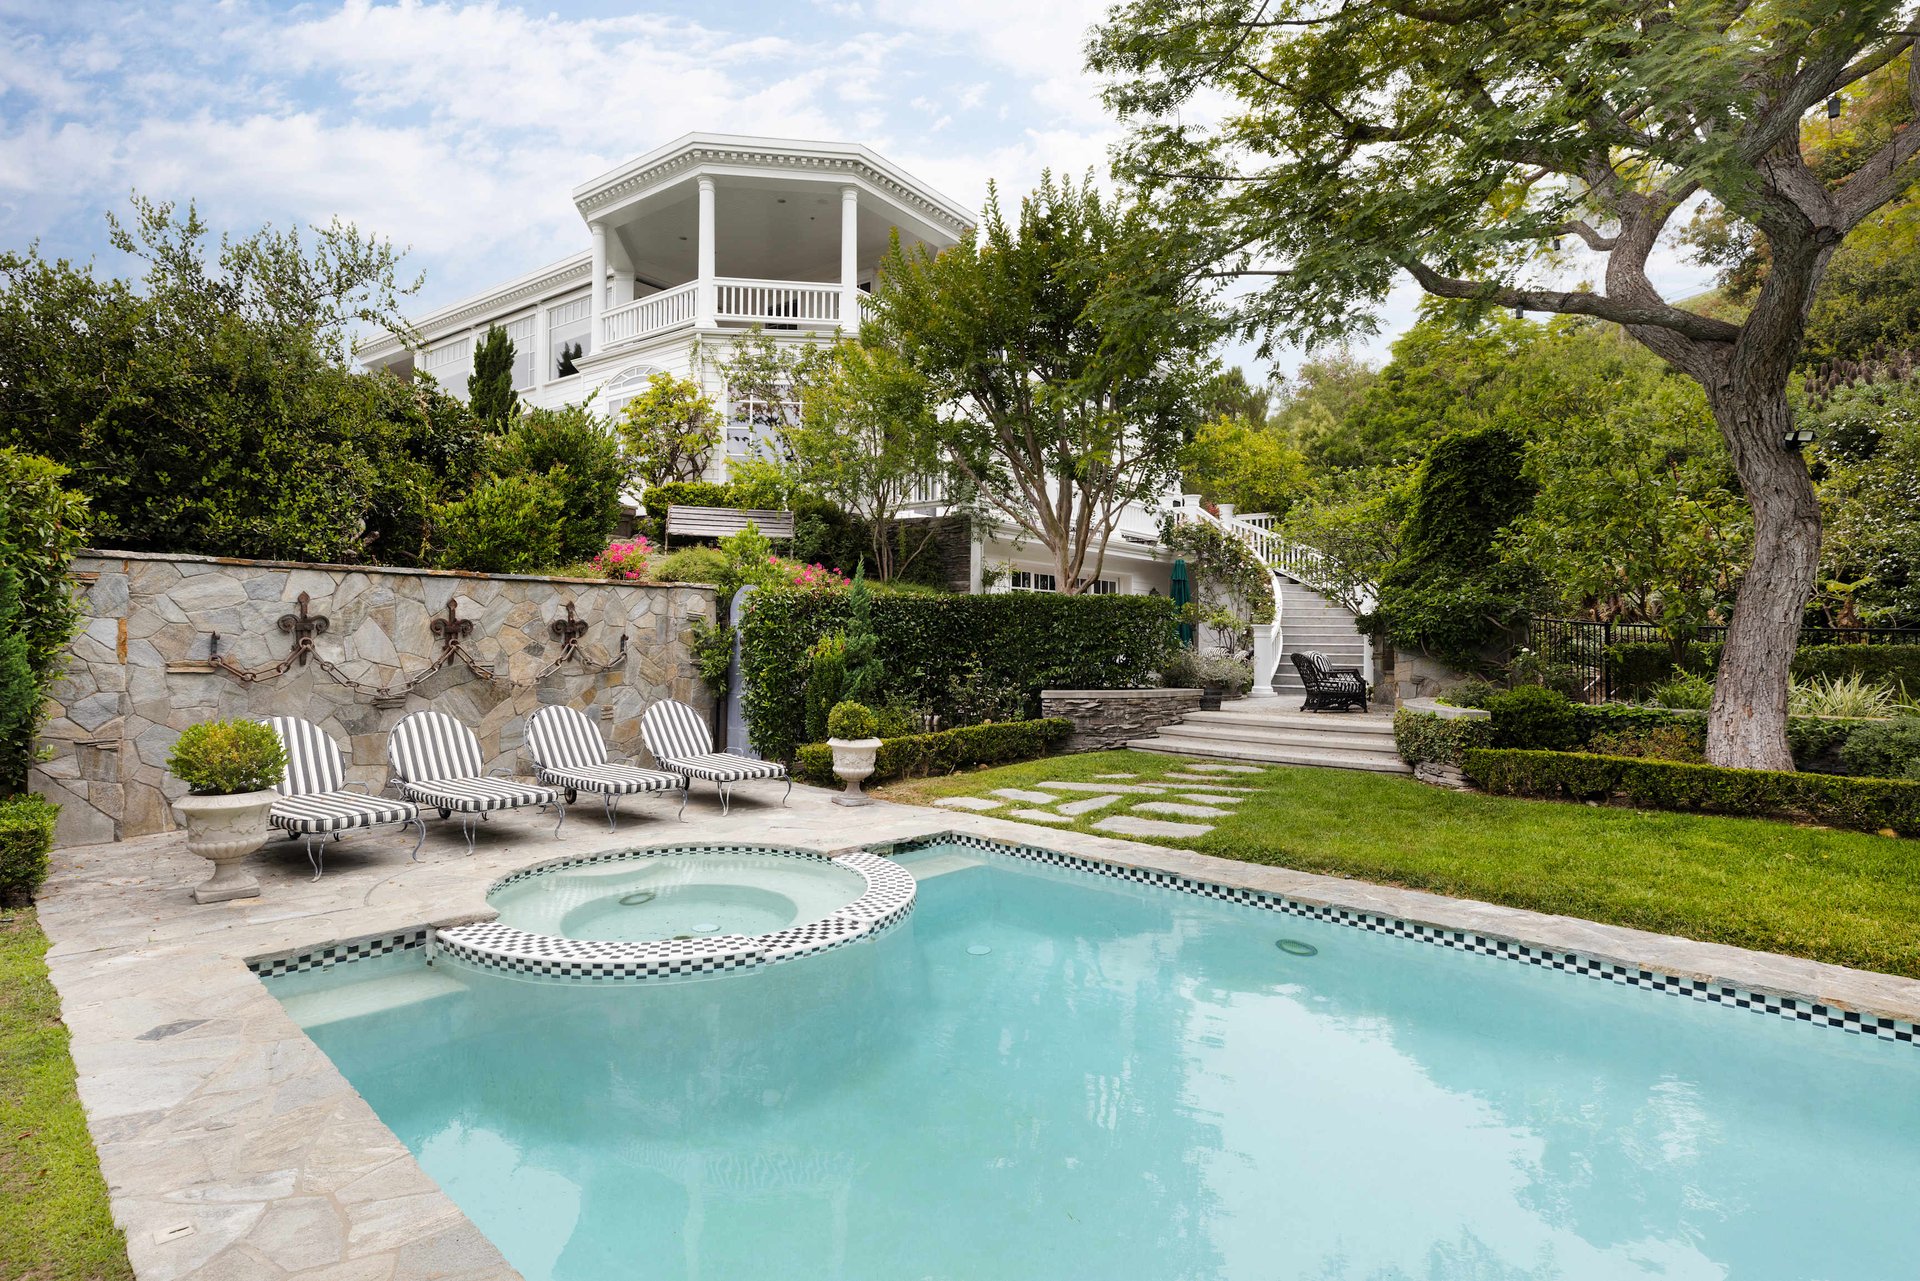
White residence above a swimming pool and raised spa, with striped loungers on a stone patio.
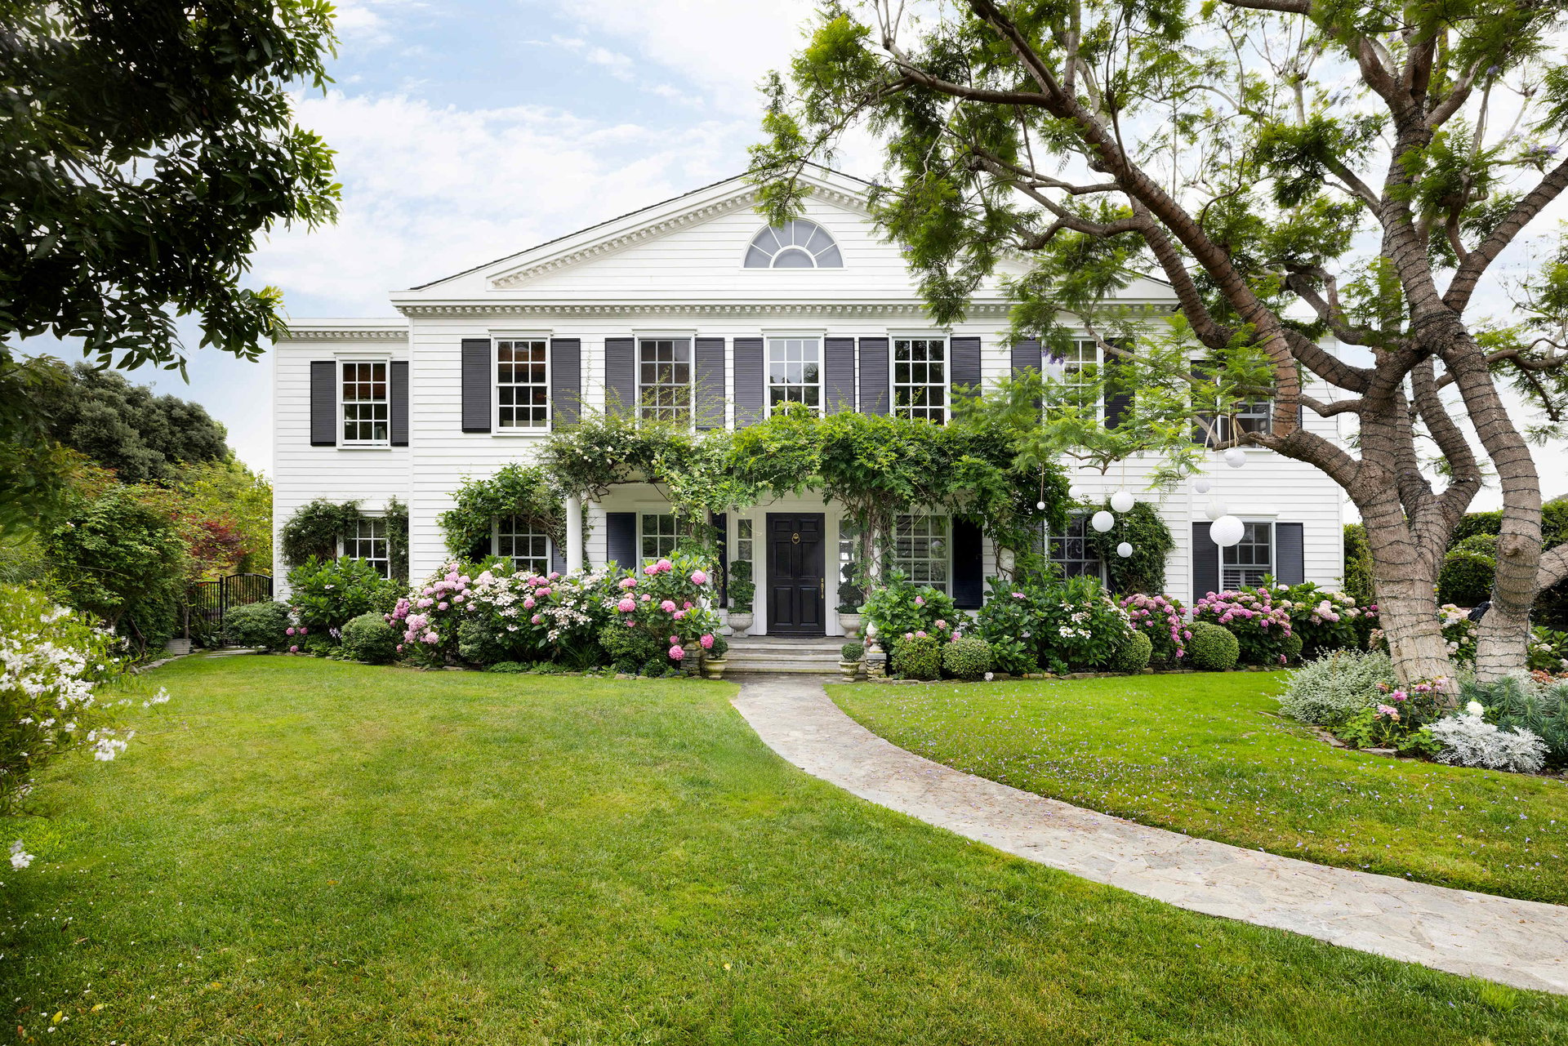
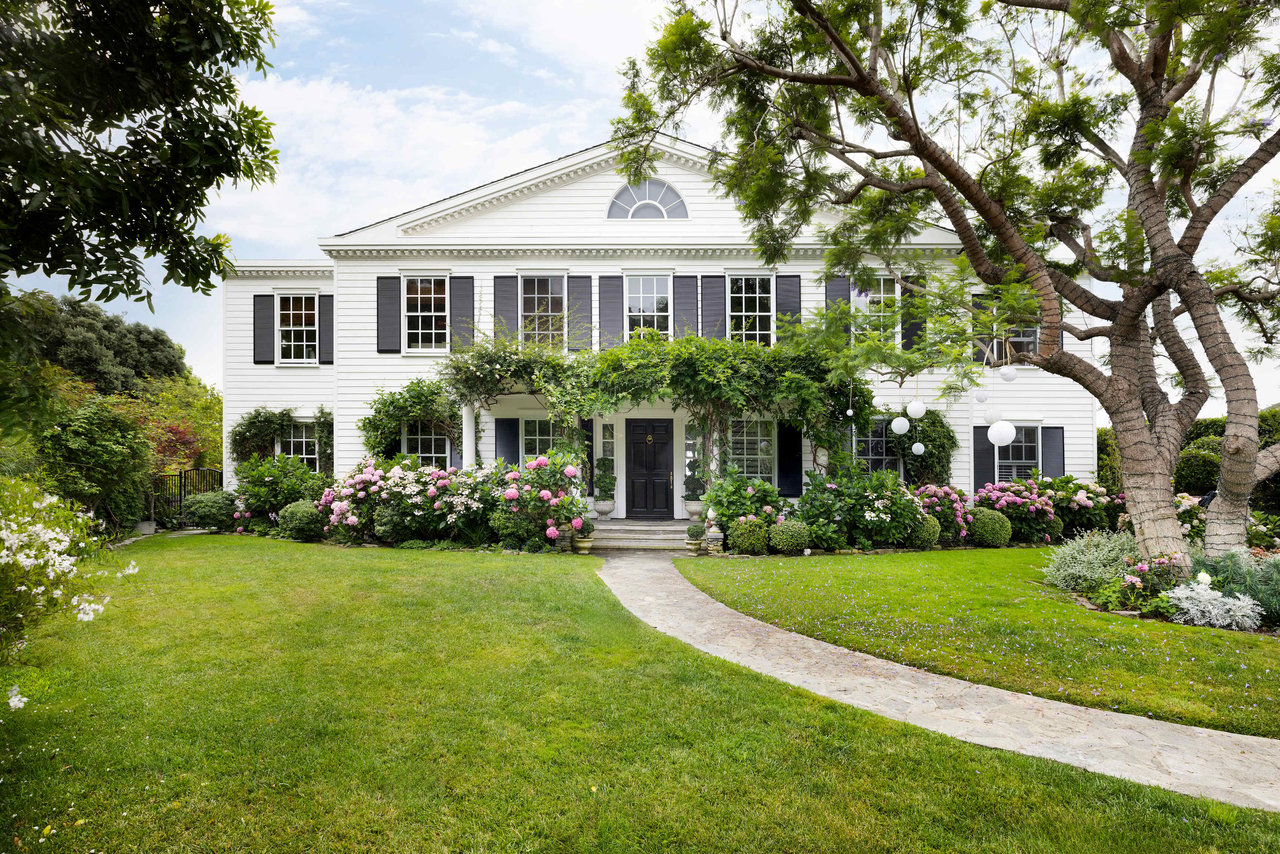
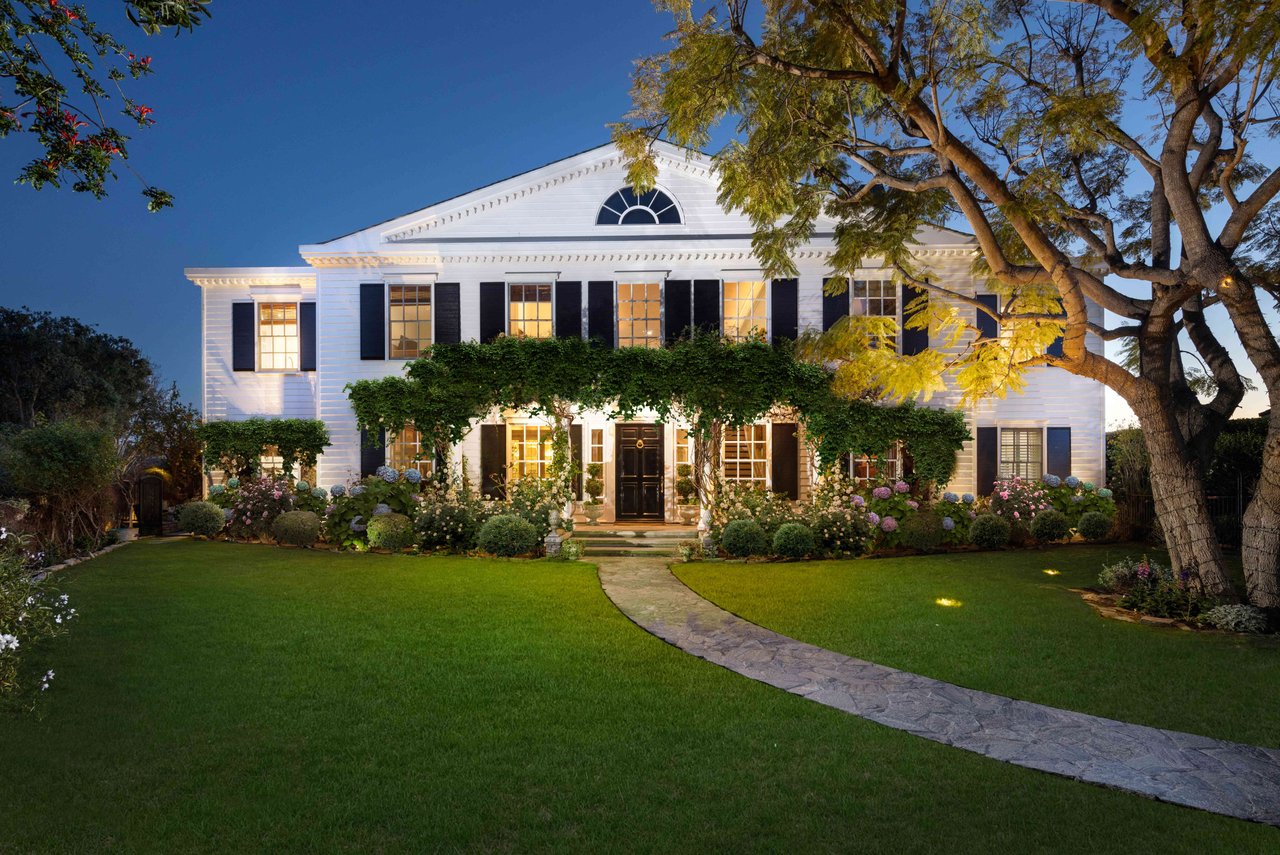
White two-story house with black shutters, flowering hydrangeas, and a curved stone walkway across the lawn.
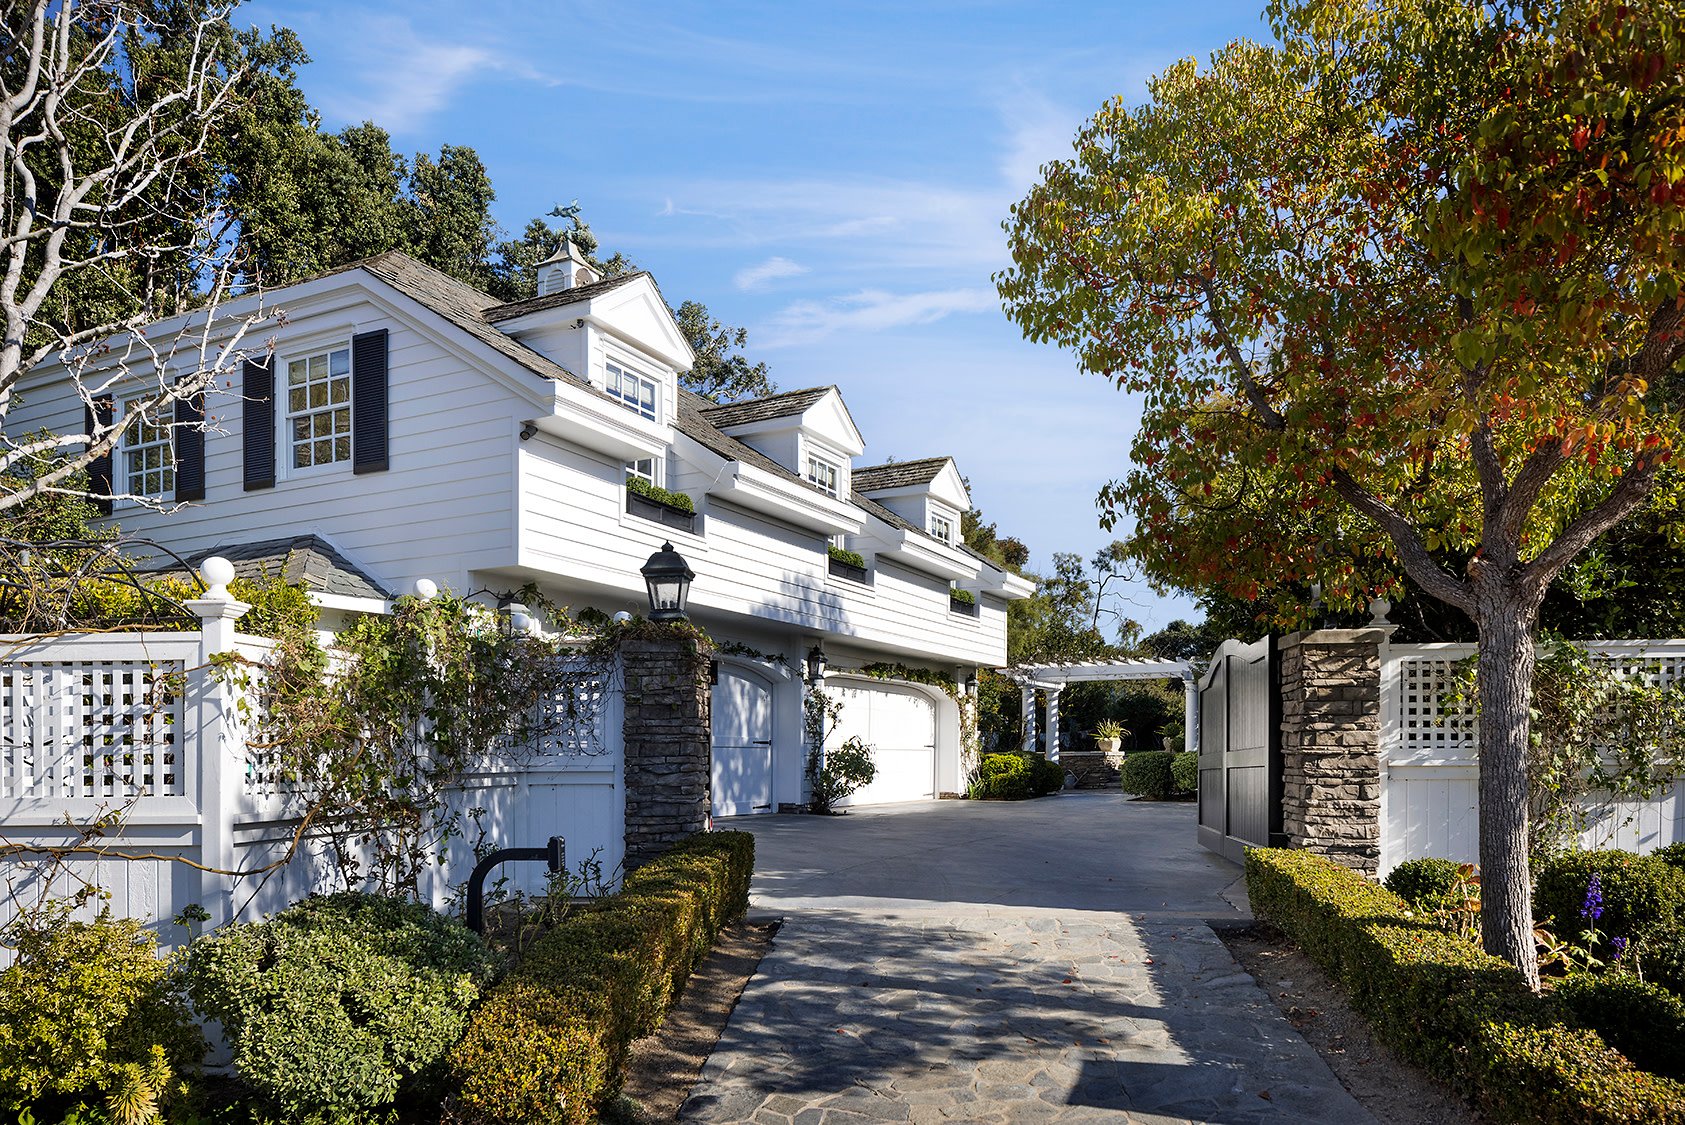
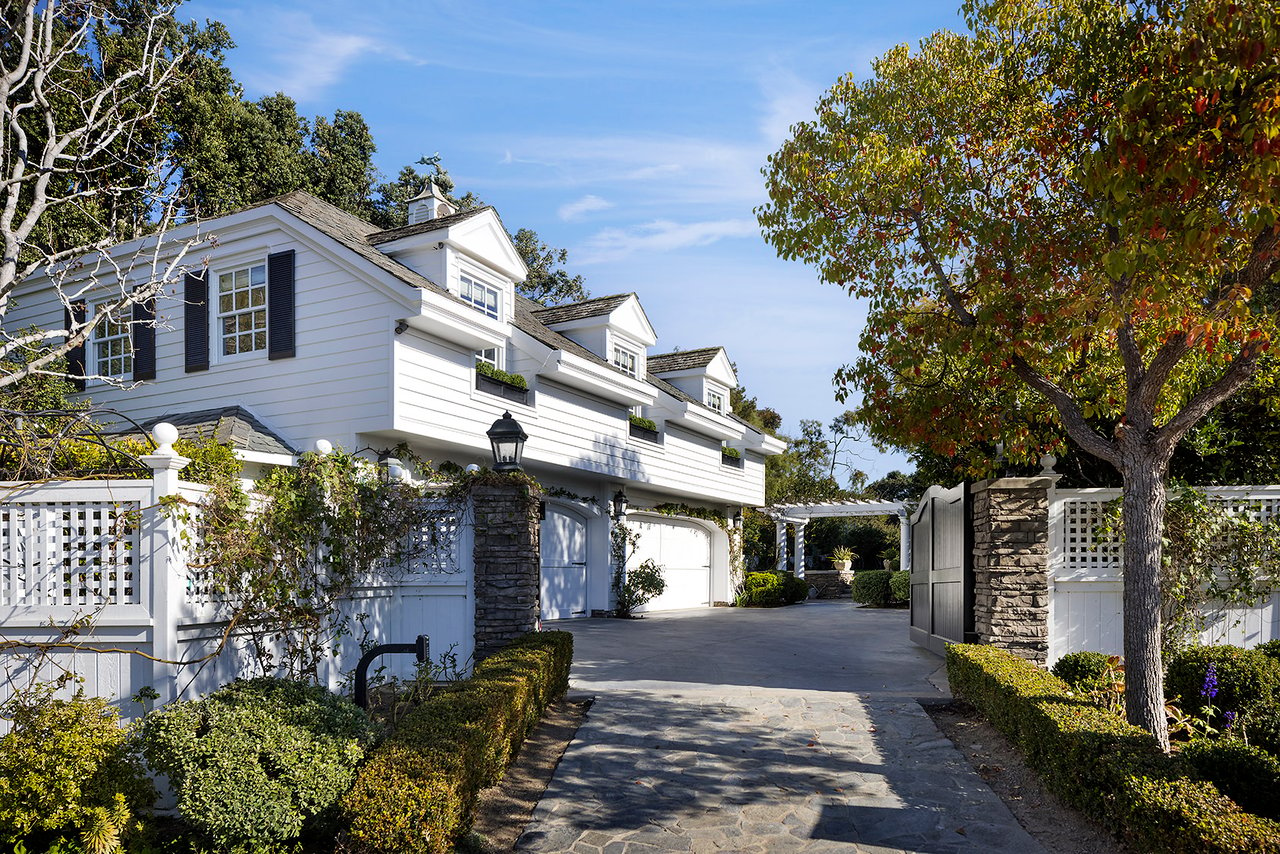
White residence behind an open gate, with a stone driveway and mature trees.
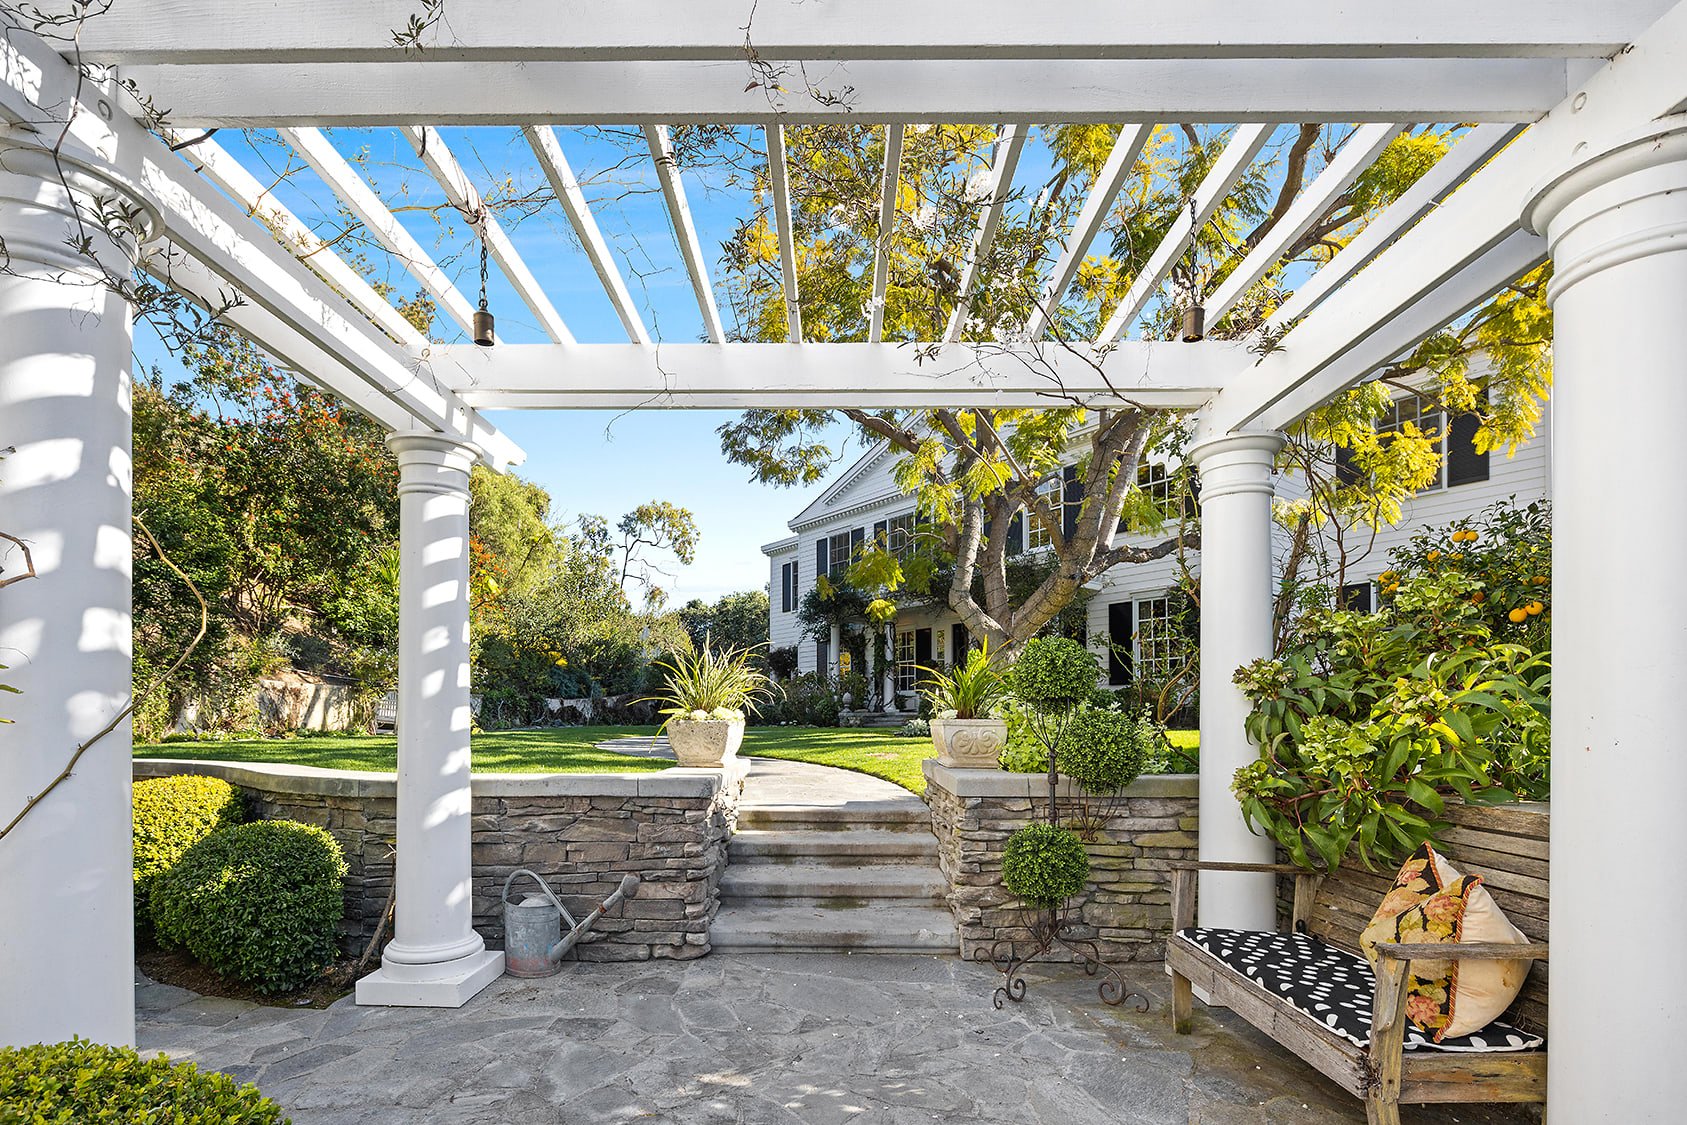
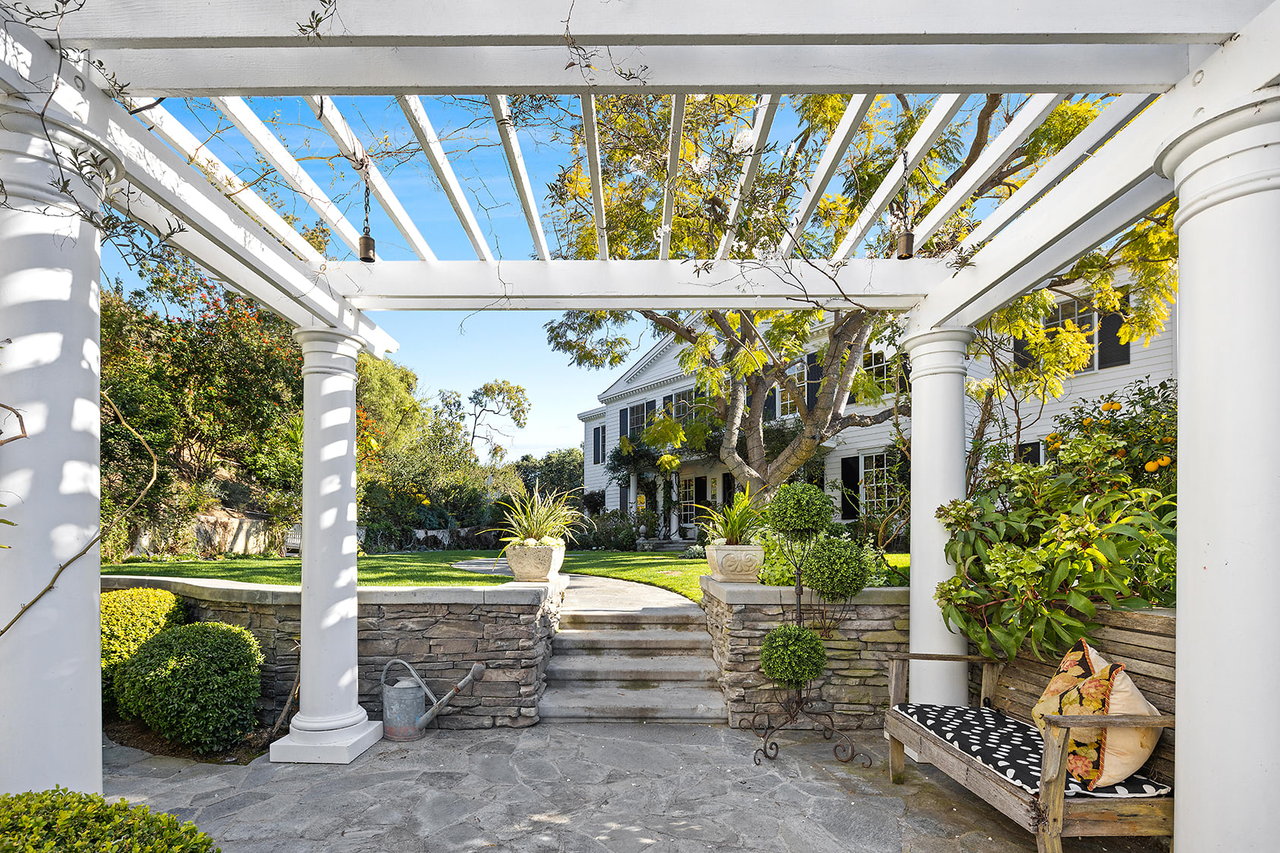
Courtyard beneath a white pergola, with stone steps leading to a landscaped two-story home.
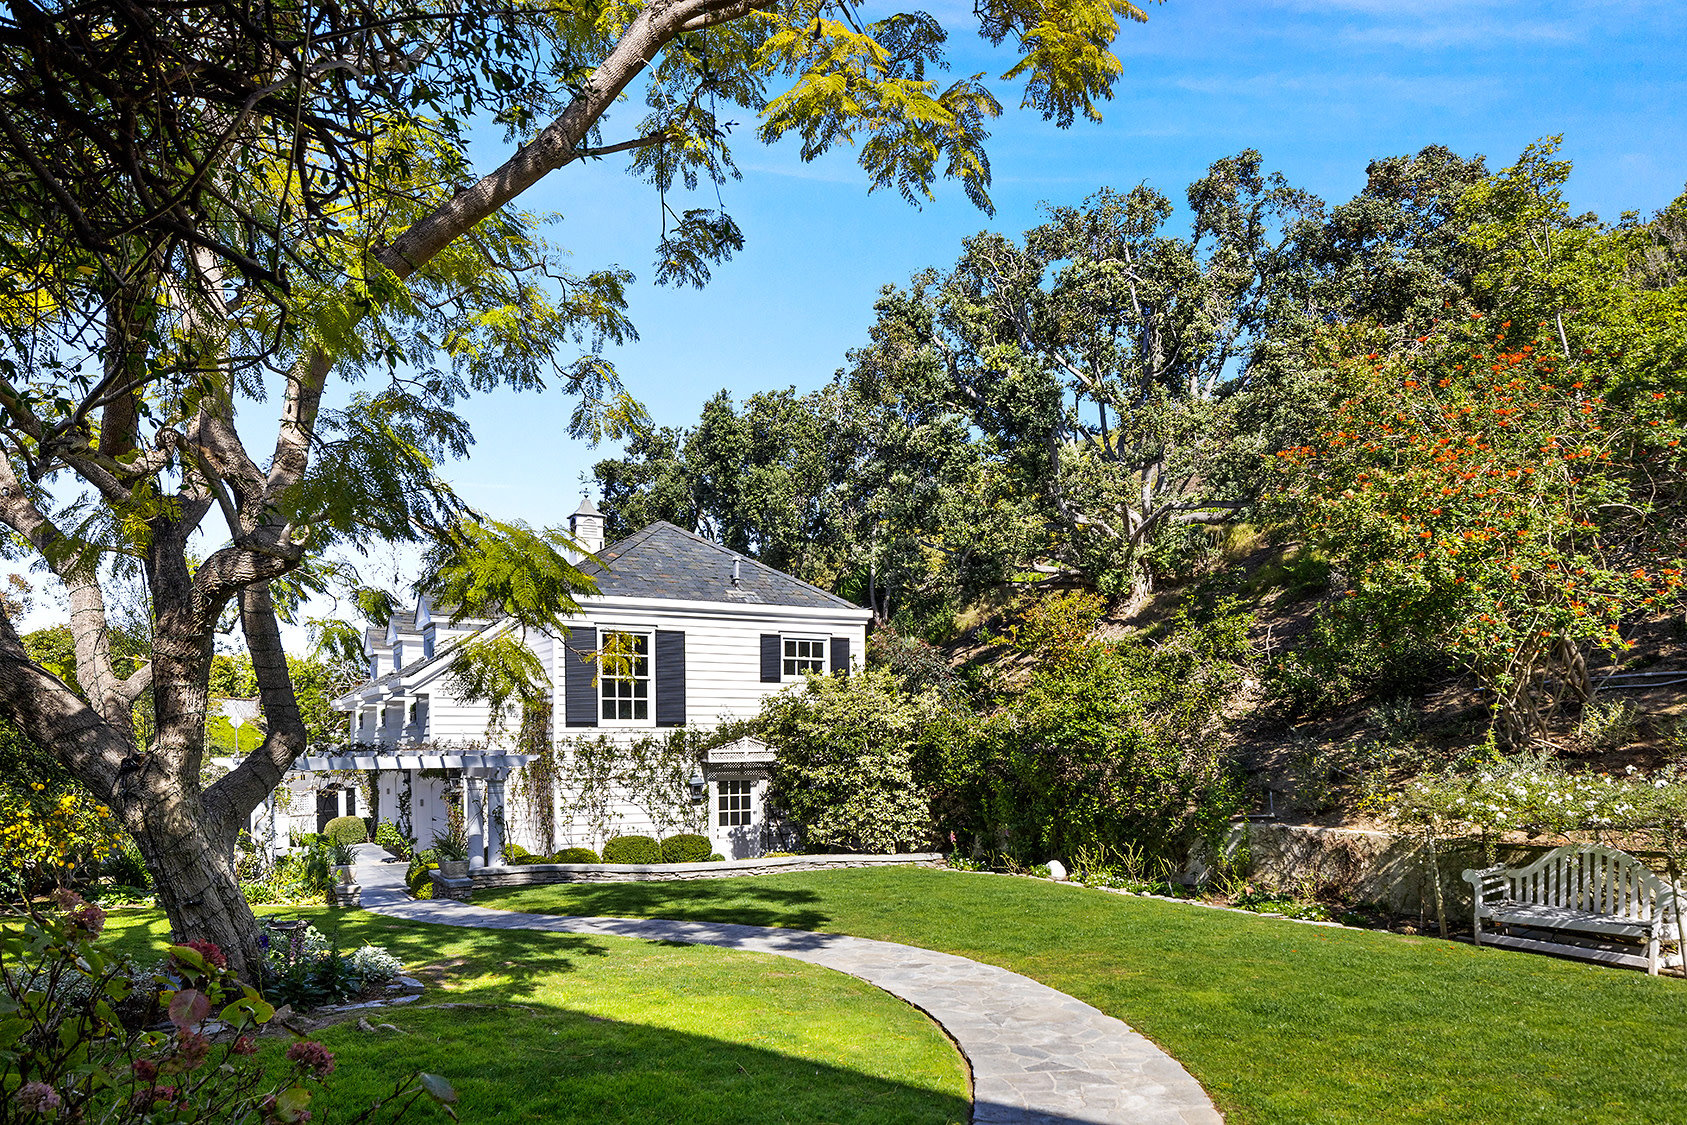
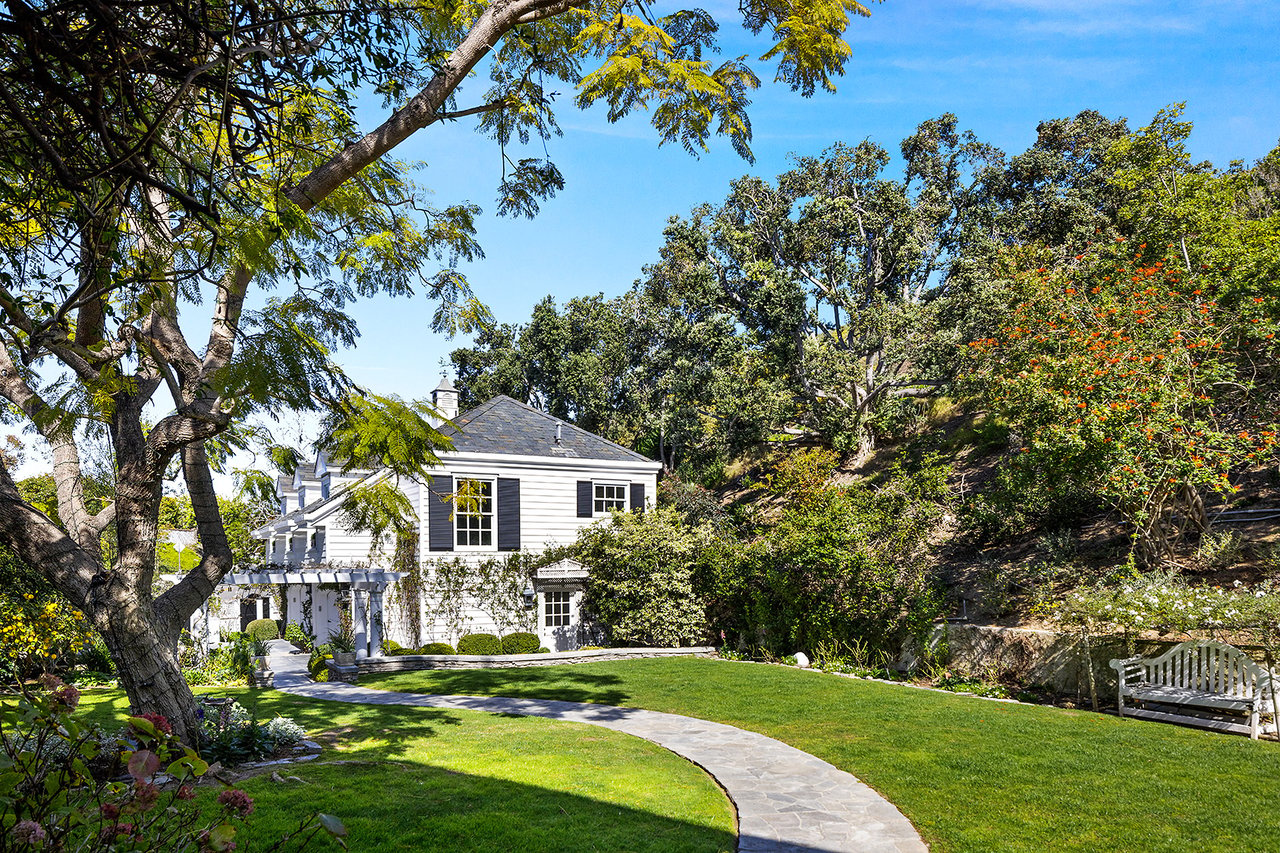
White two-story residence framed by mature trees, with a curved stone walkway and garden bench.
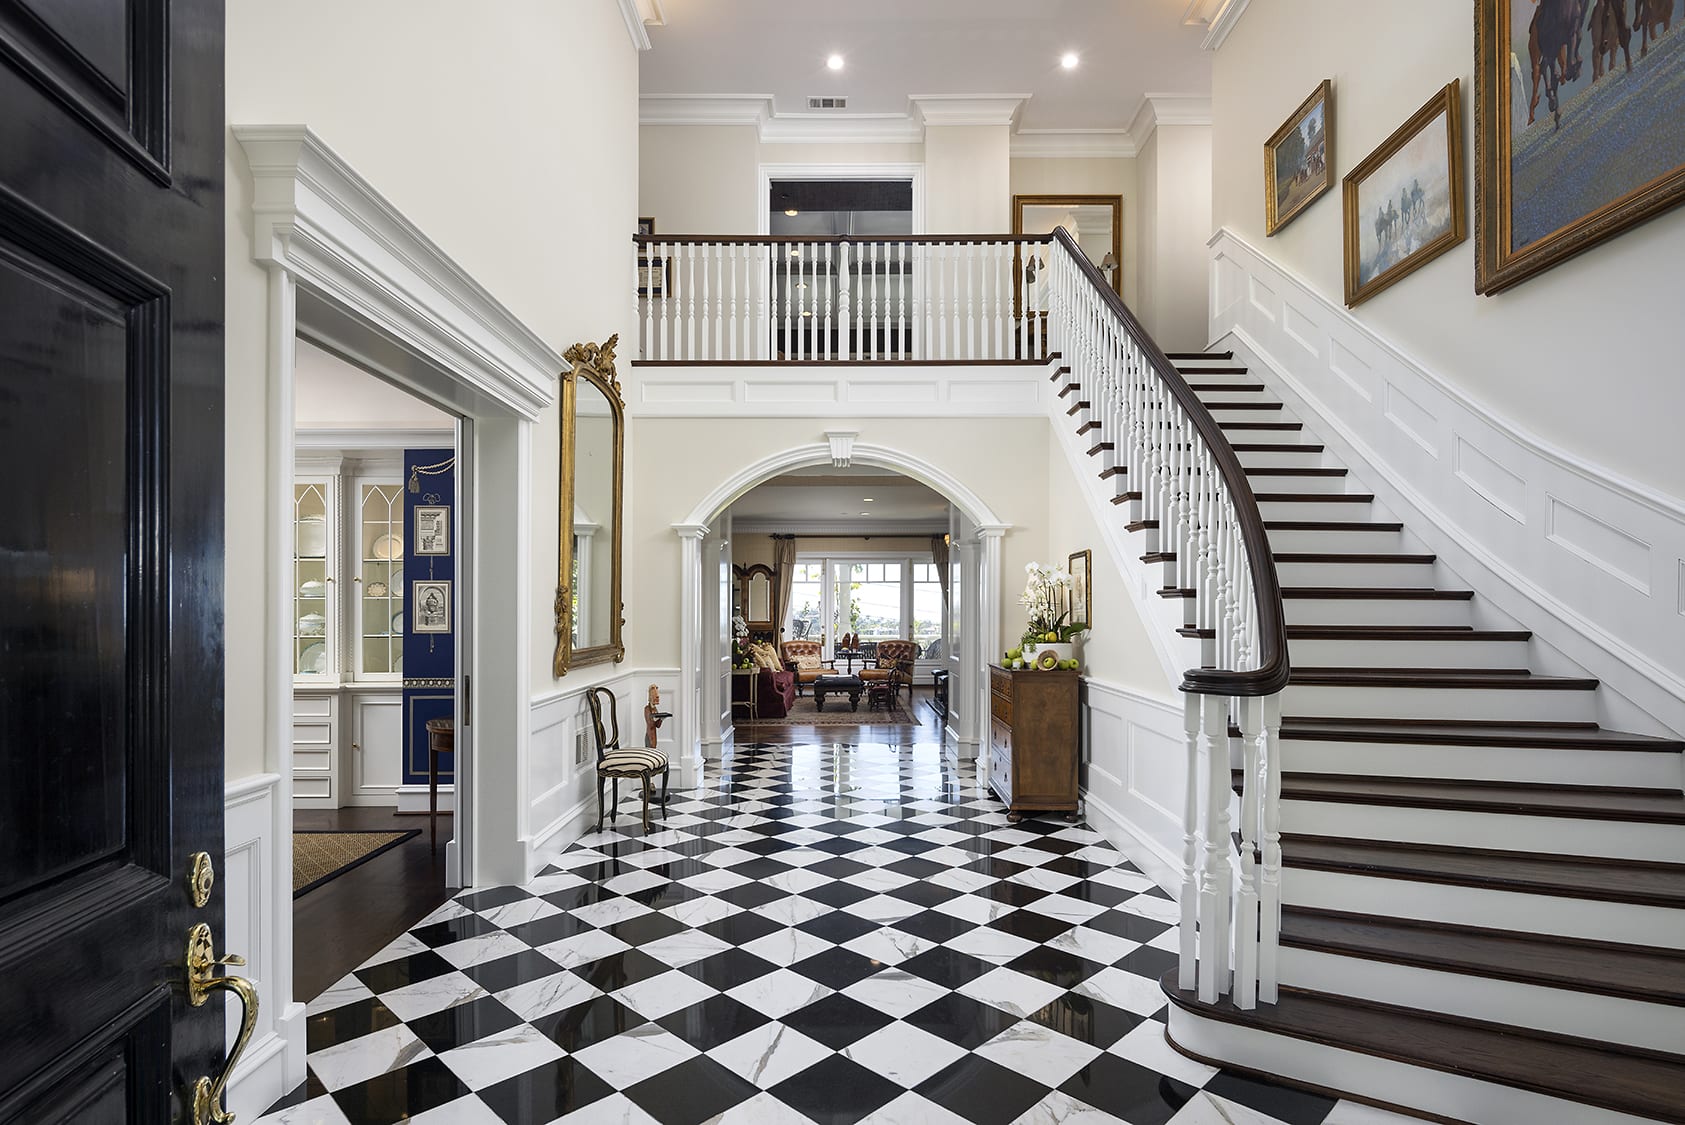
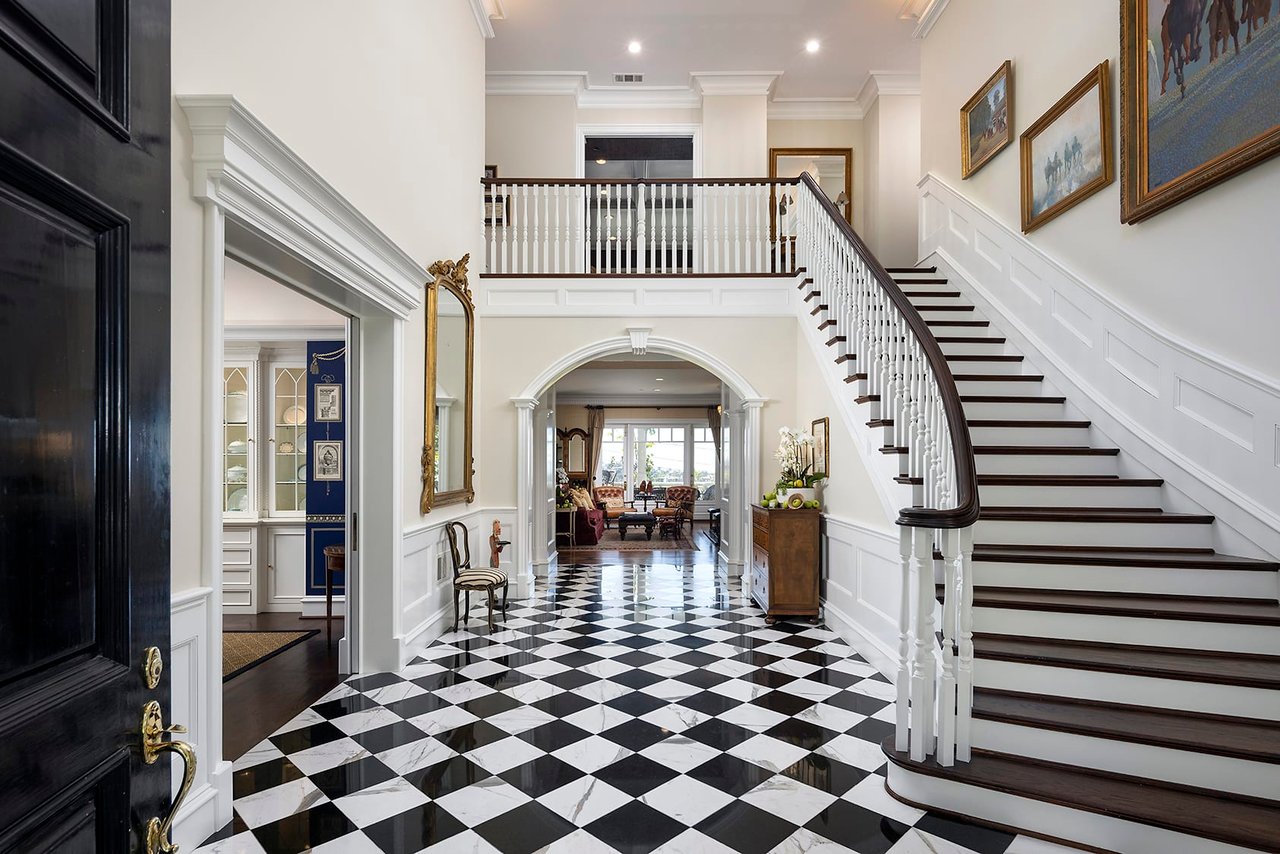
Grand foyer with a sweeping staircase, checkerboard marble floor, and arched opening to a sitting room.
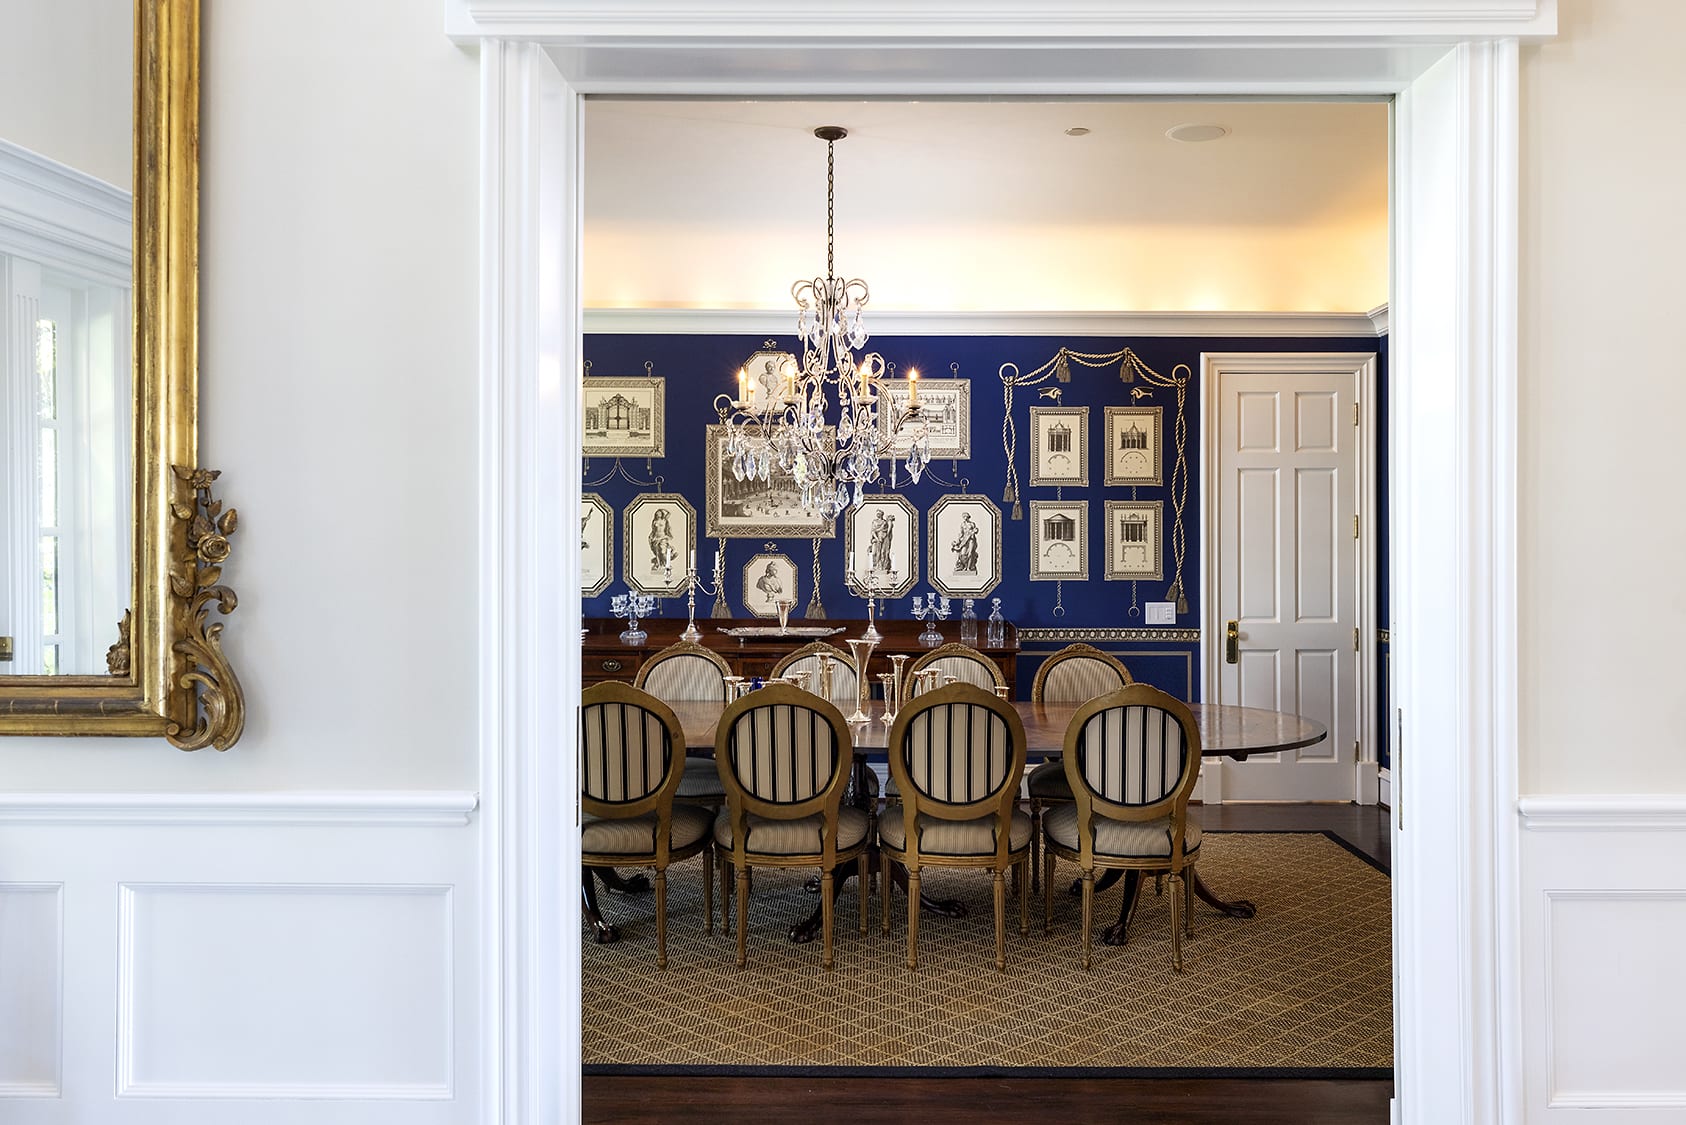
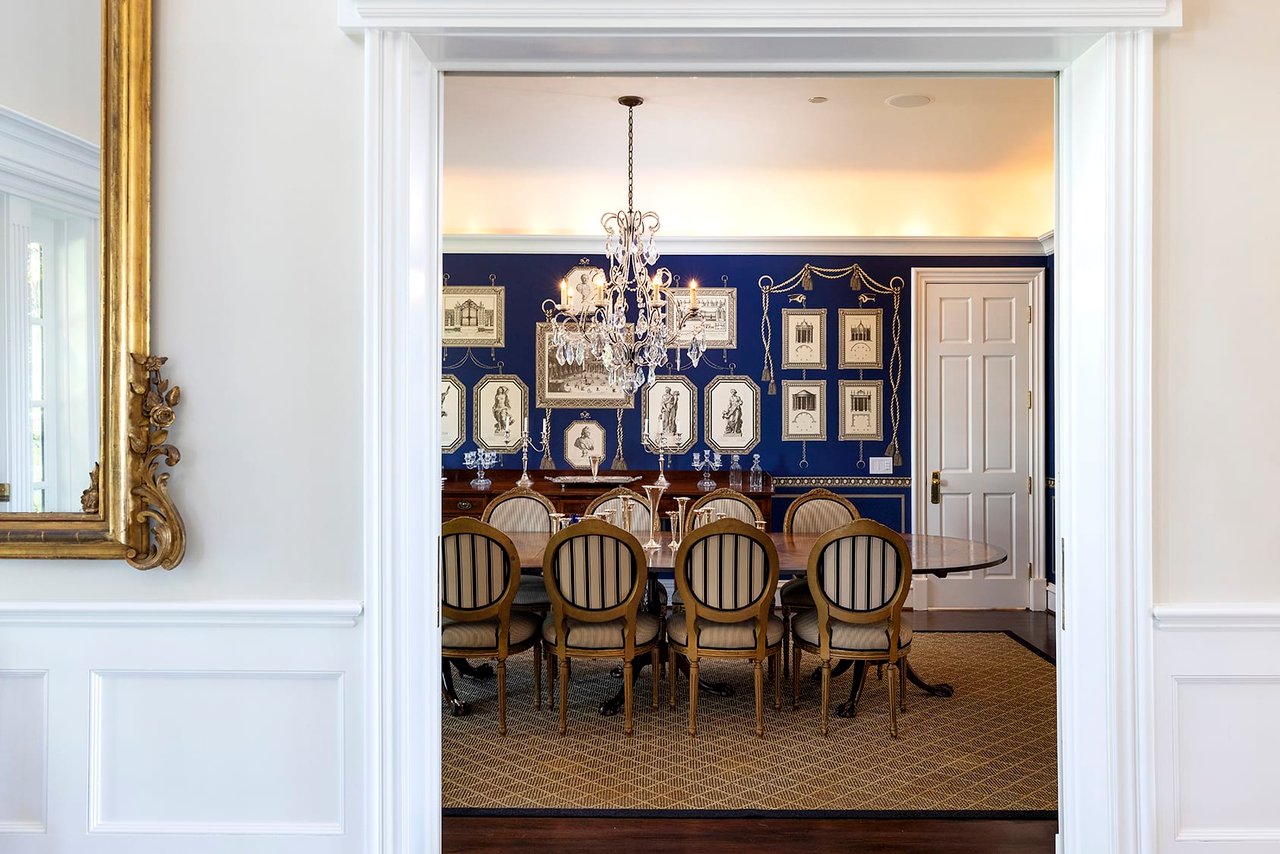
Formal dining room with a crystal chandelier, oval table, and framed prints on a deep blue wall.
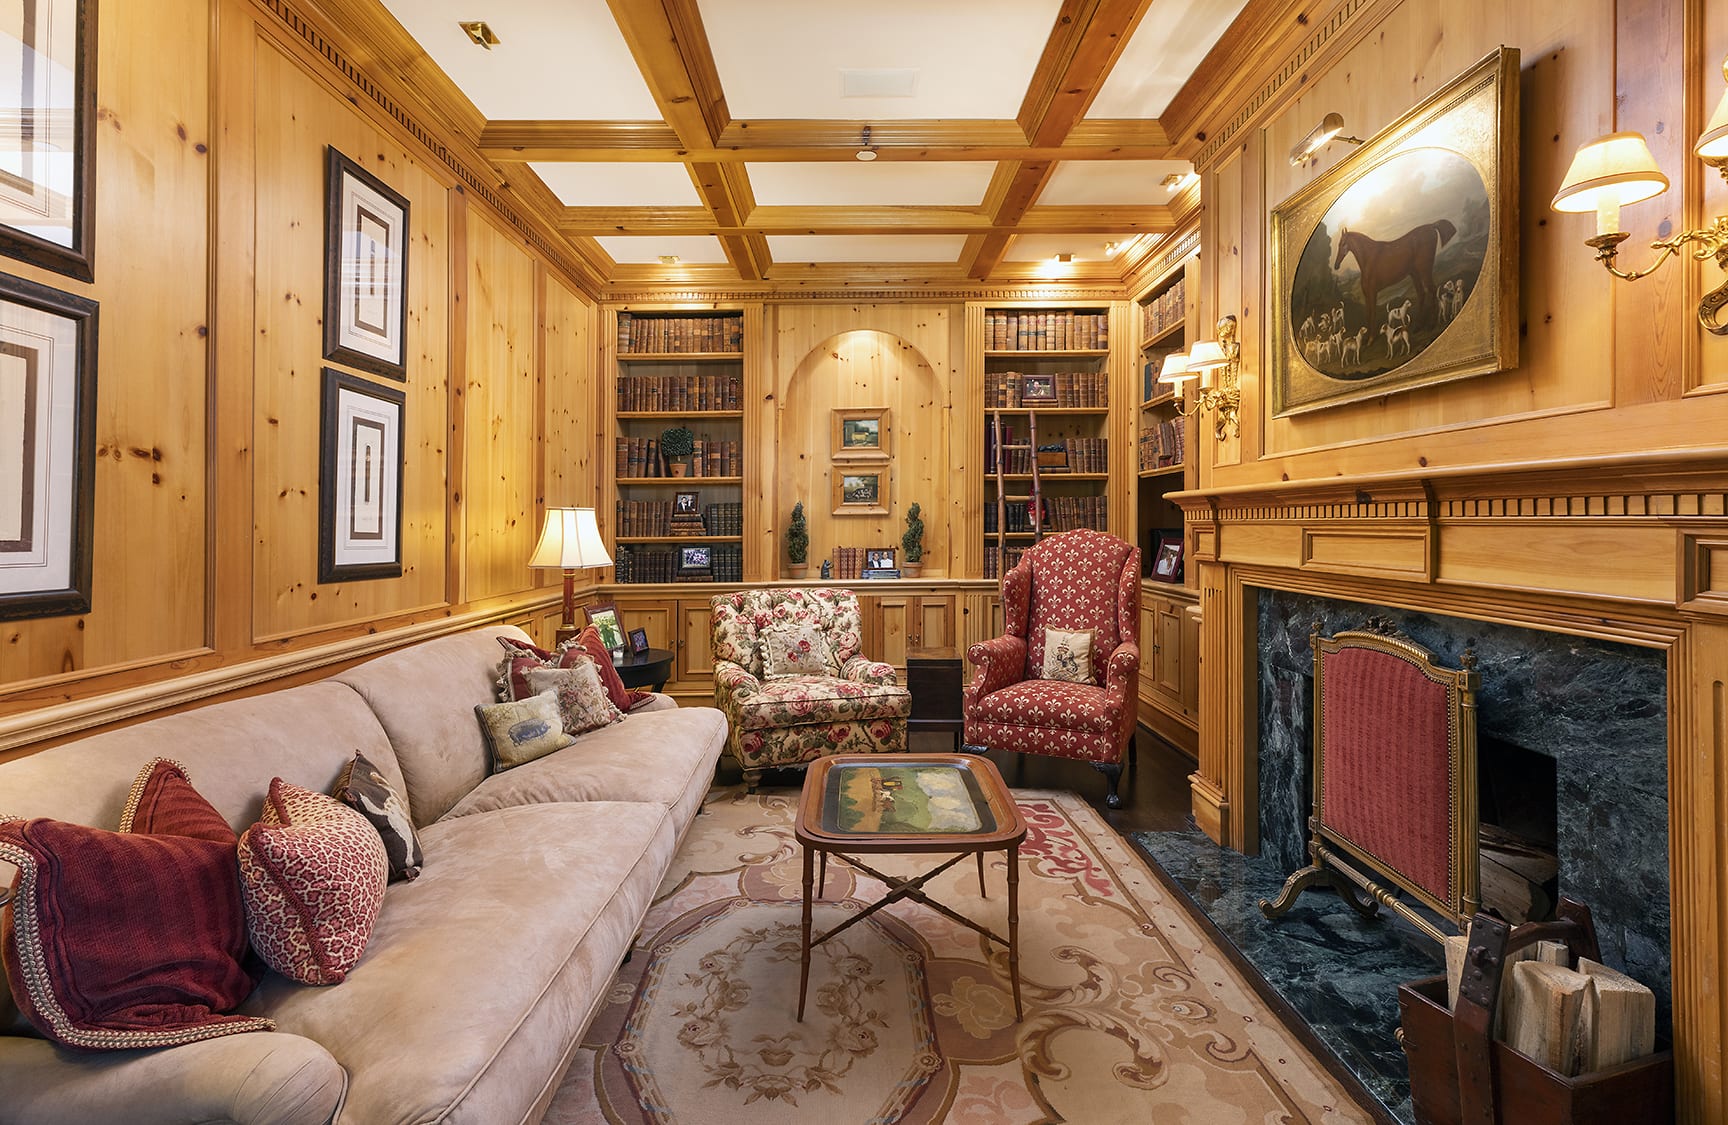
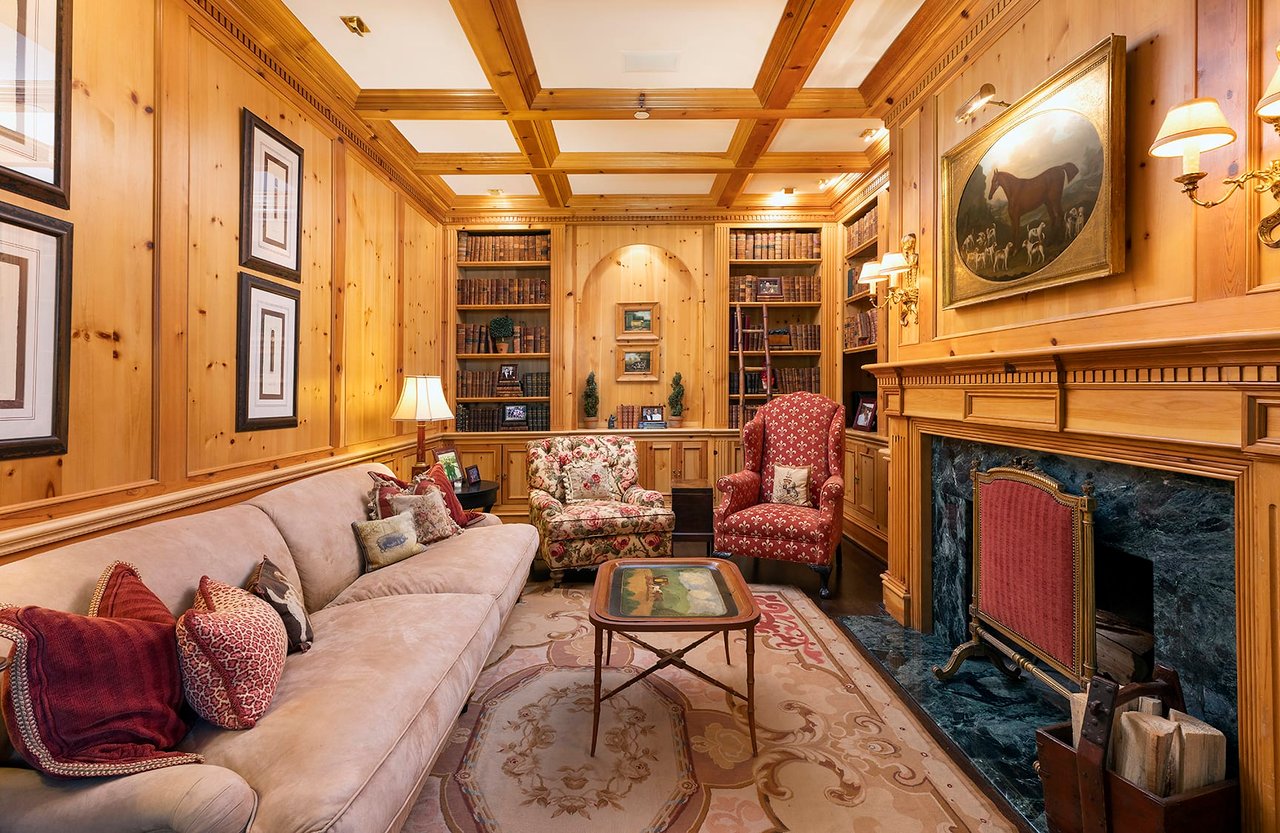
Wood-paneled library with built-in bookshelves, patterned seating, and a large fireplace.
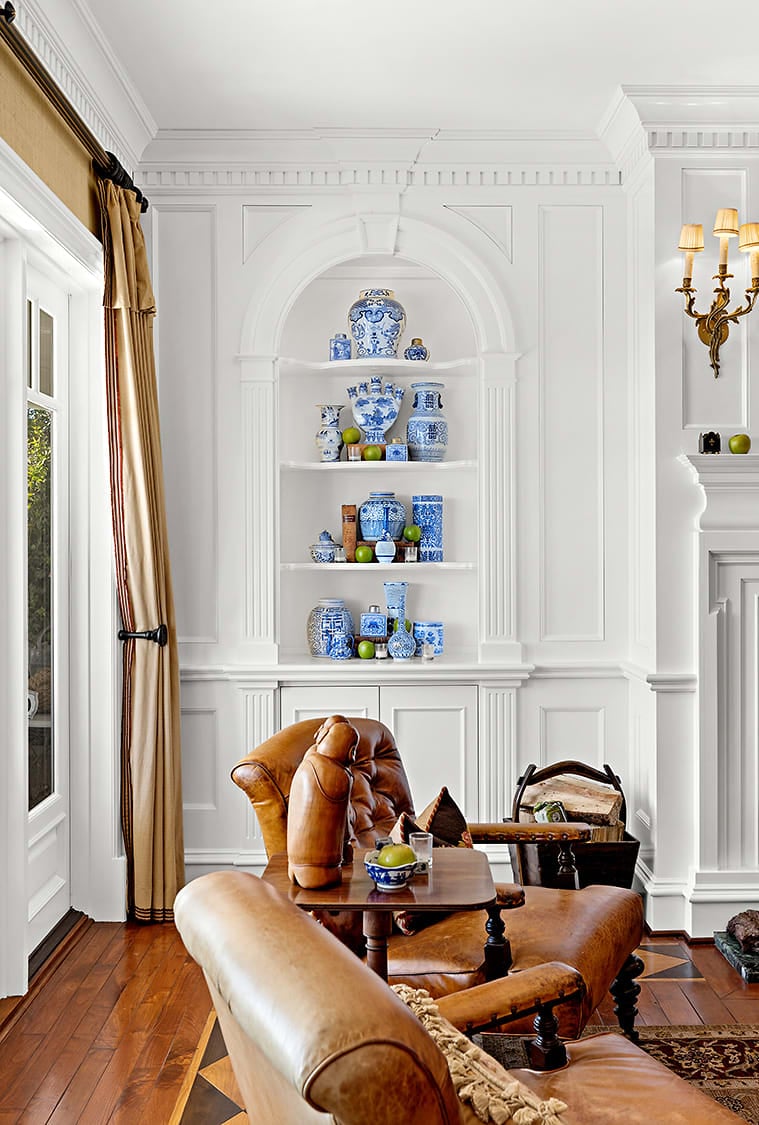
Living room with an arched porcelain display niche and brown leather seating.
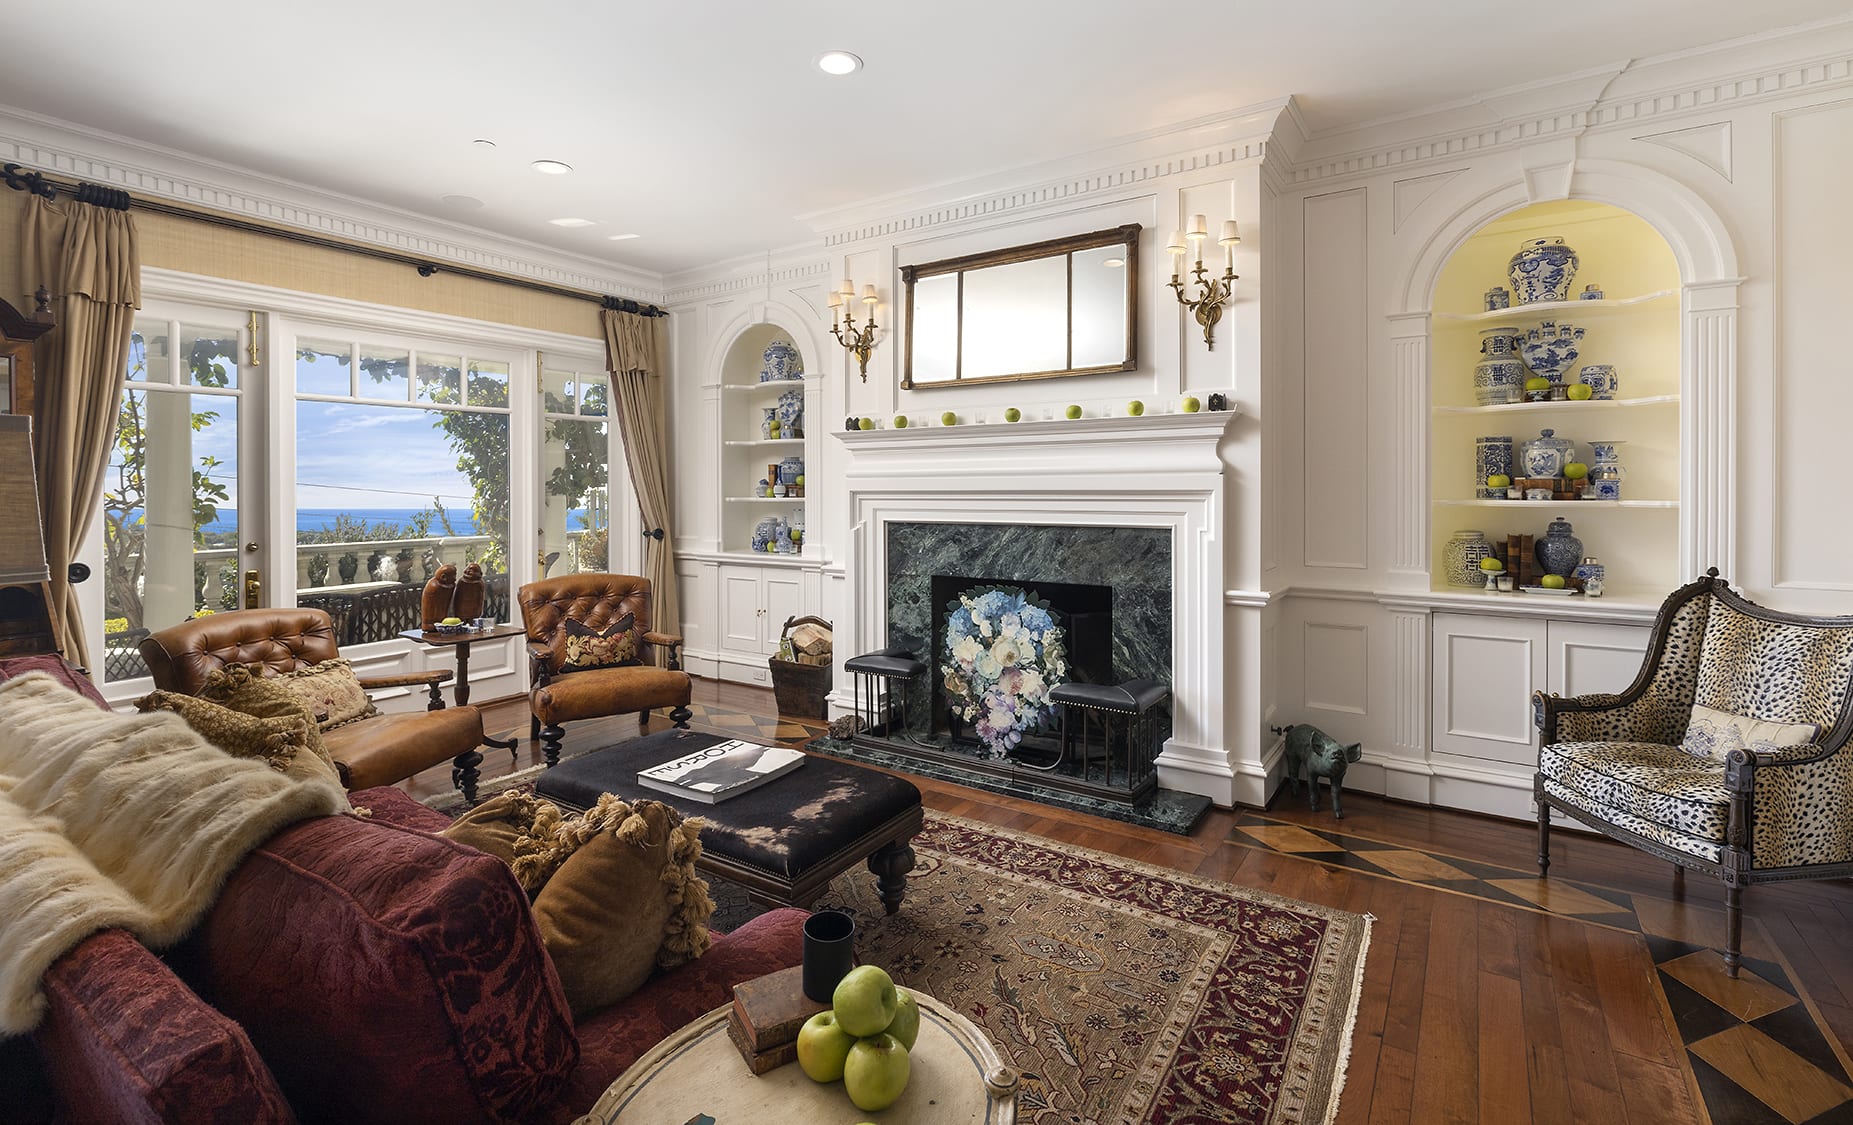
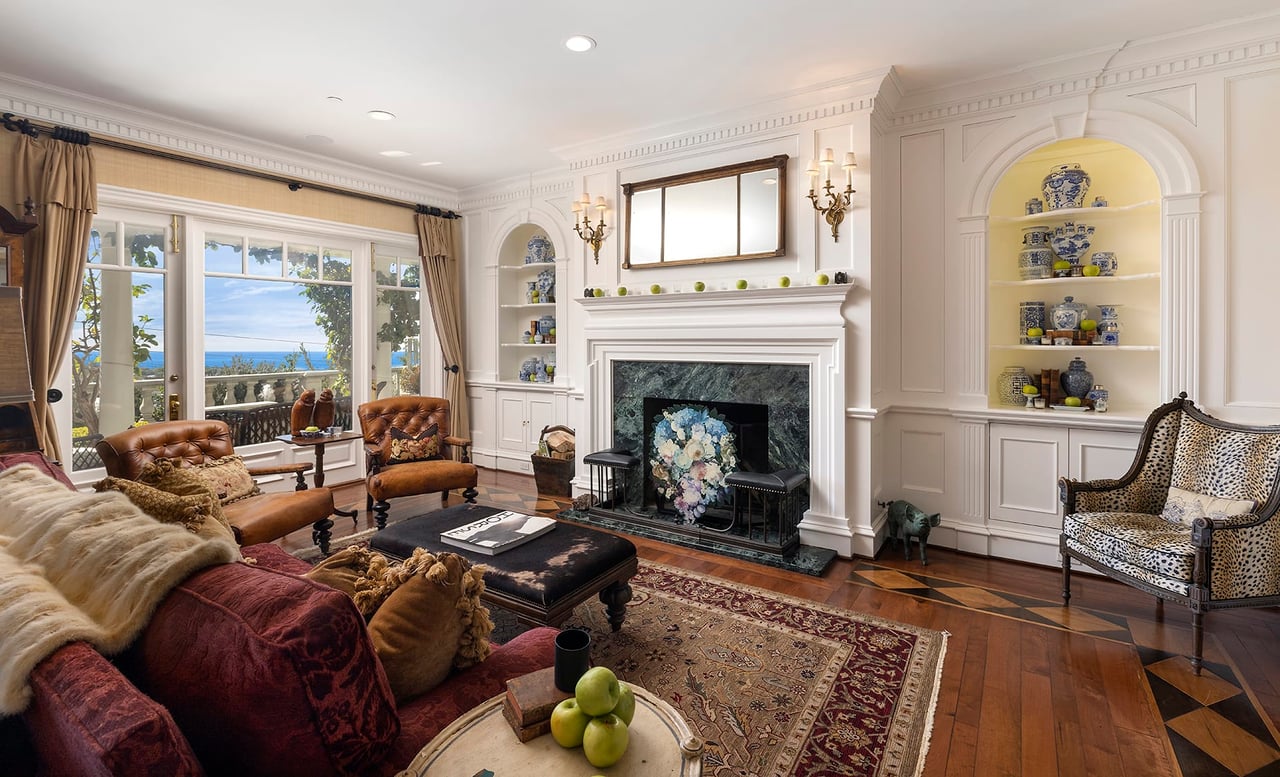
Living room with a white fireplace, built-in shelves, and ocean views through large windows.
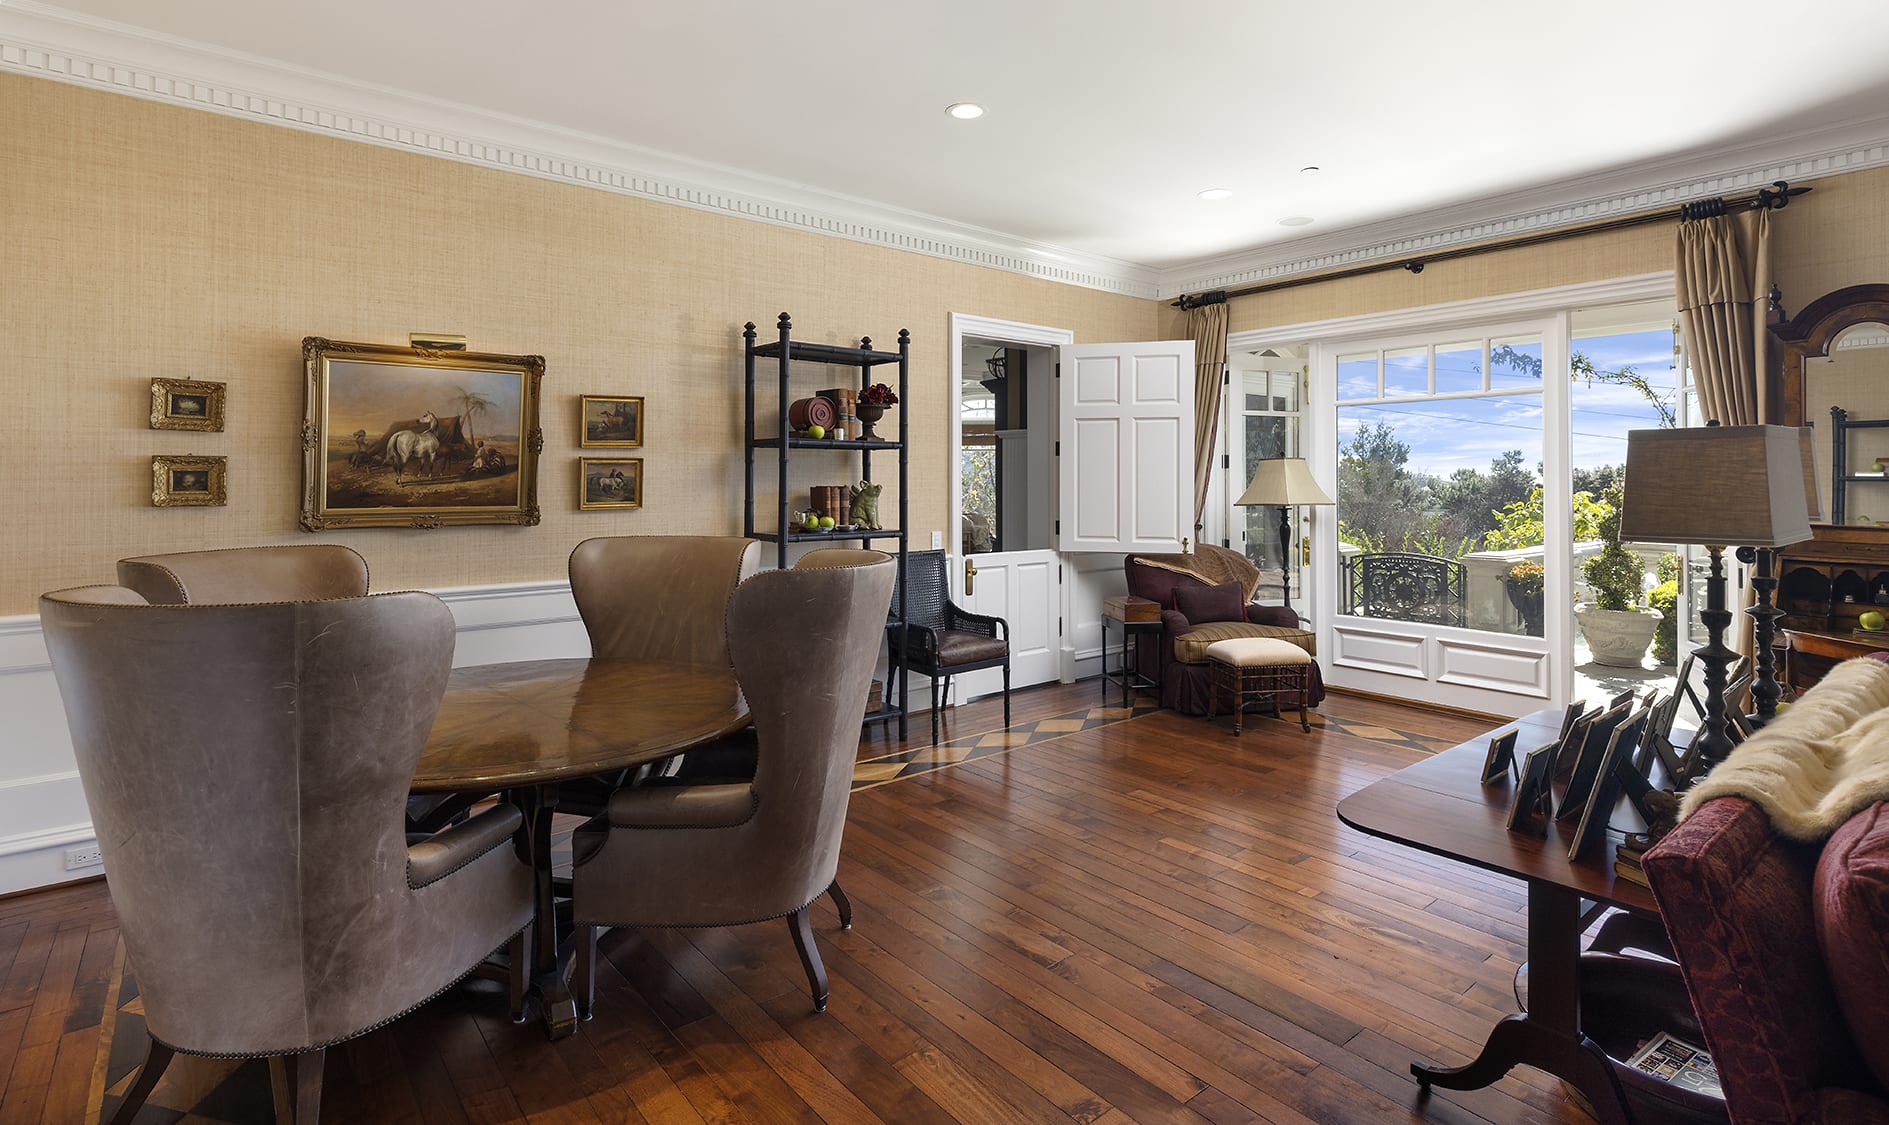
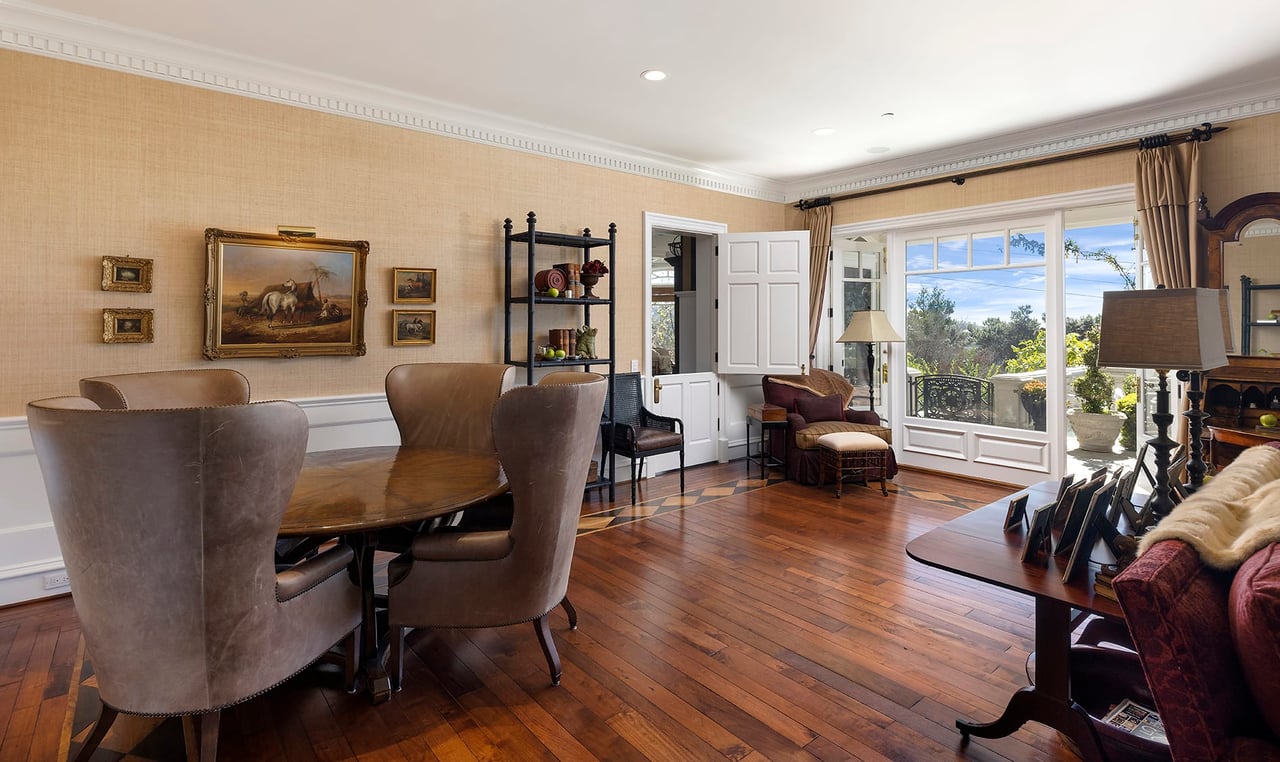
Formal dining room with hardwood floors, French doors, and a sunlit garden view.
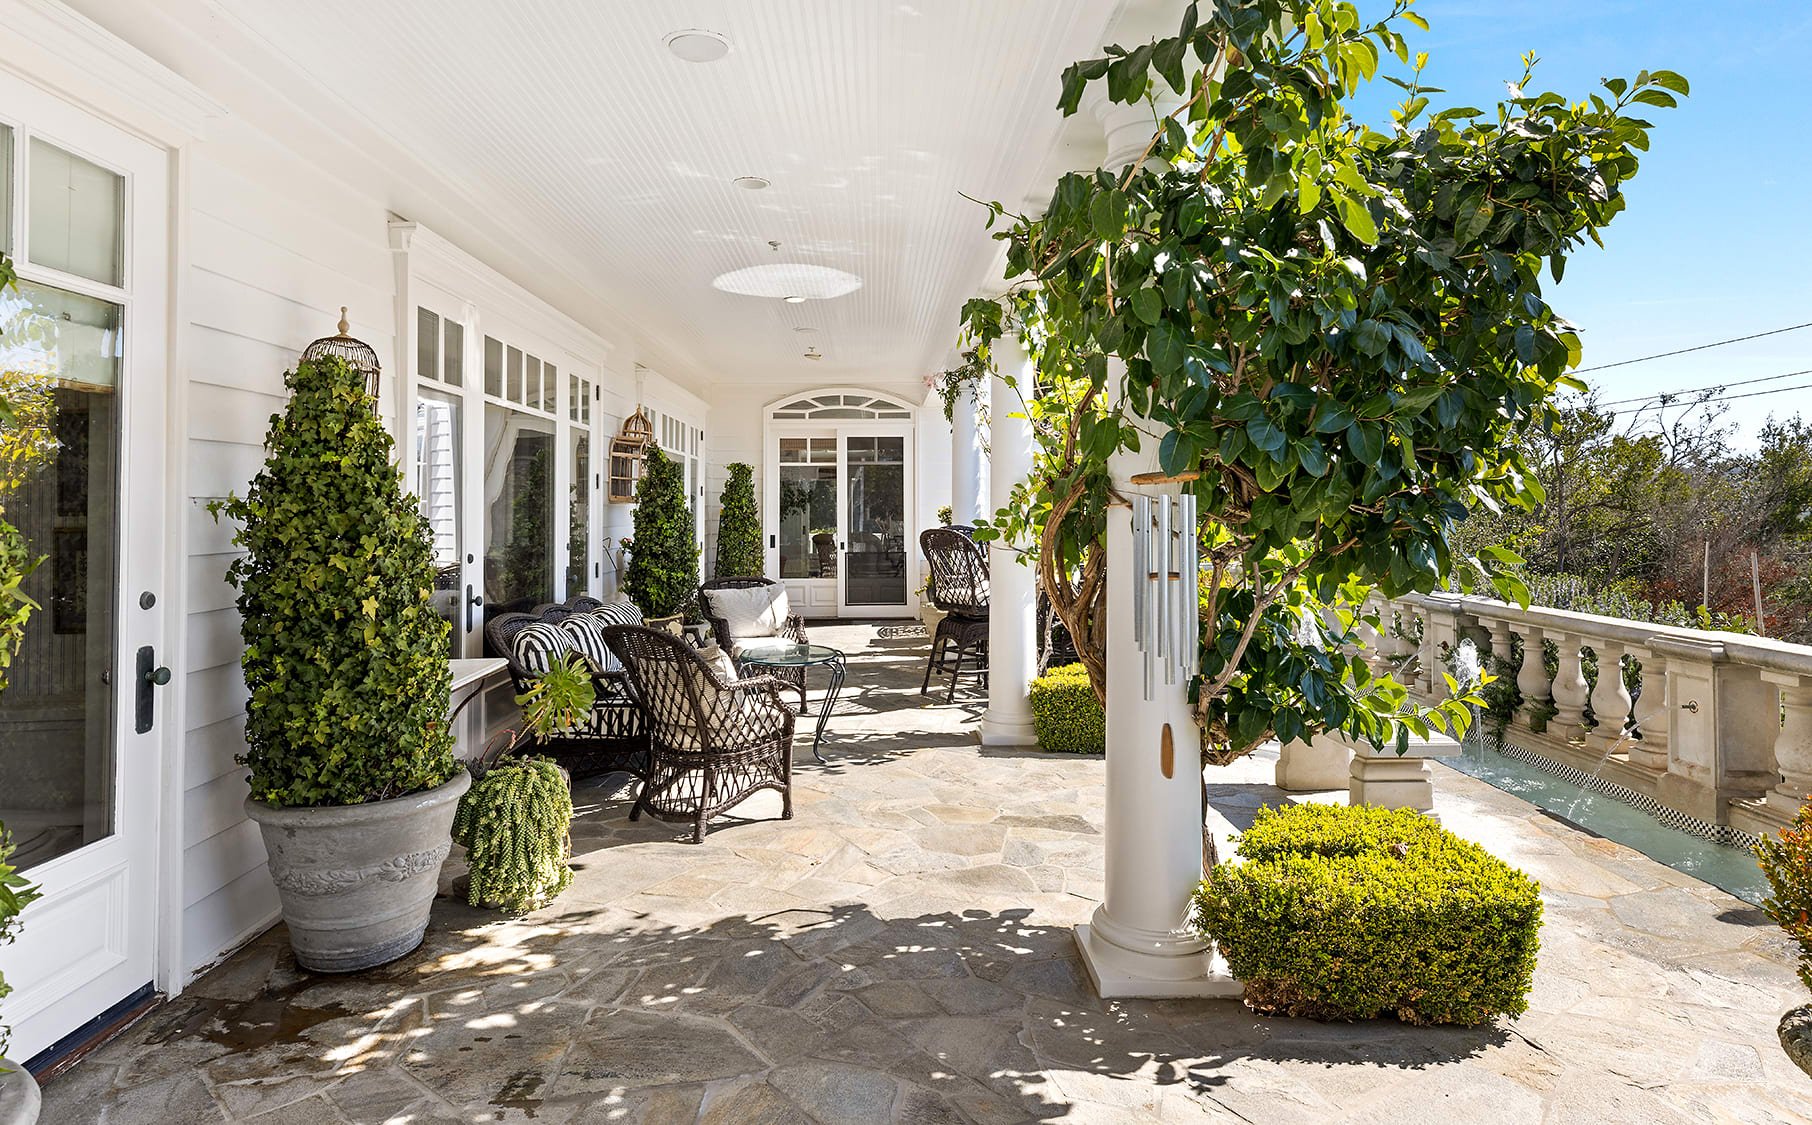
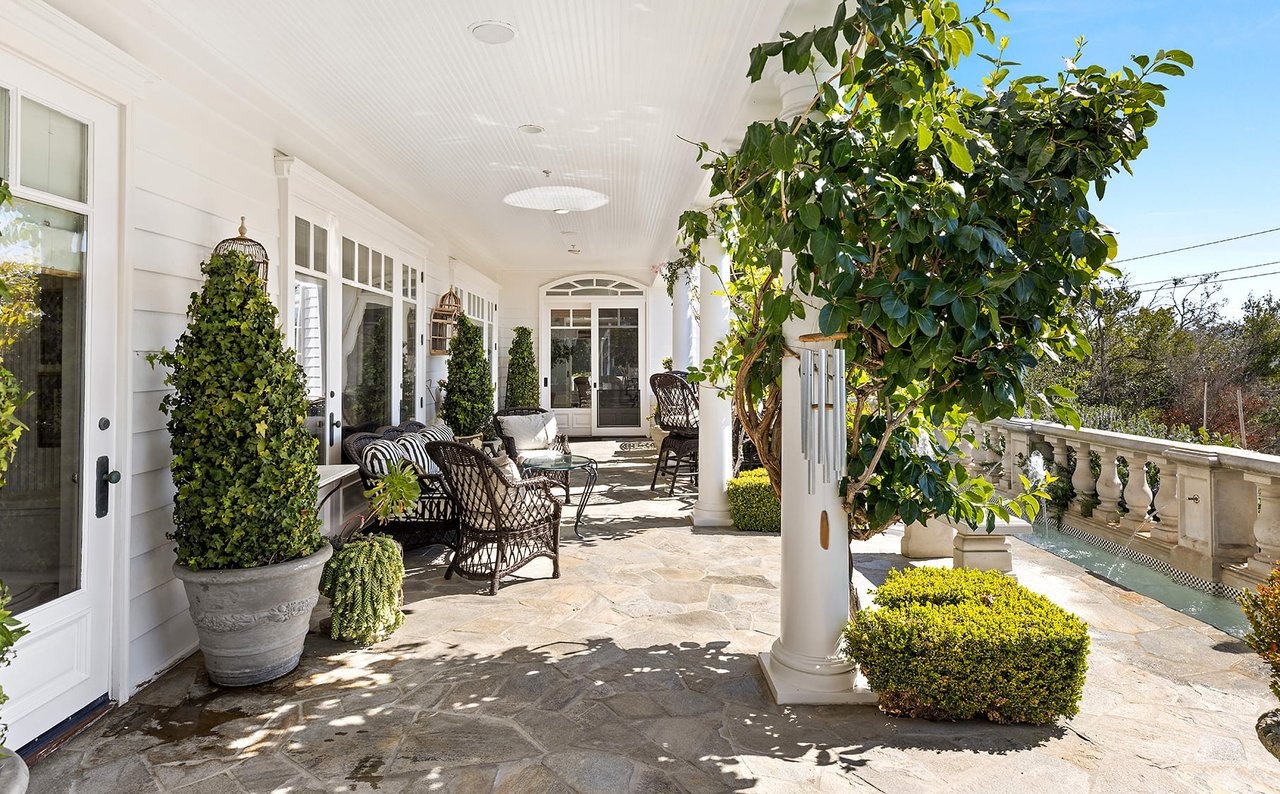
Covered stone patio with wicker seating, white columns, and a narrow water feature.
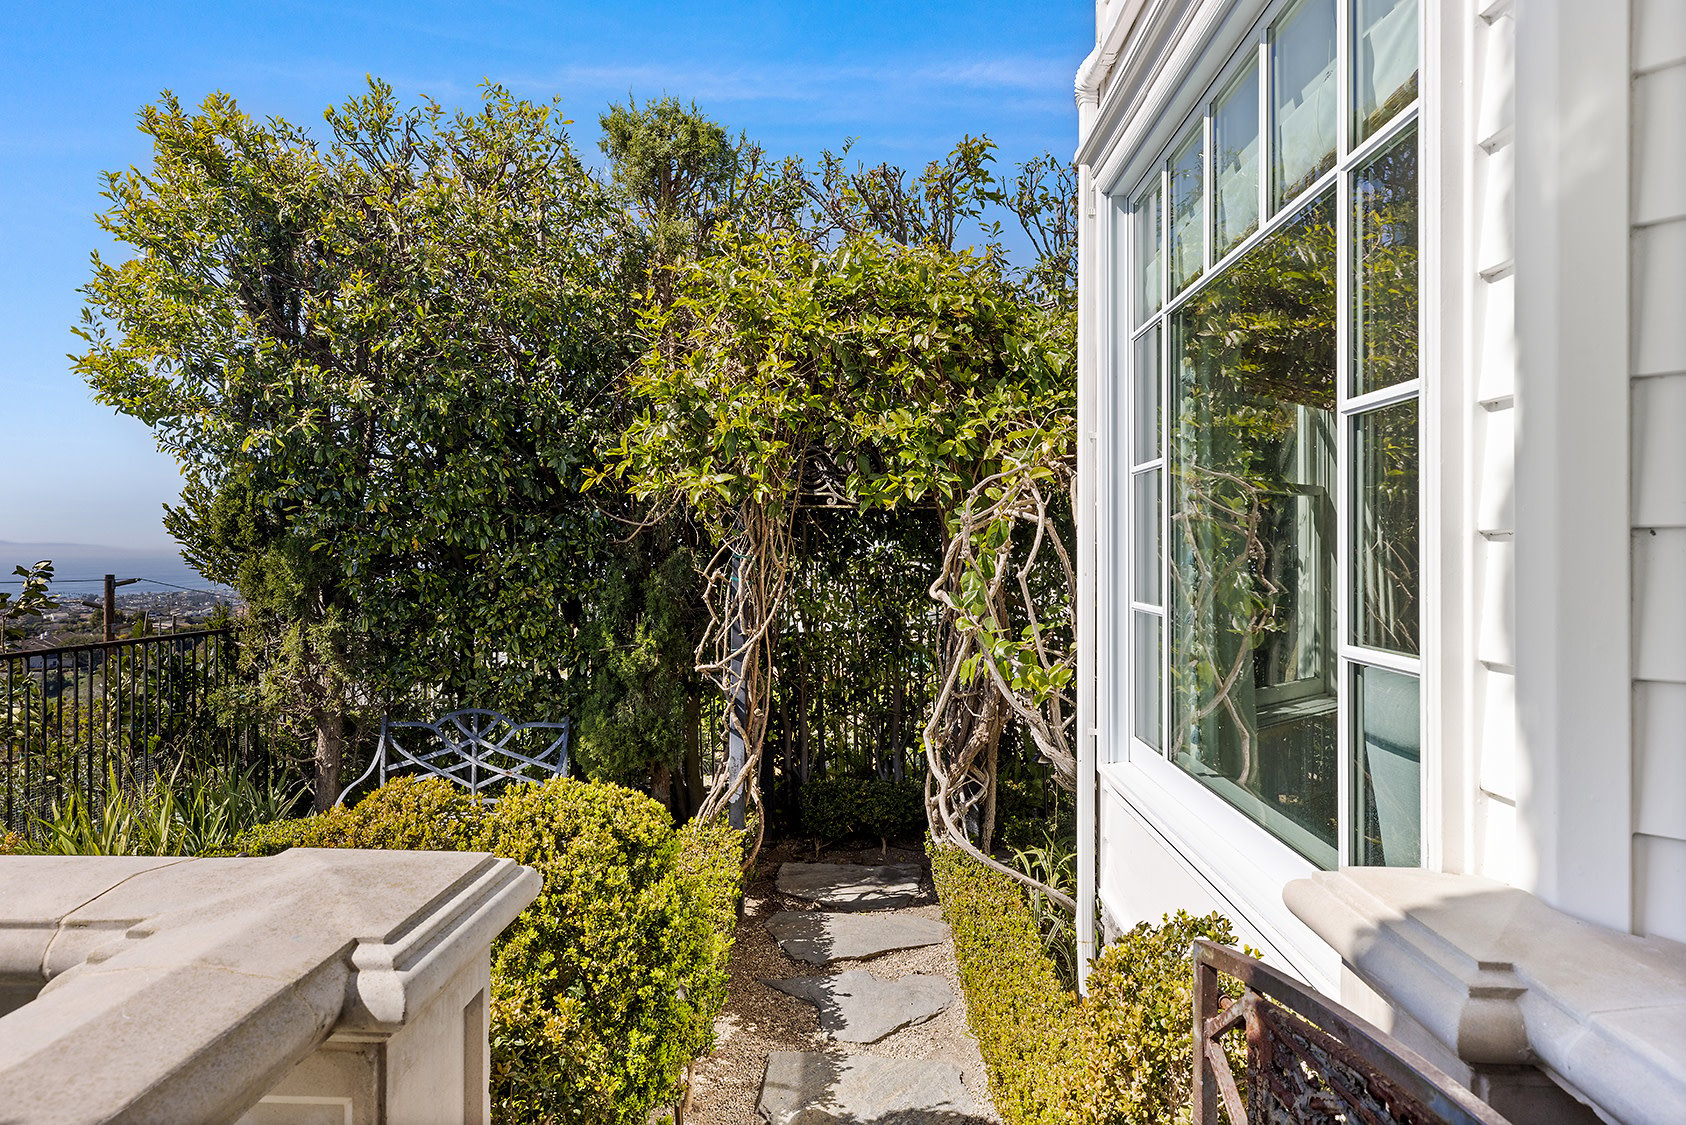
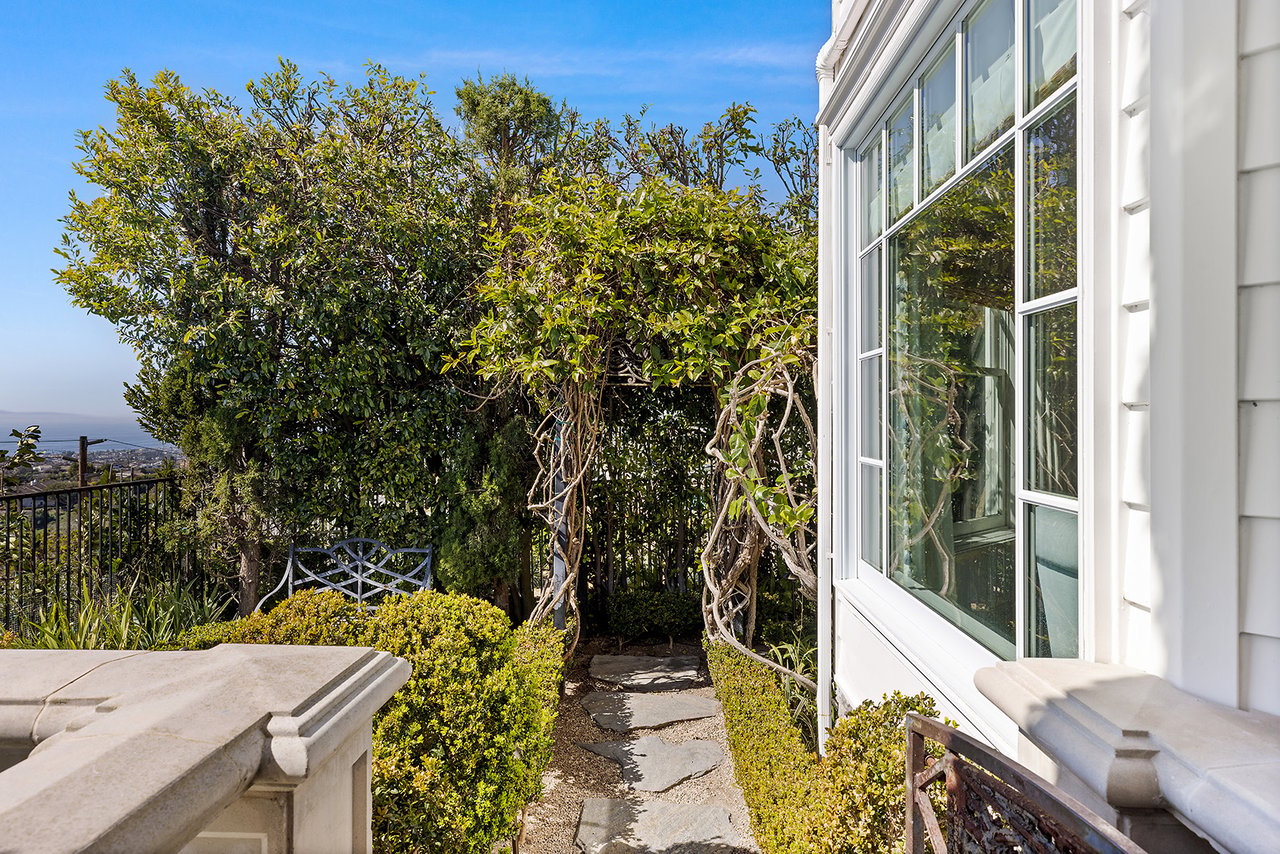
Landscaped side garden with a stone path beside the white house and distant water view.
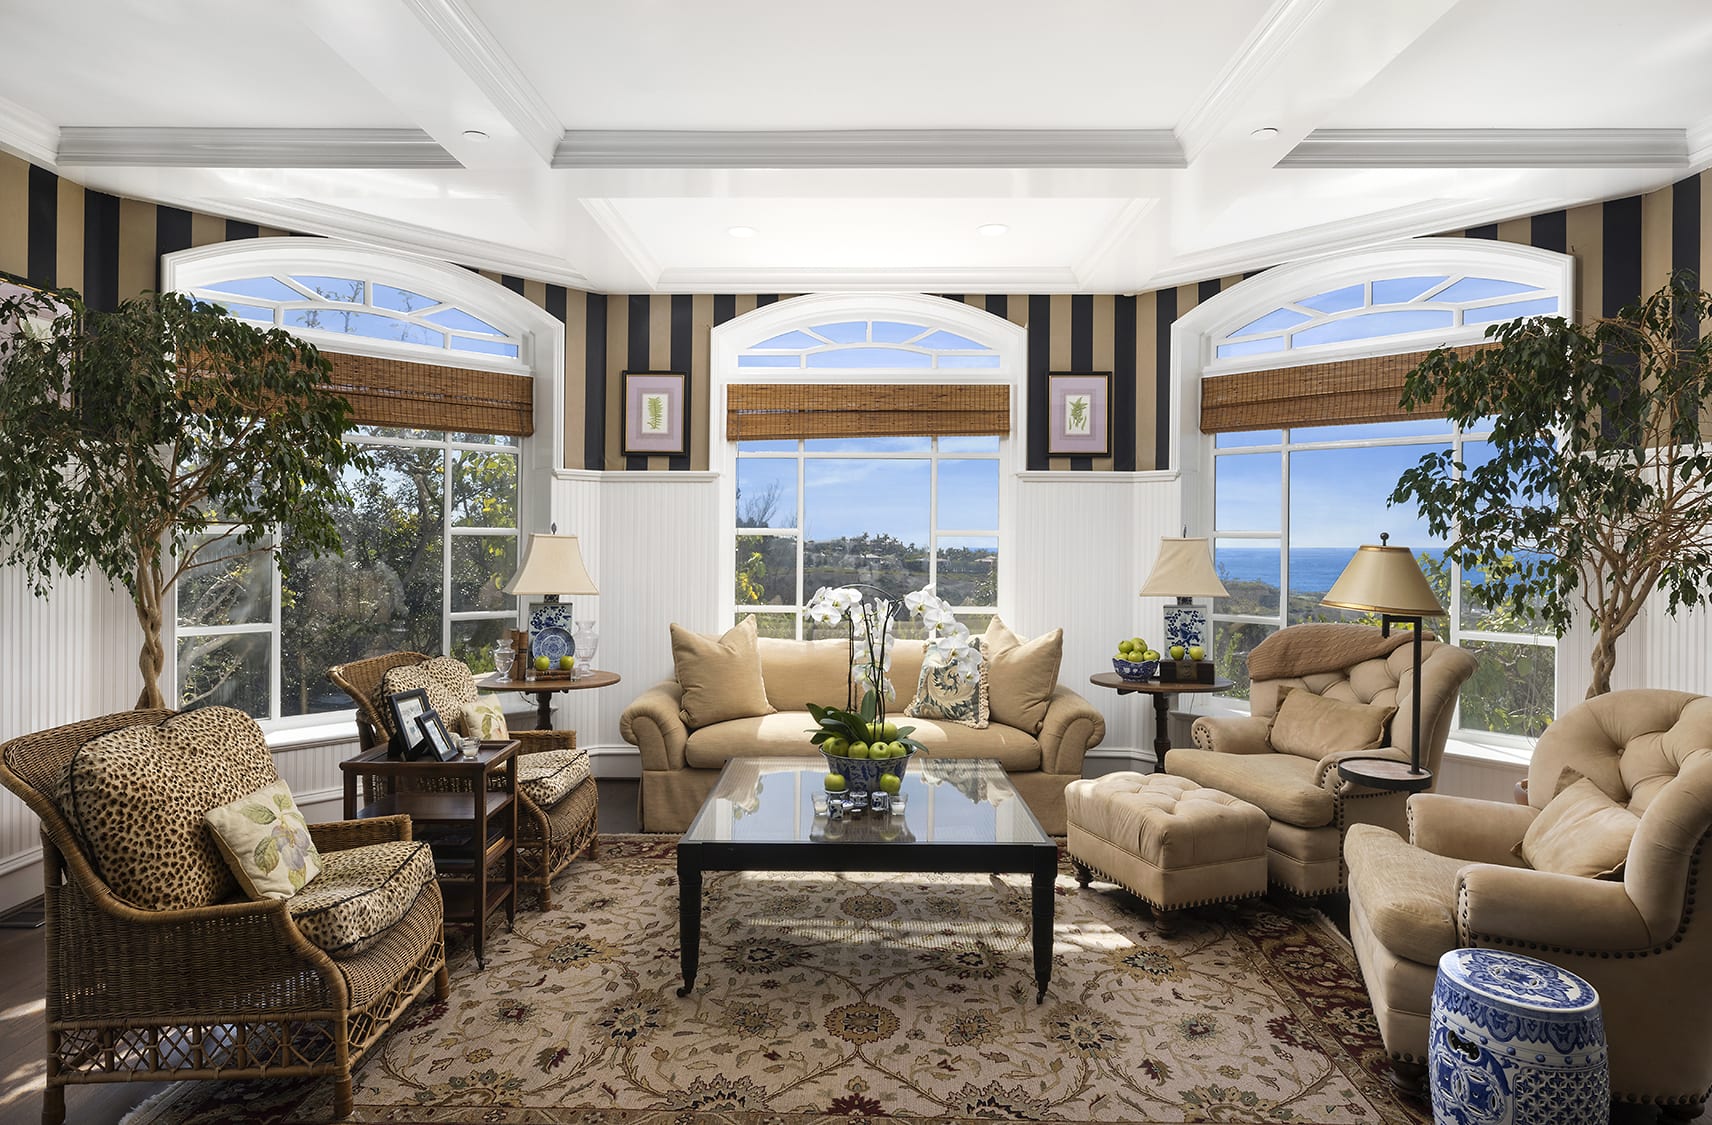
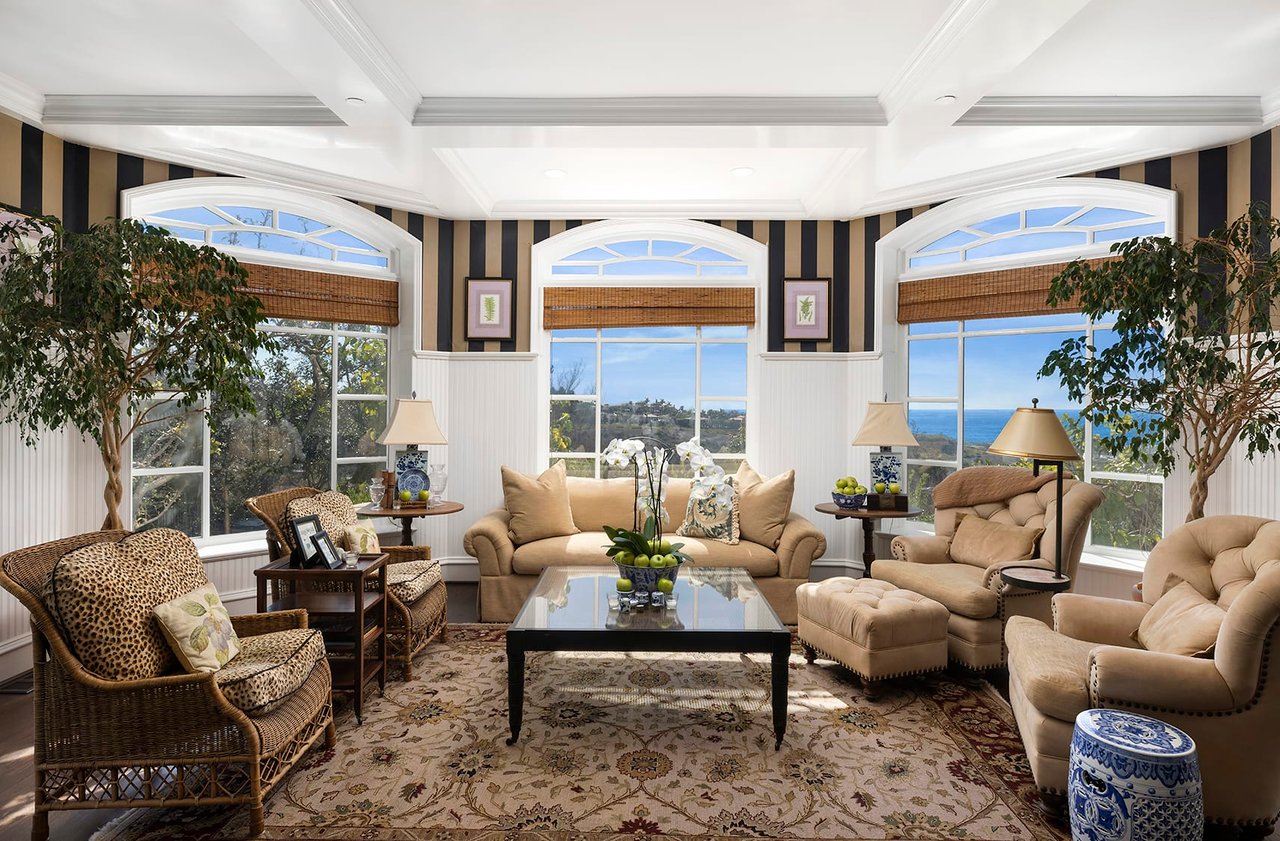
Living room with arched ocean-view windows, wicker chairs, and a patterned rug.
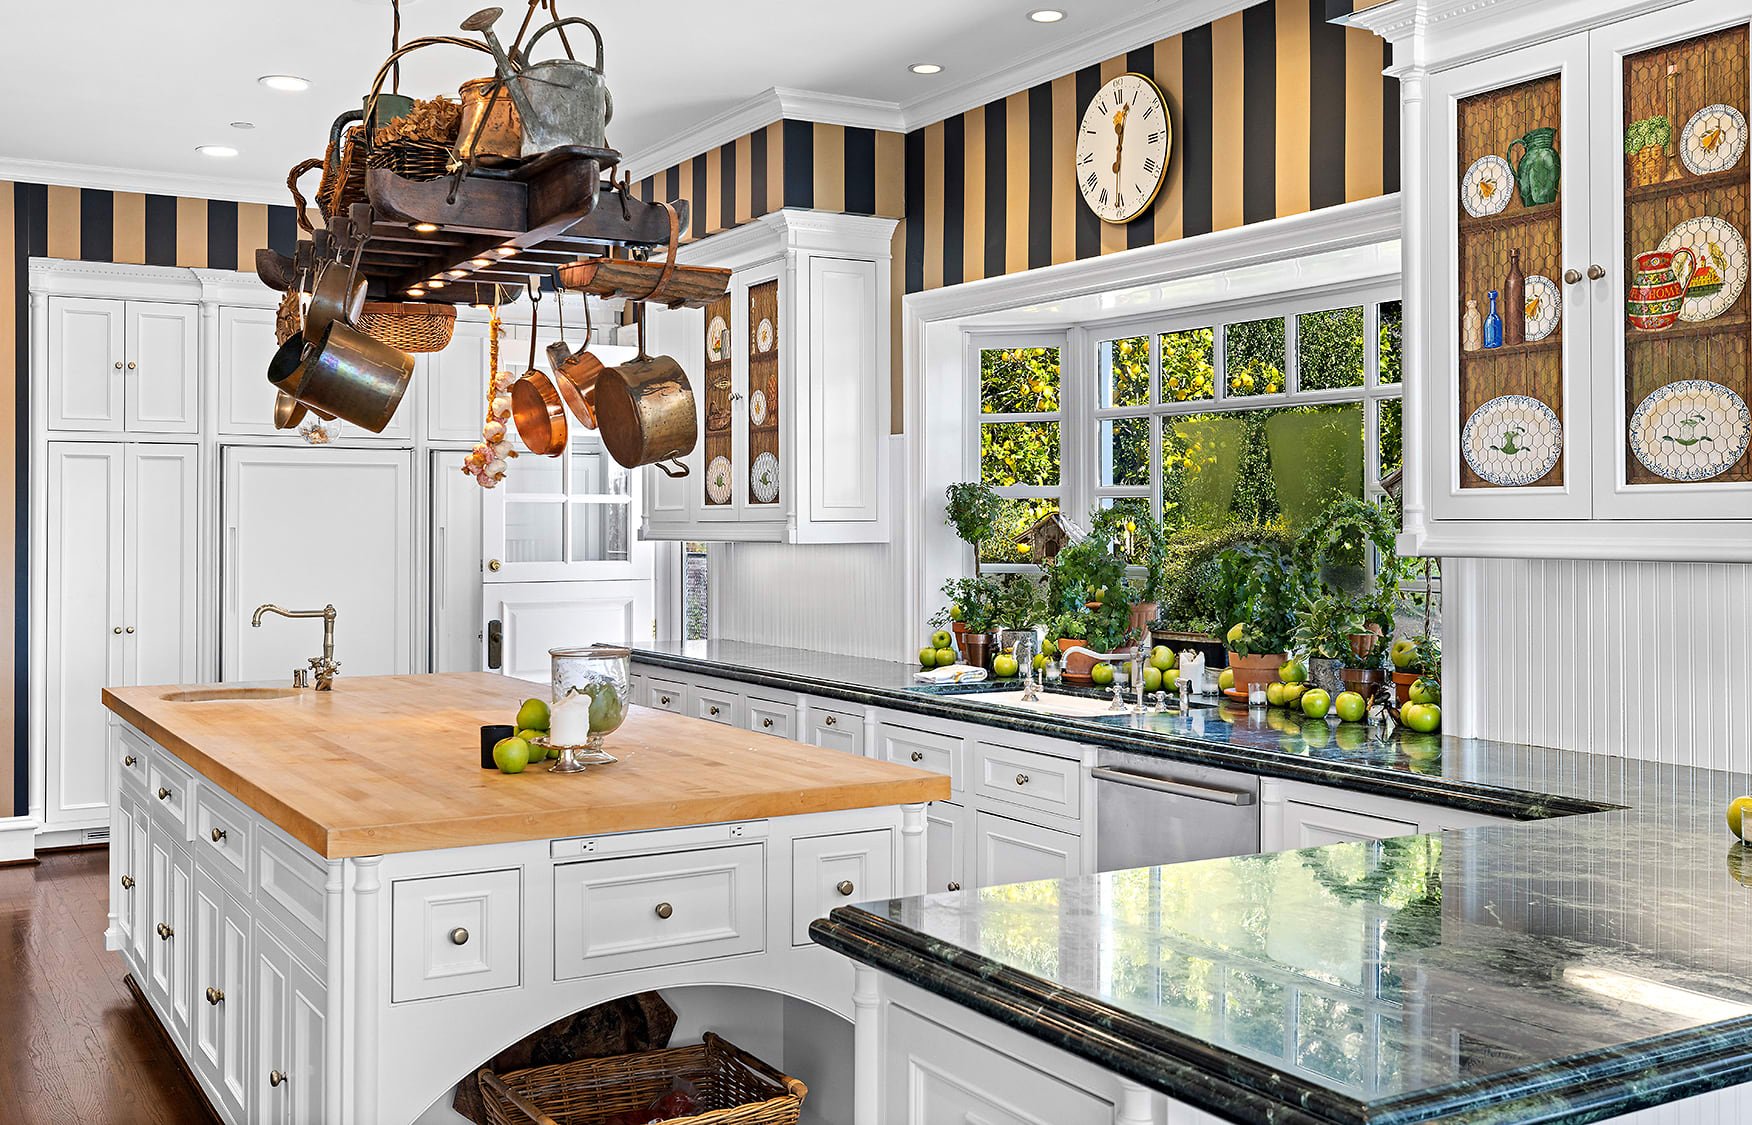
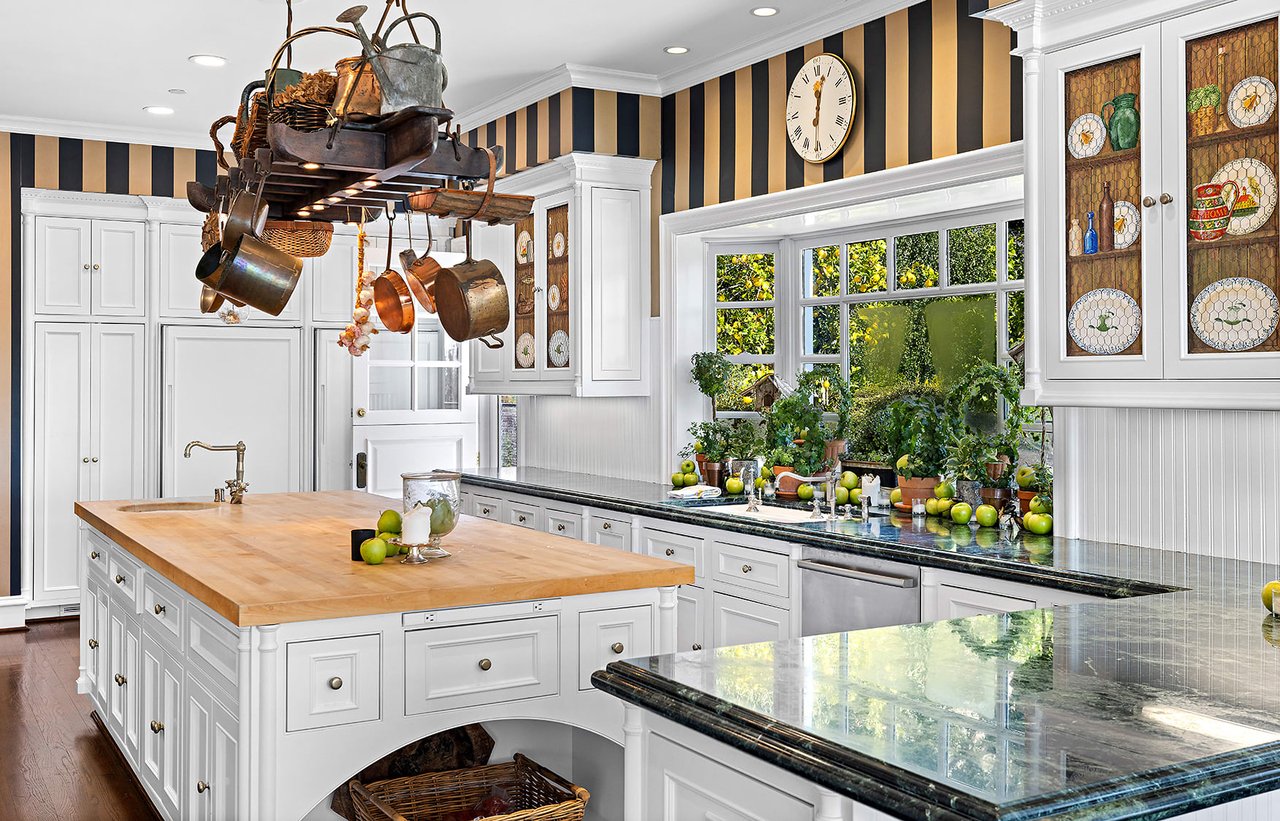
Kitchen with white cabinetry, a butcher-block island, hanging copper pots, and striped wallpaper.
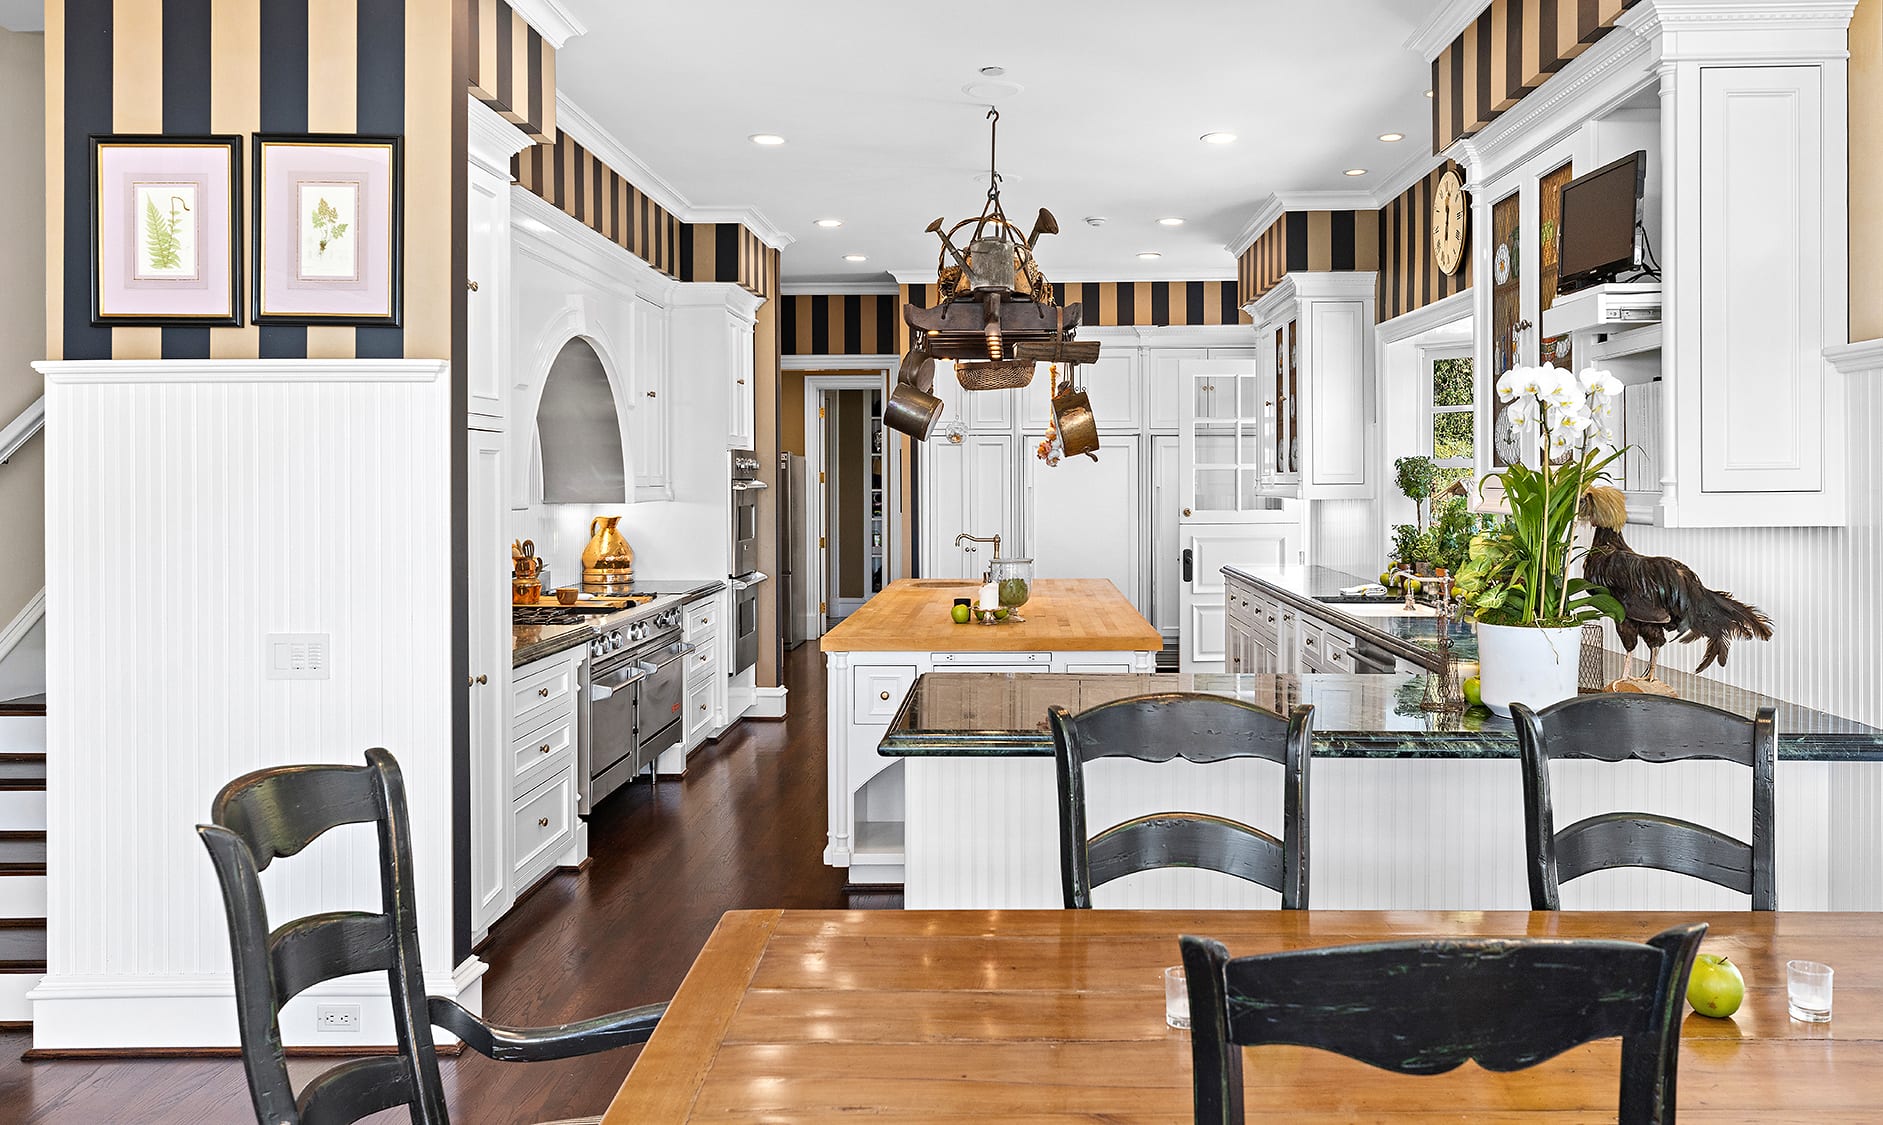
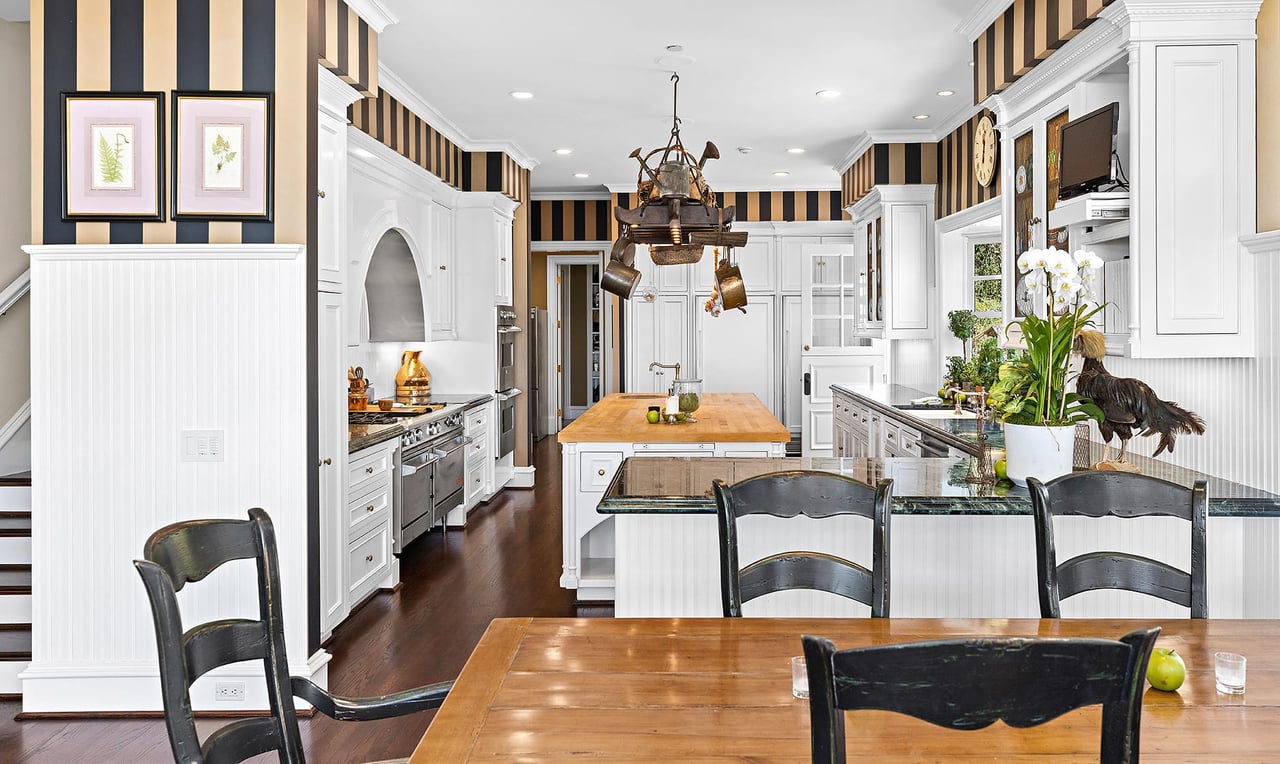
Kitchen with white cabinetry, striped walls, a large island, and a wood dining table.
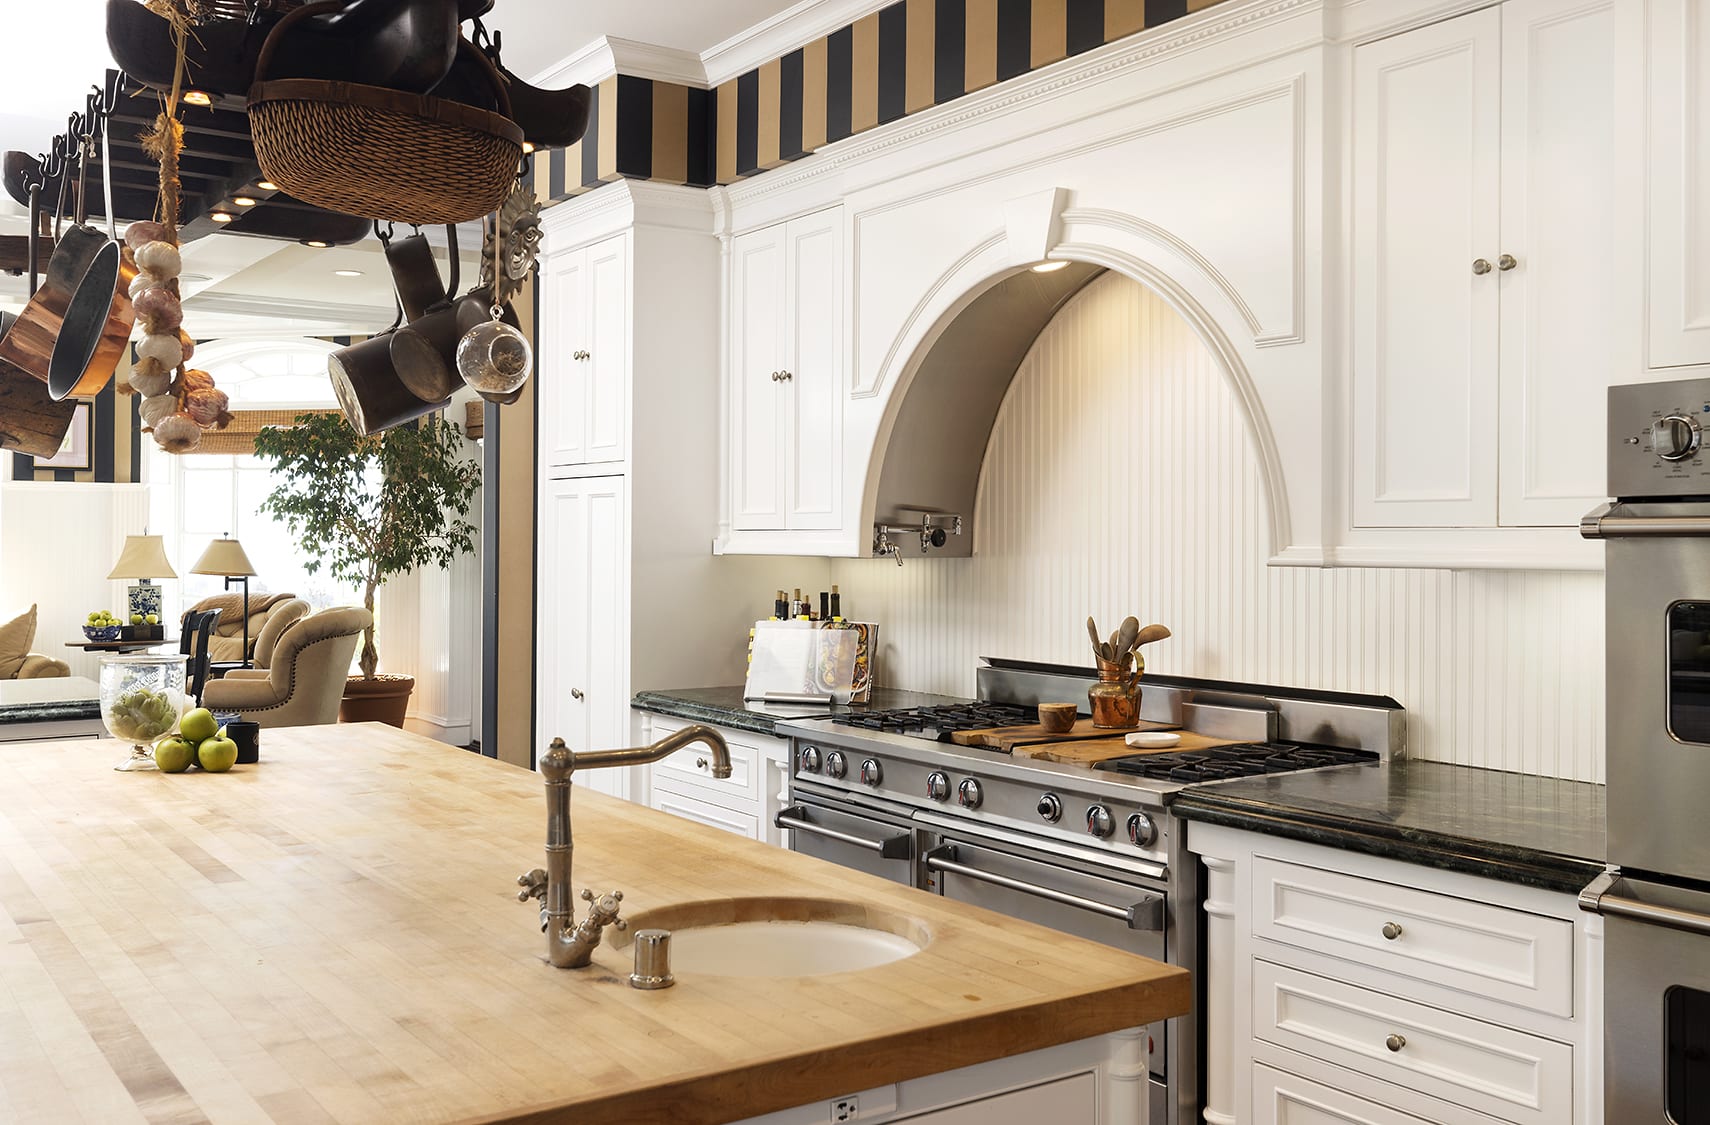
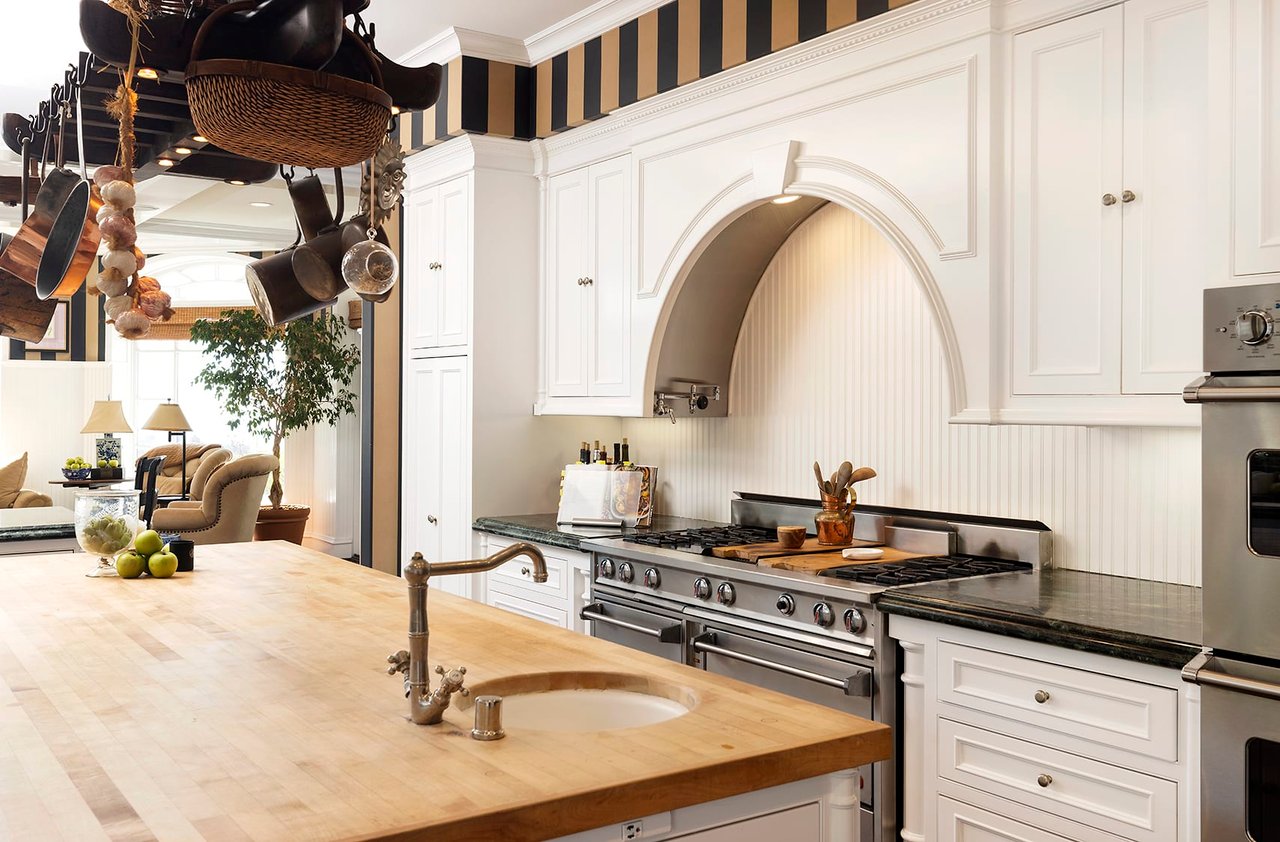
Kitchen with a butcher-block island, hanging cookware, and a professional range beneath an arched alcove.
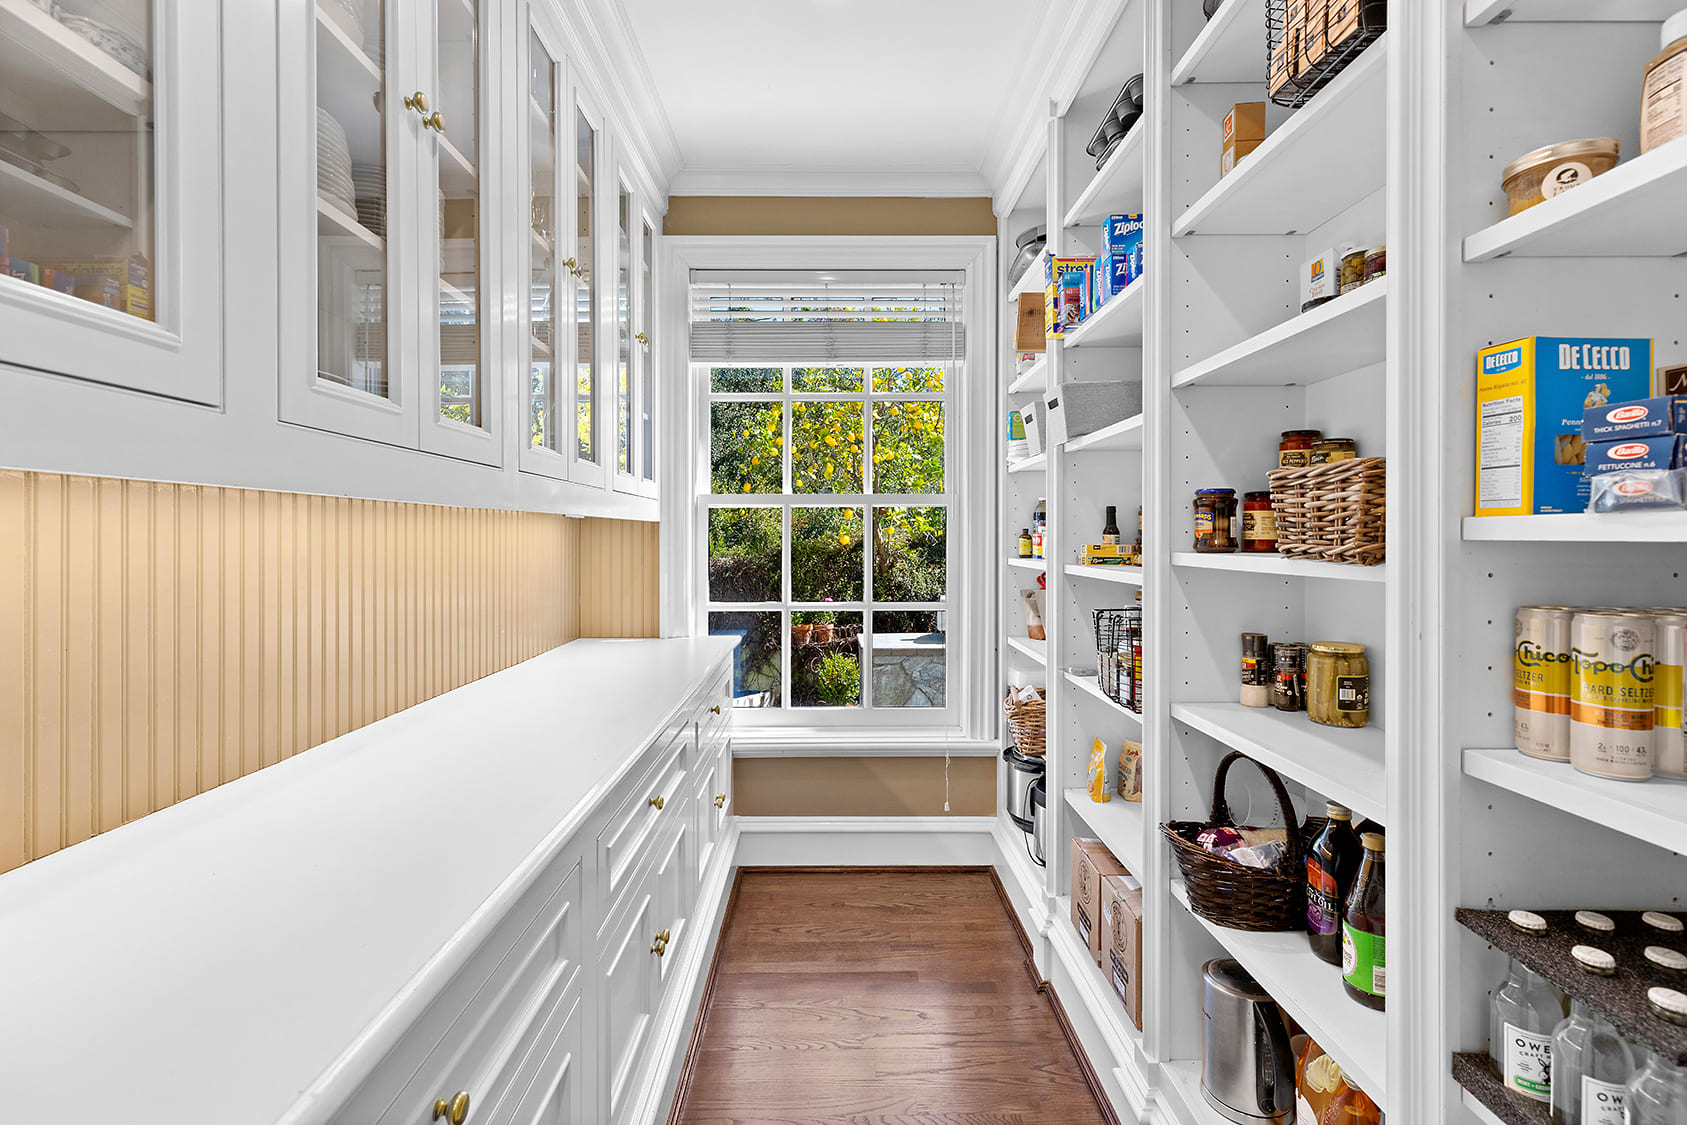
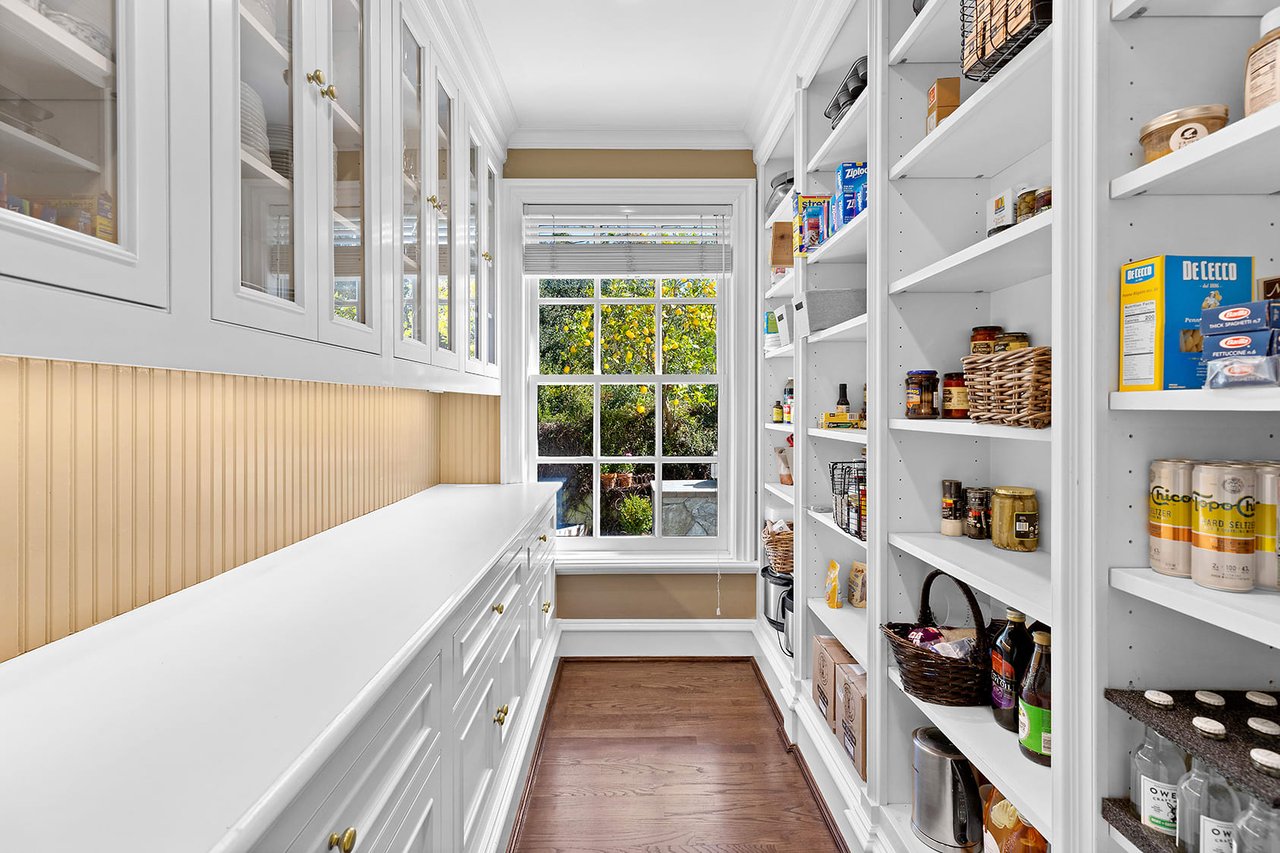
Walk-in pantry with white cabinetry, stocked open shelves, wood flooring, and a garden-facing window.
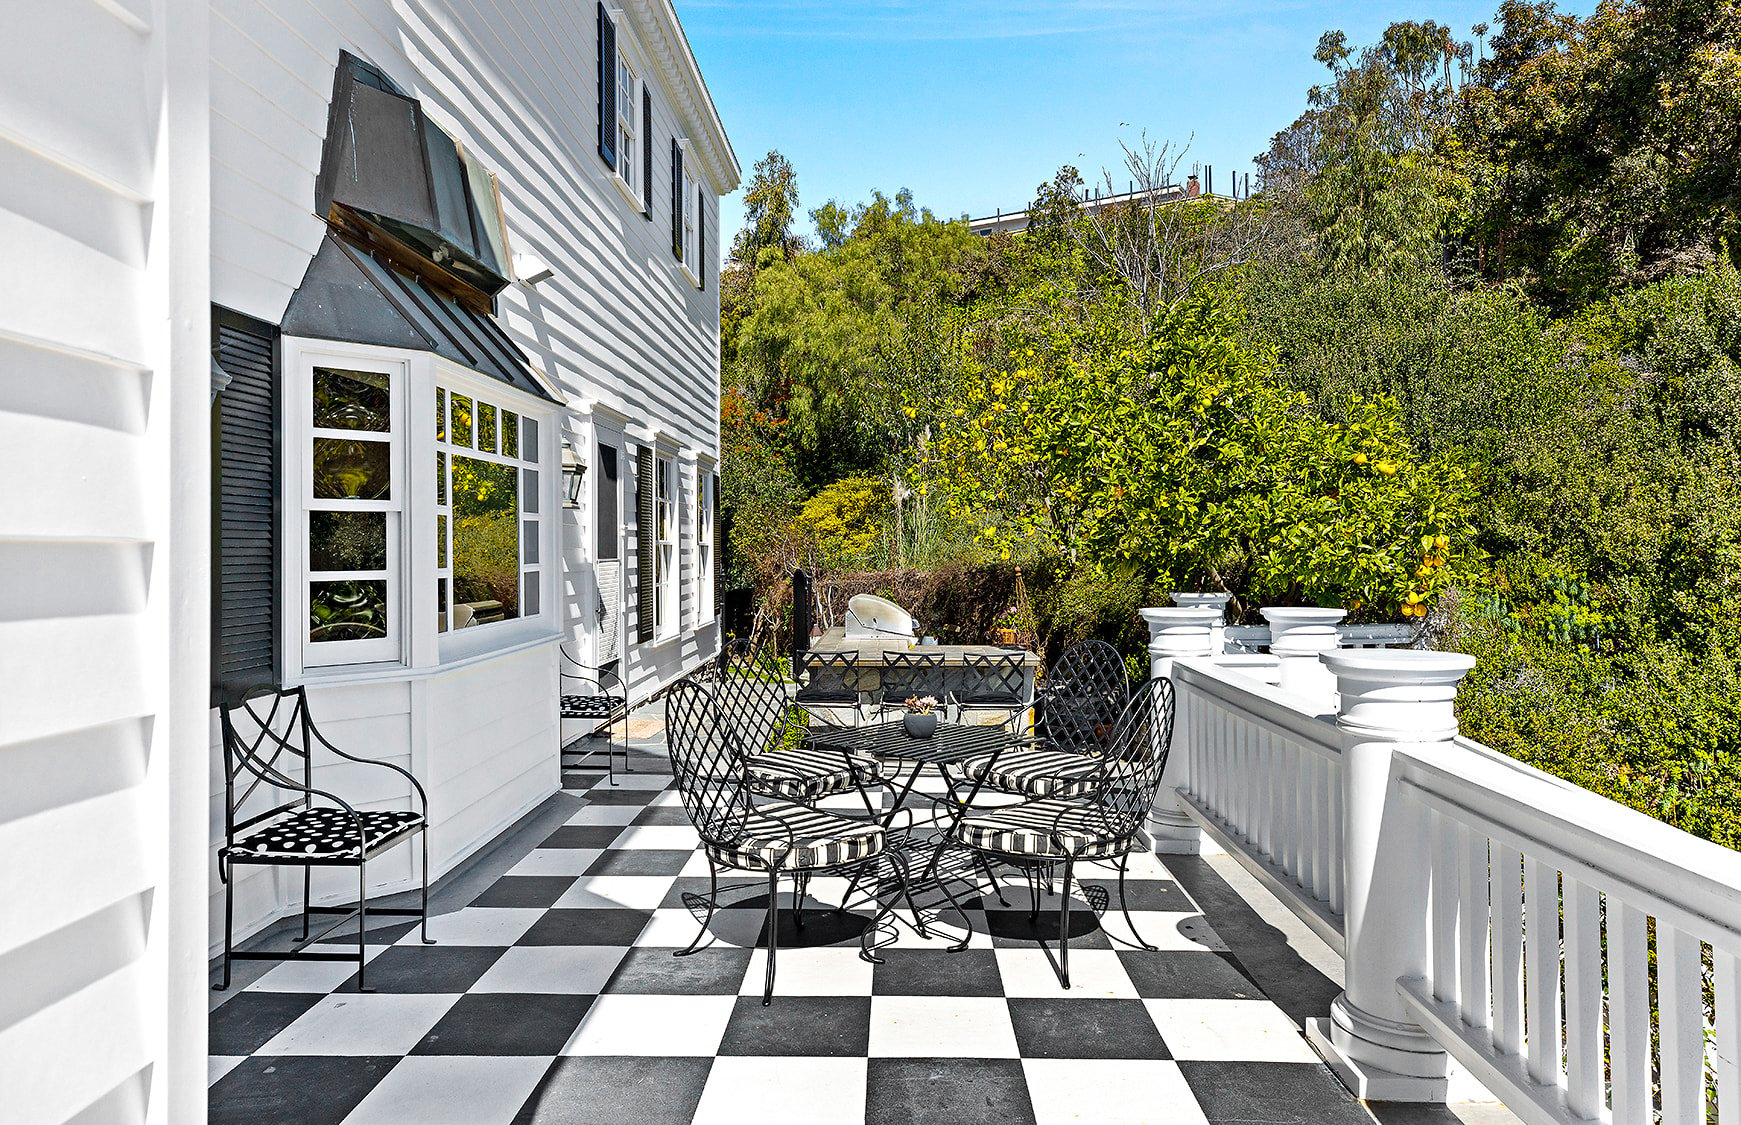
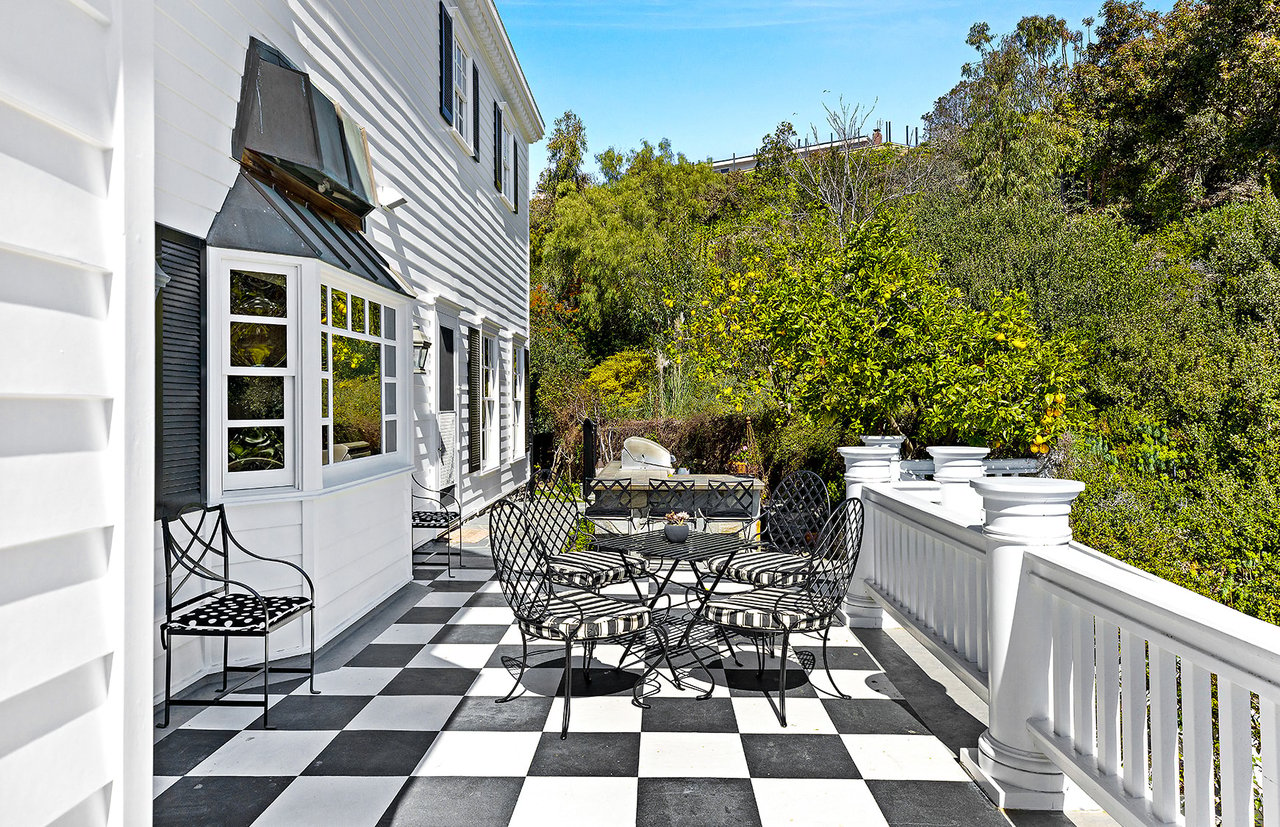
Outdoor terrace with checkerboard paving and wrought-iron dining furniture beside a white-sided home.
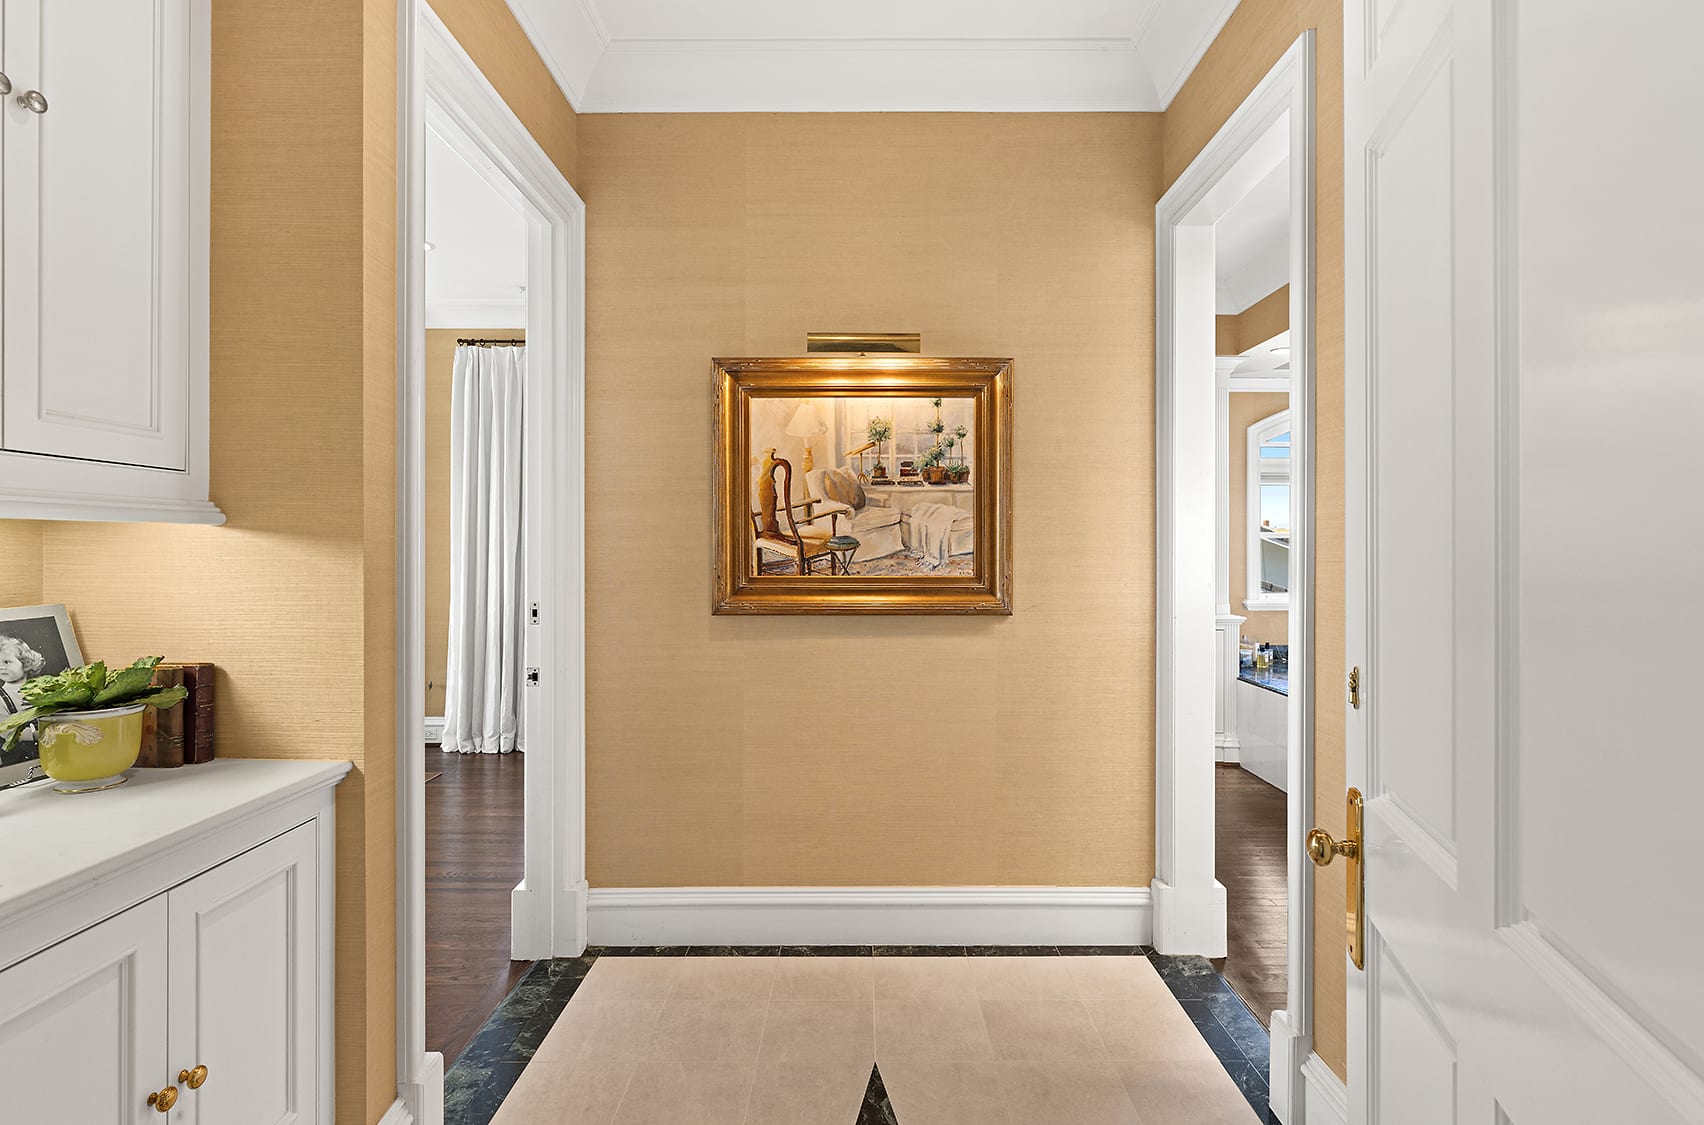
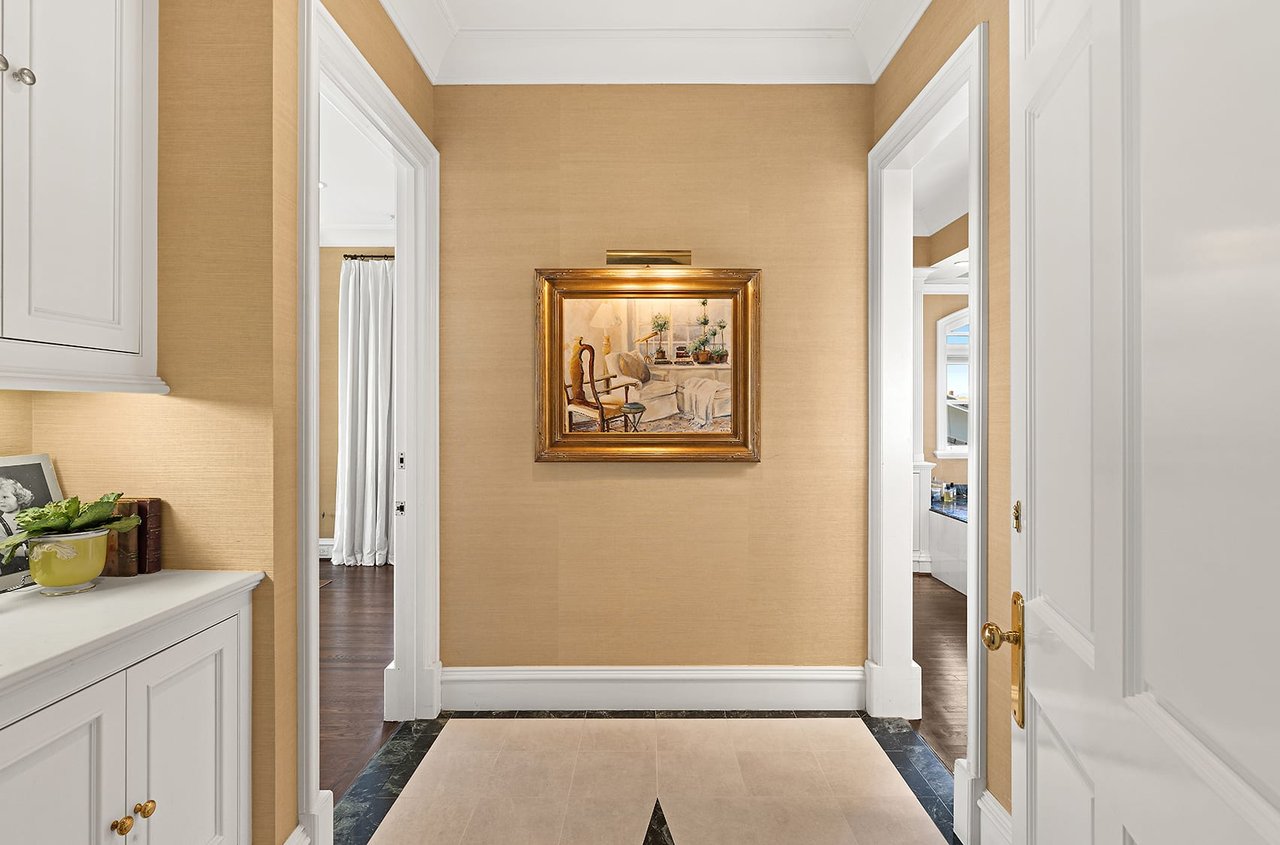
Hallway with tan wallpaper, framed artwork, white paneled doors, and a tiled floor.
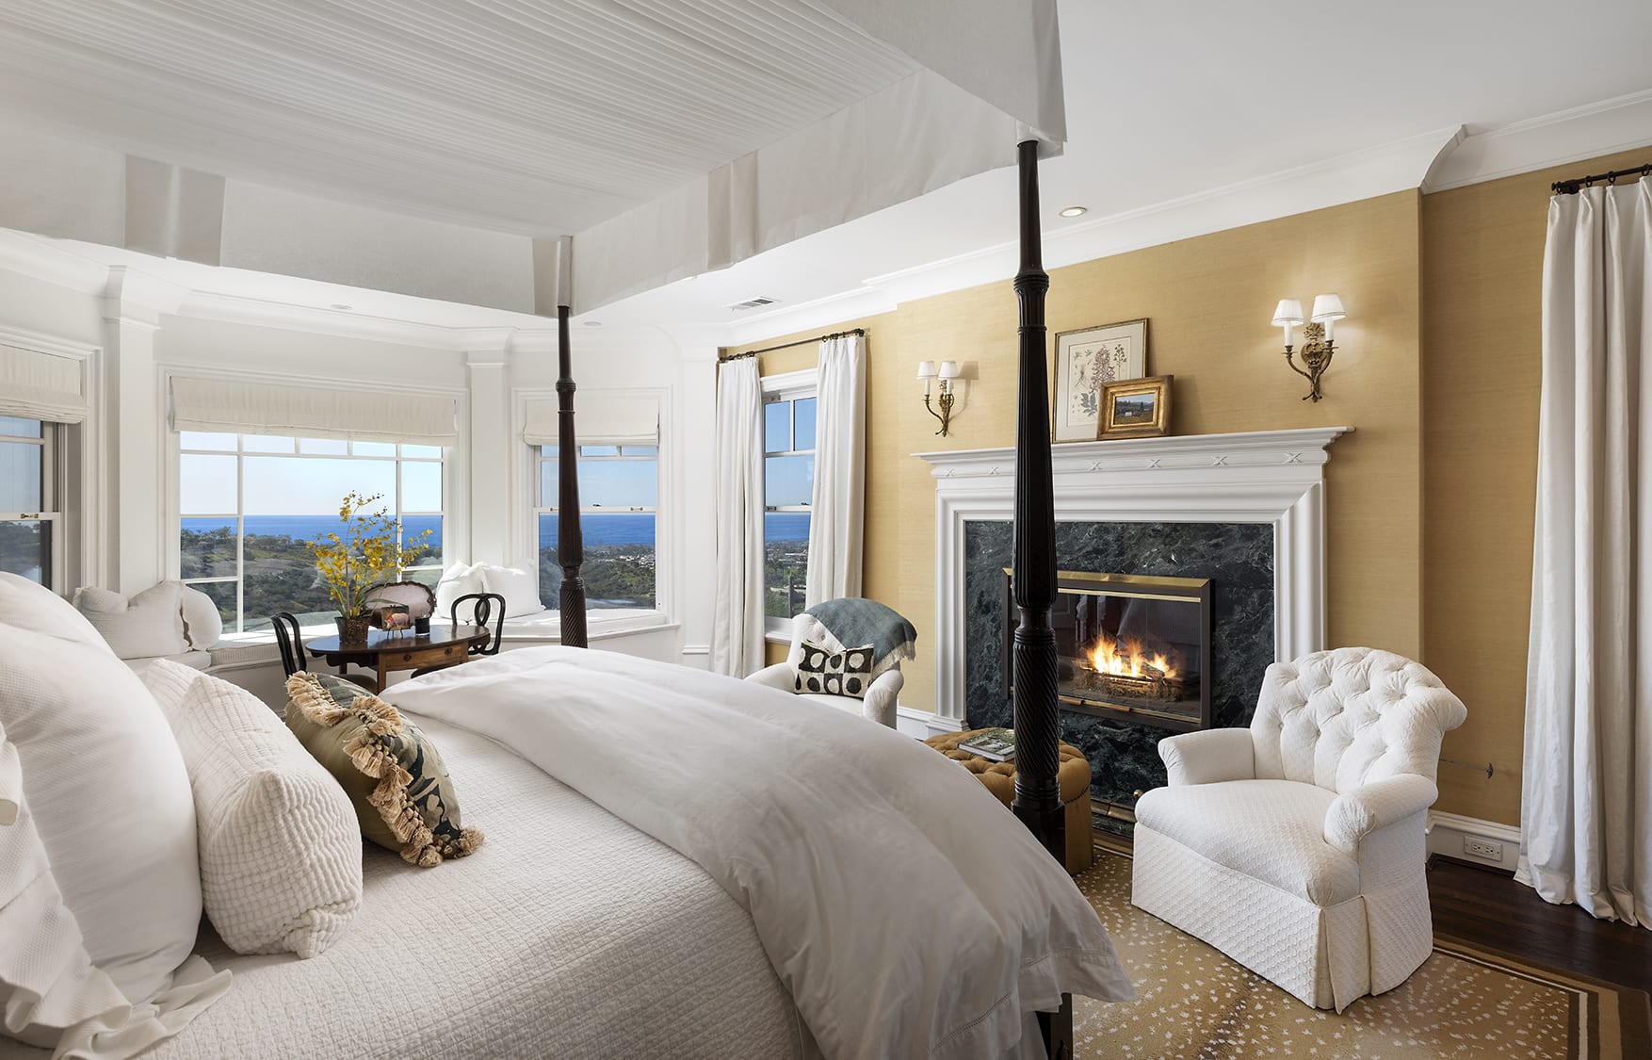
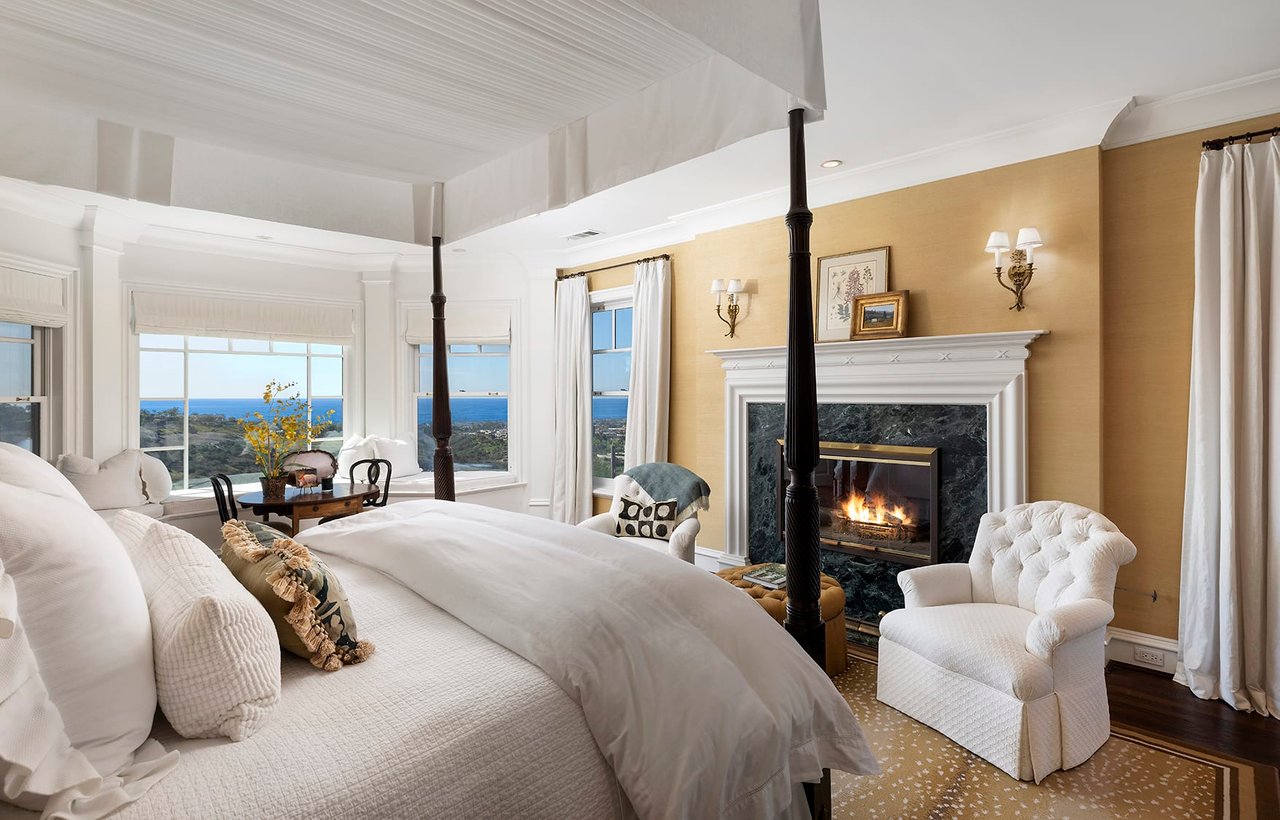
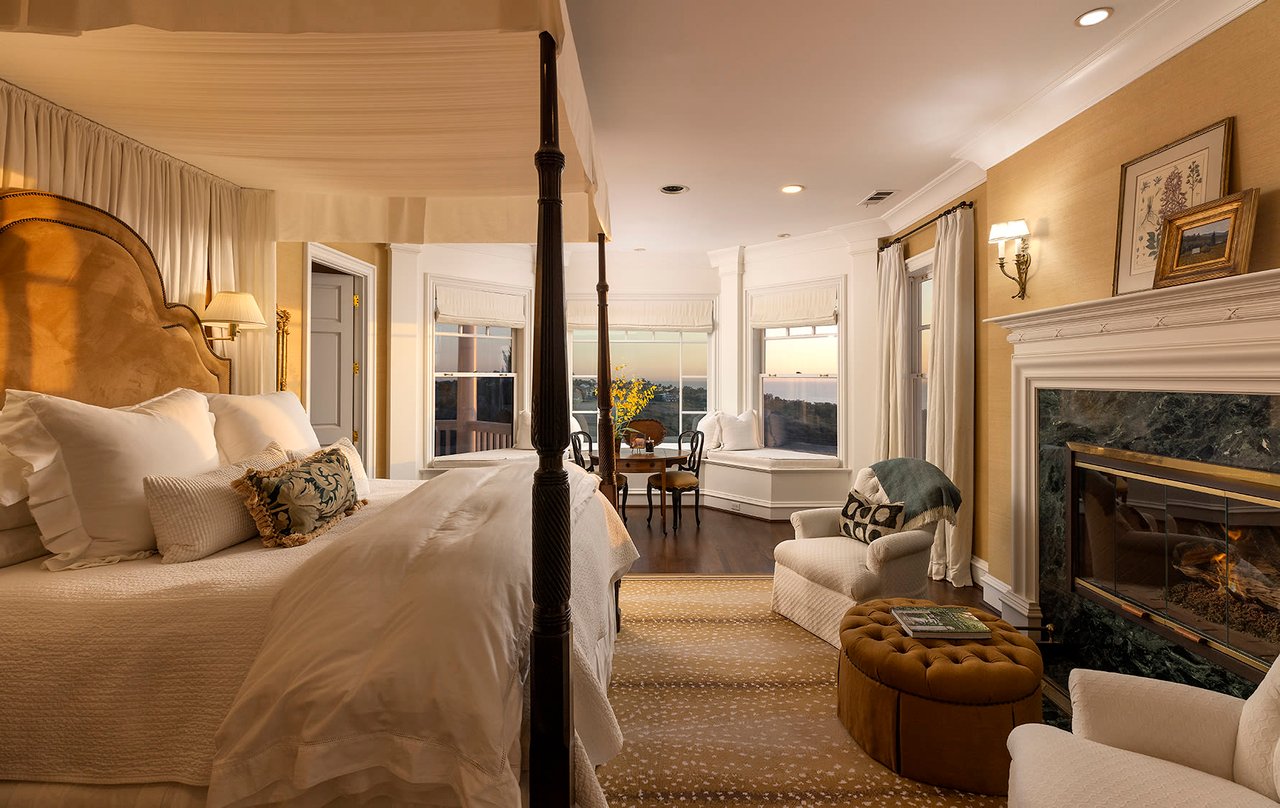
Bedroom with a four-poster bed, fireplace, and ocean views through wide windows.
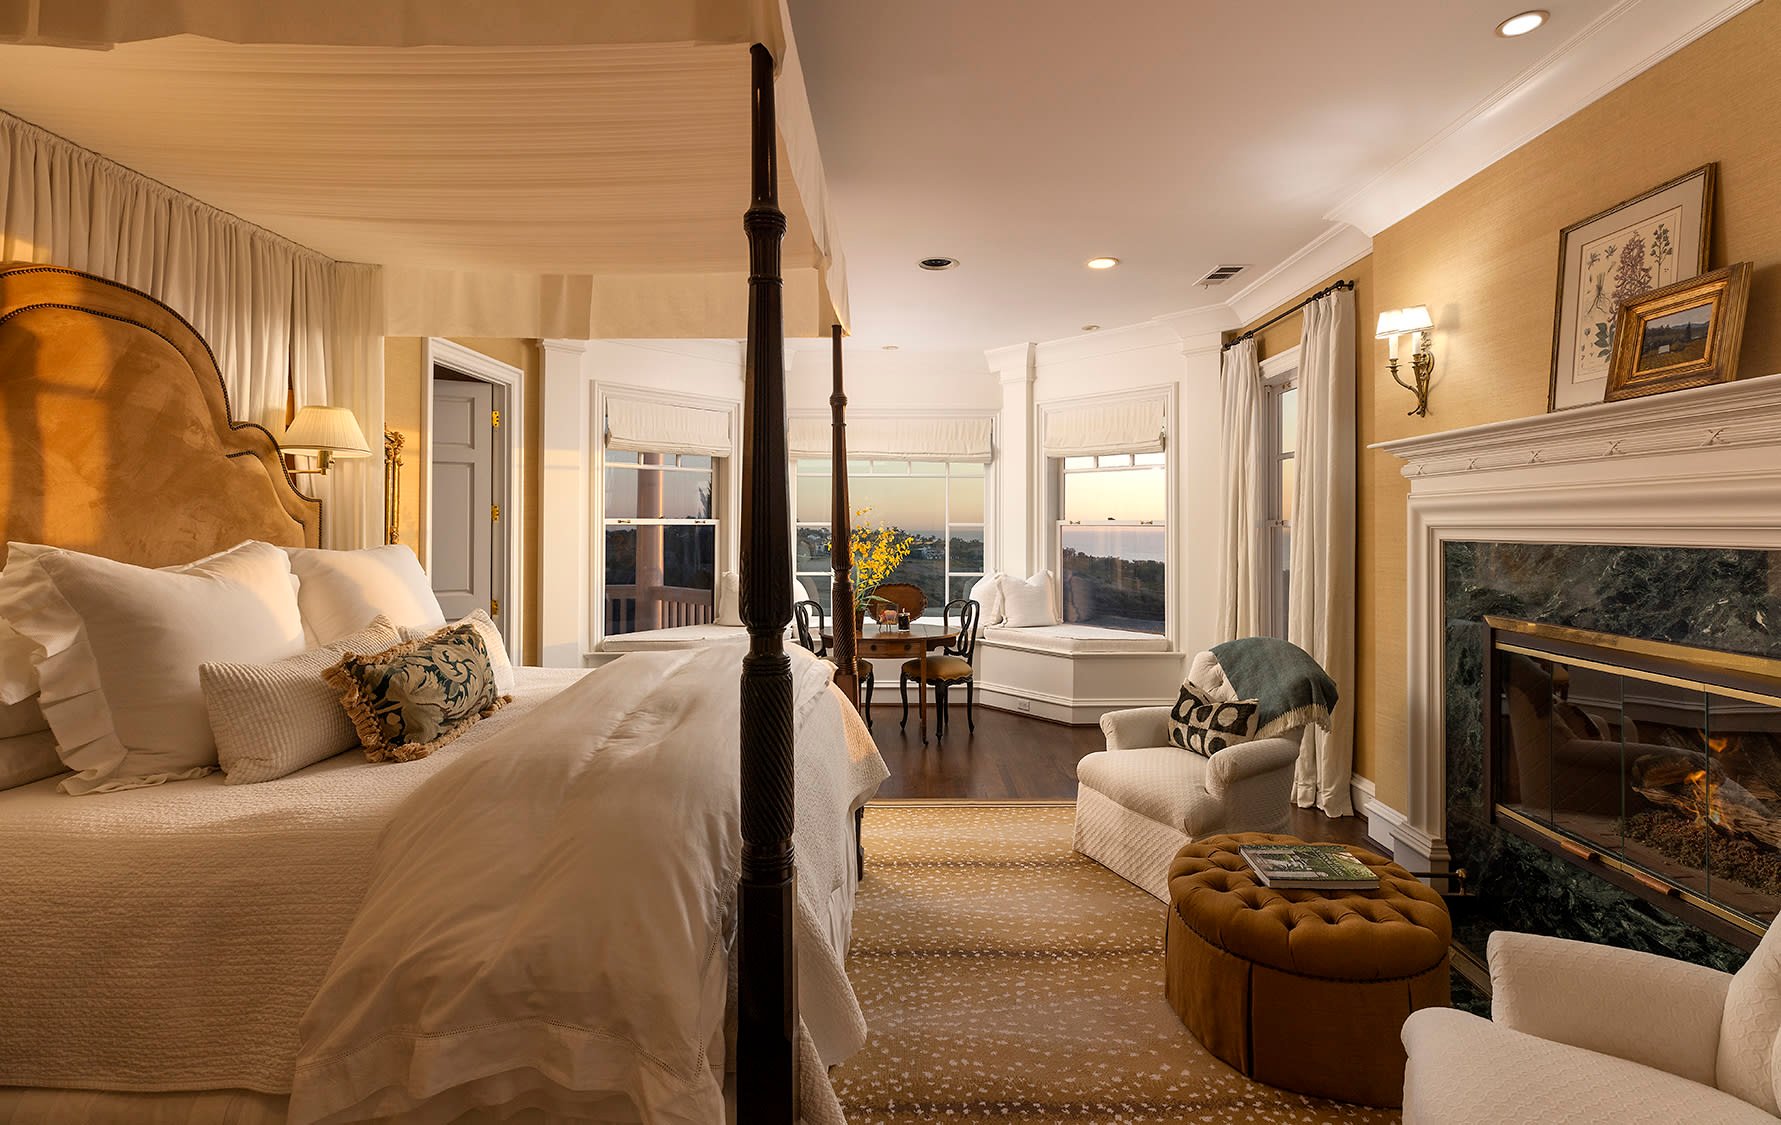
Furnished bedroom with a four-poster bed, marble fireplace, and seating beside large windows.
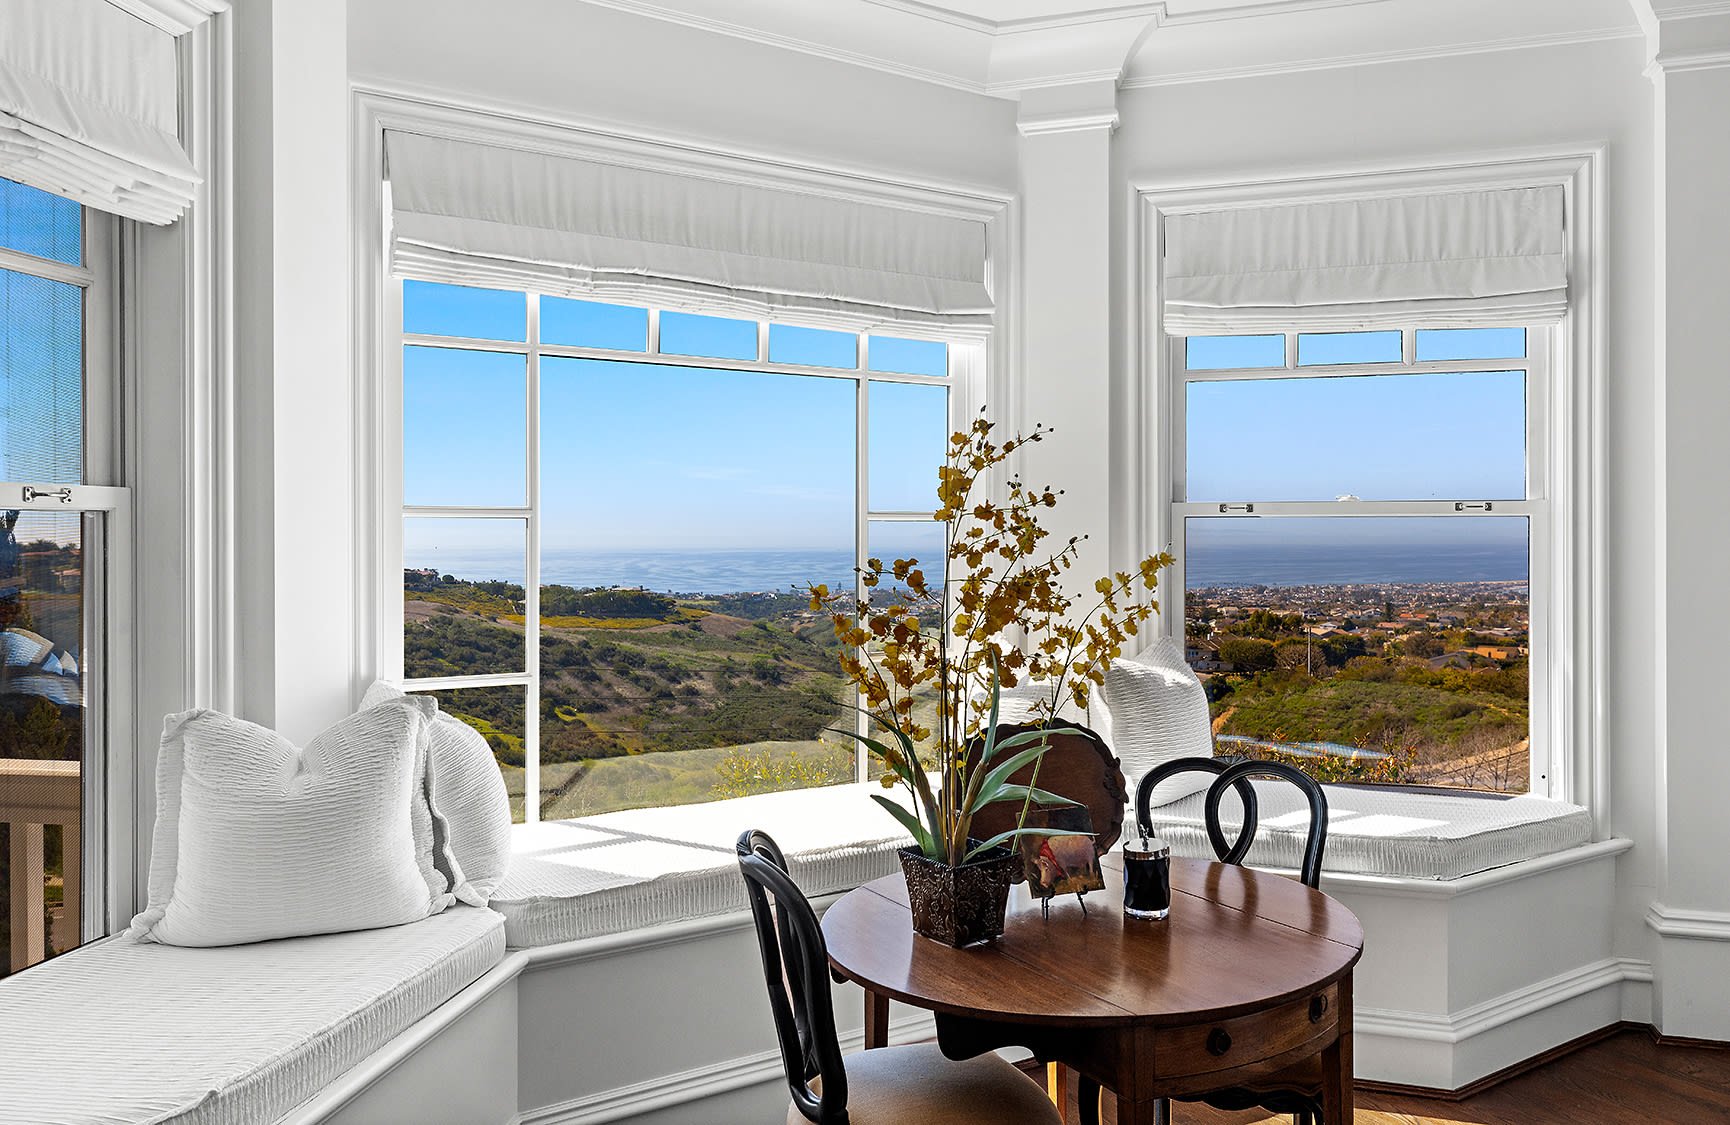
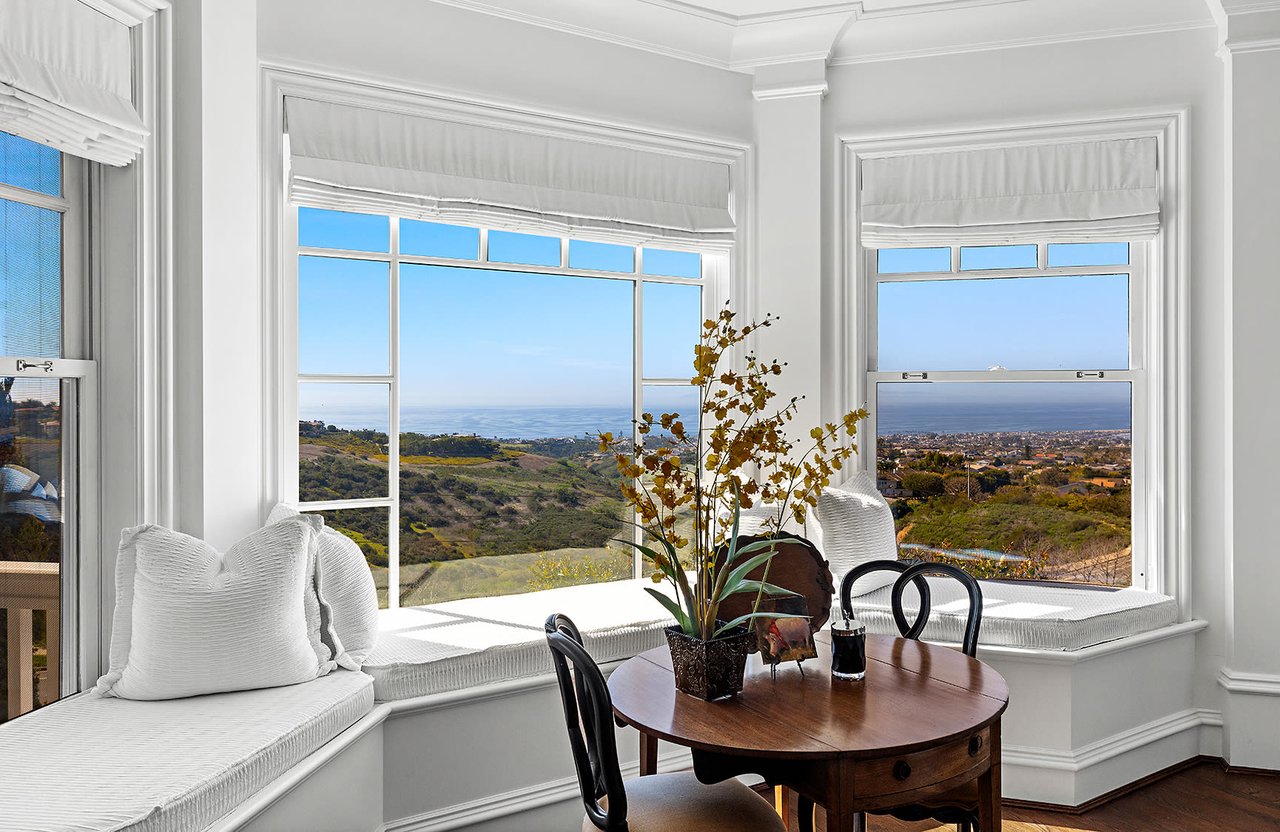
Dining nook with built-in window seats overlooking coastal hills and the Pacific Ocean.
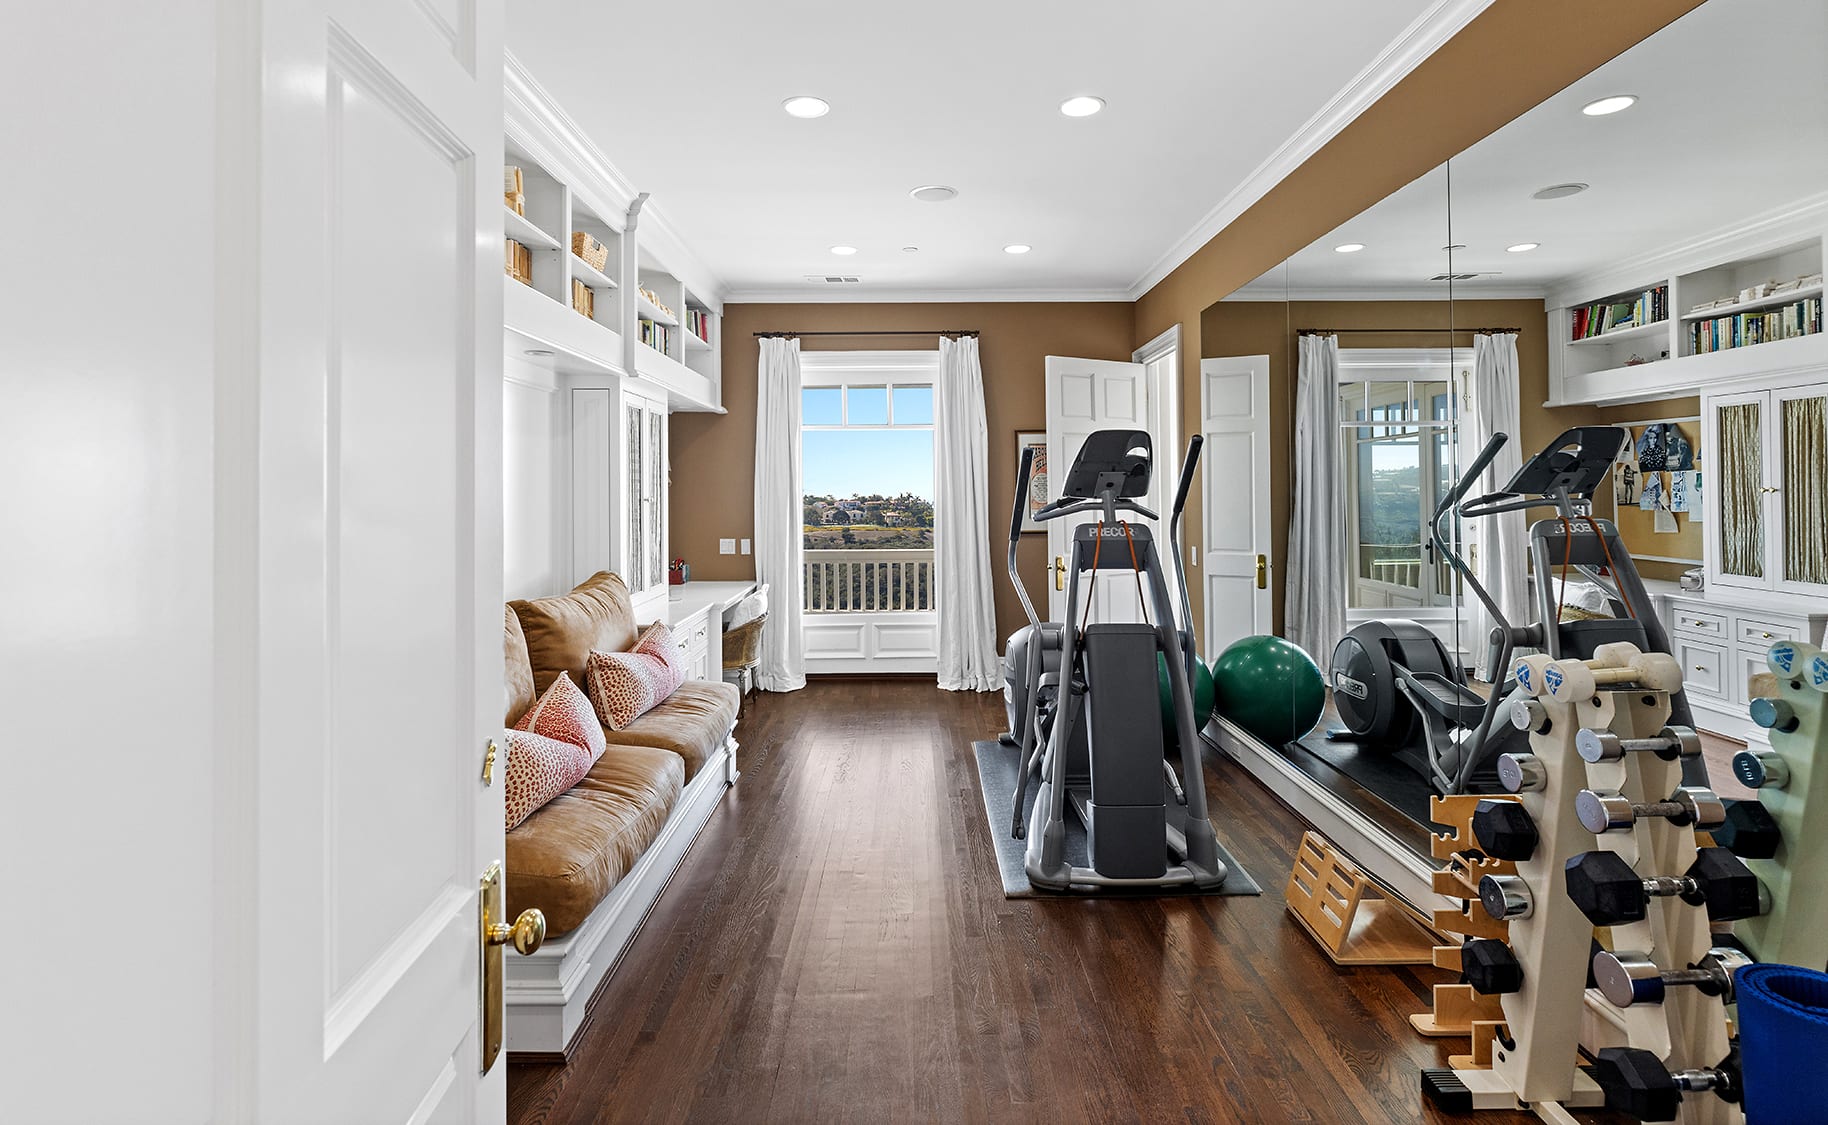
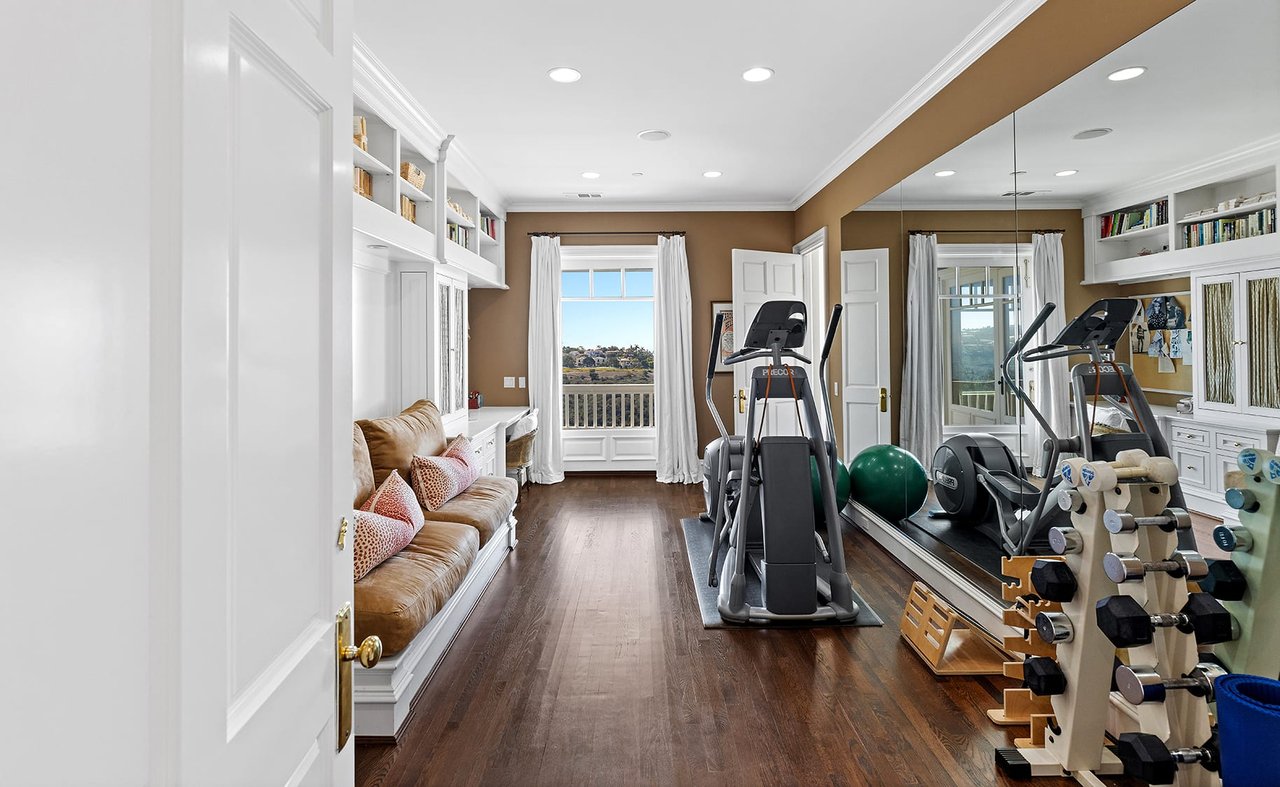
Home gym with mirrored walls, cardio machines, free weights, and a built-in cushioned bench.
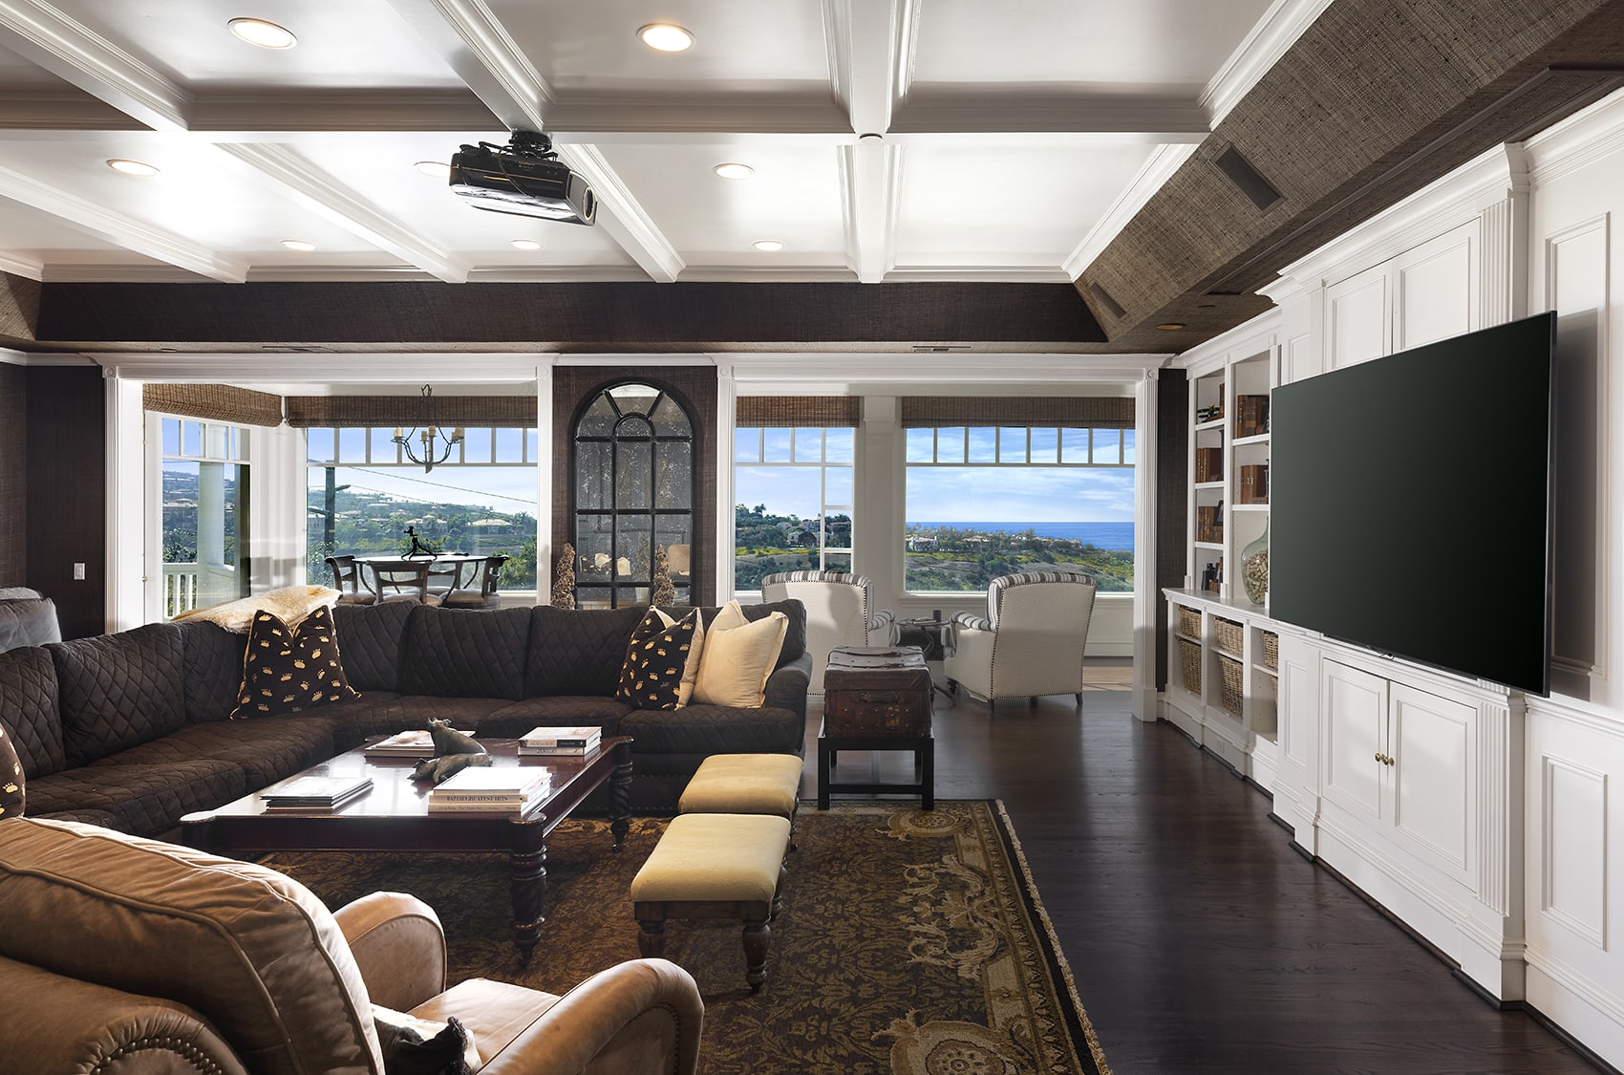
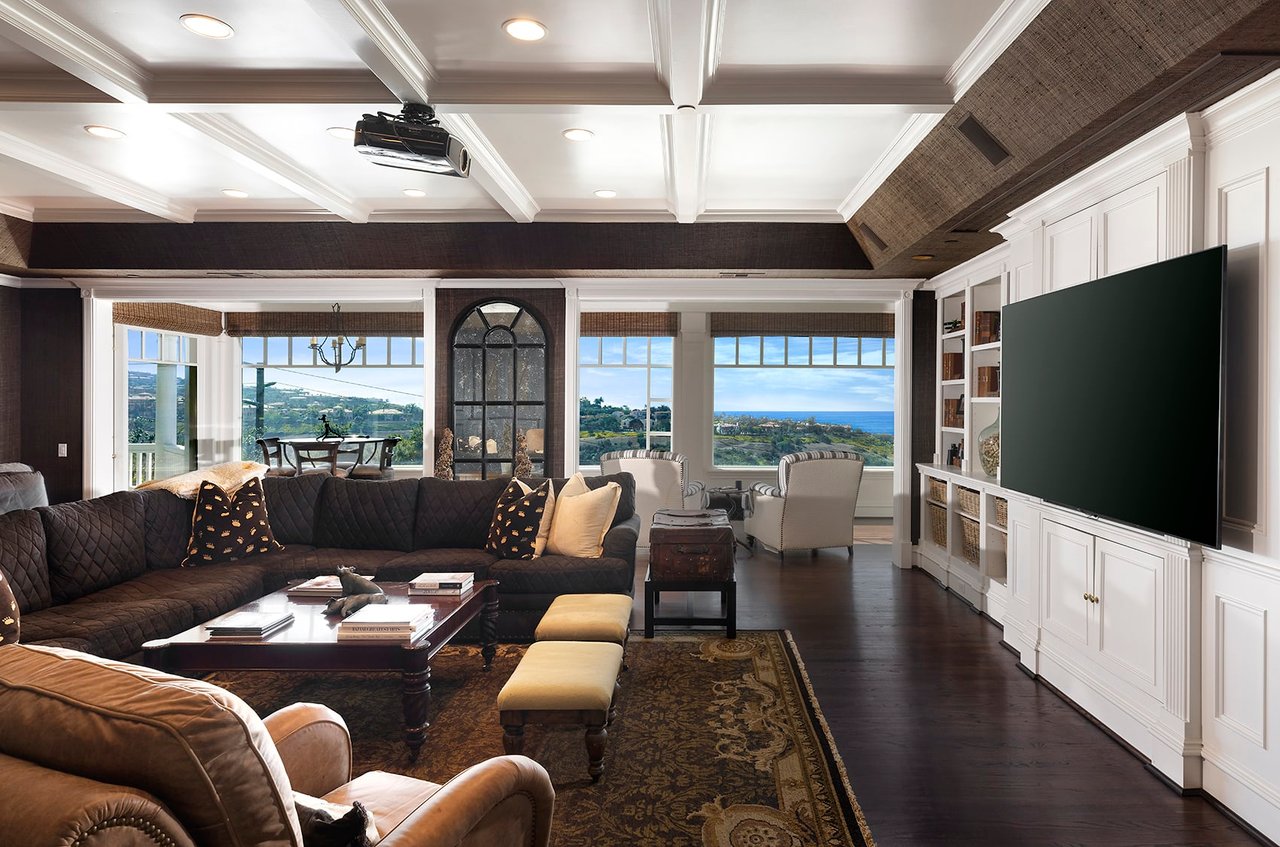
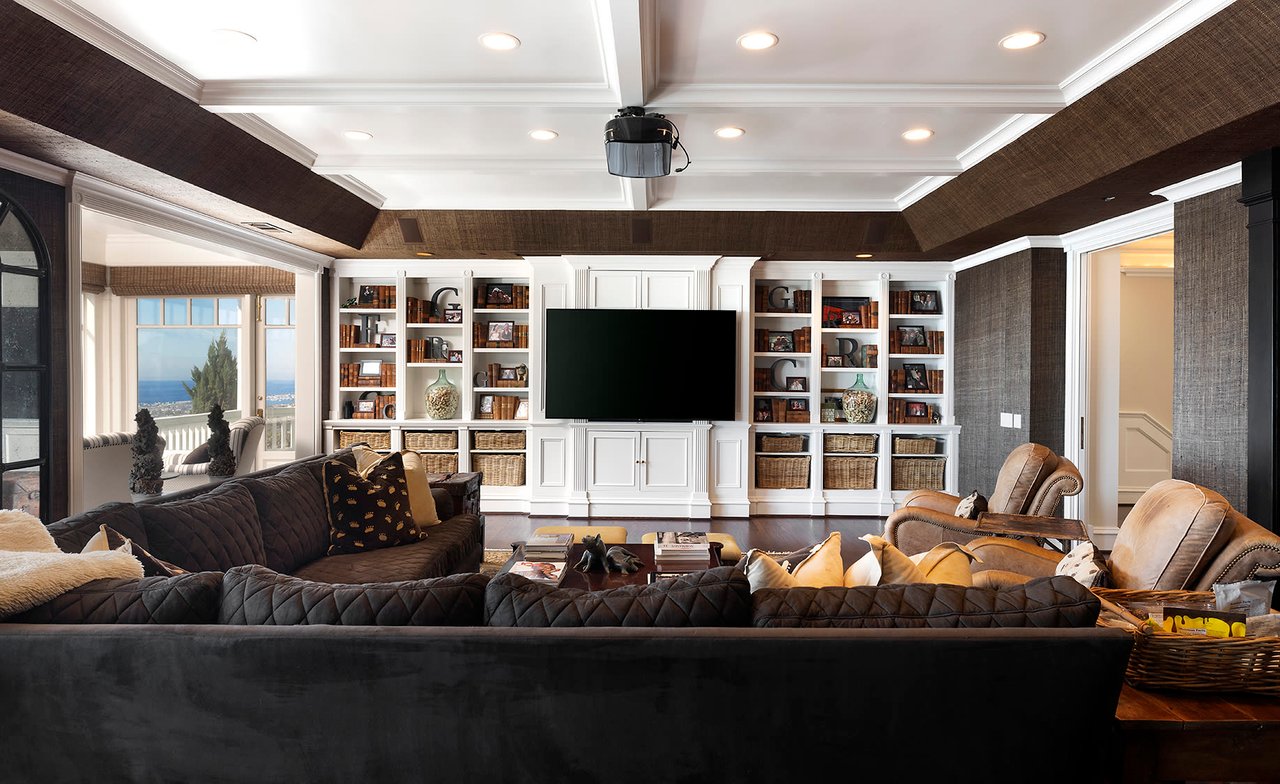
Living room with a dark sectional, built-in television wall, and ocean views through wide windows.
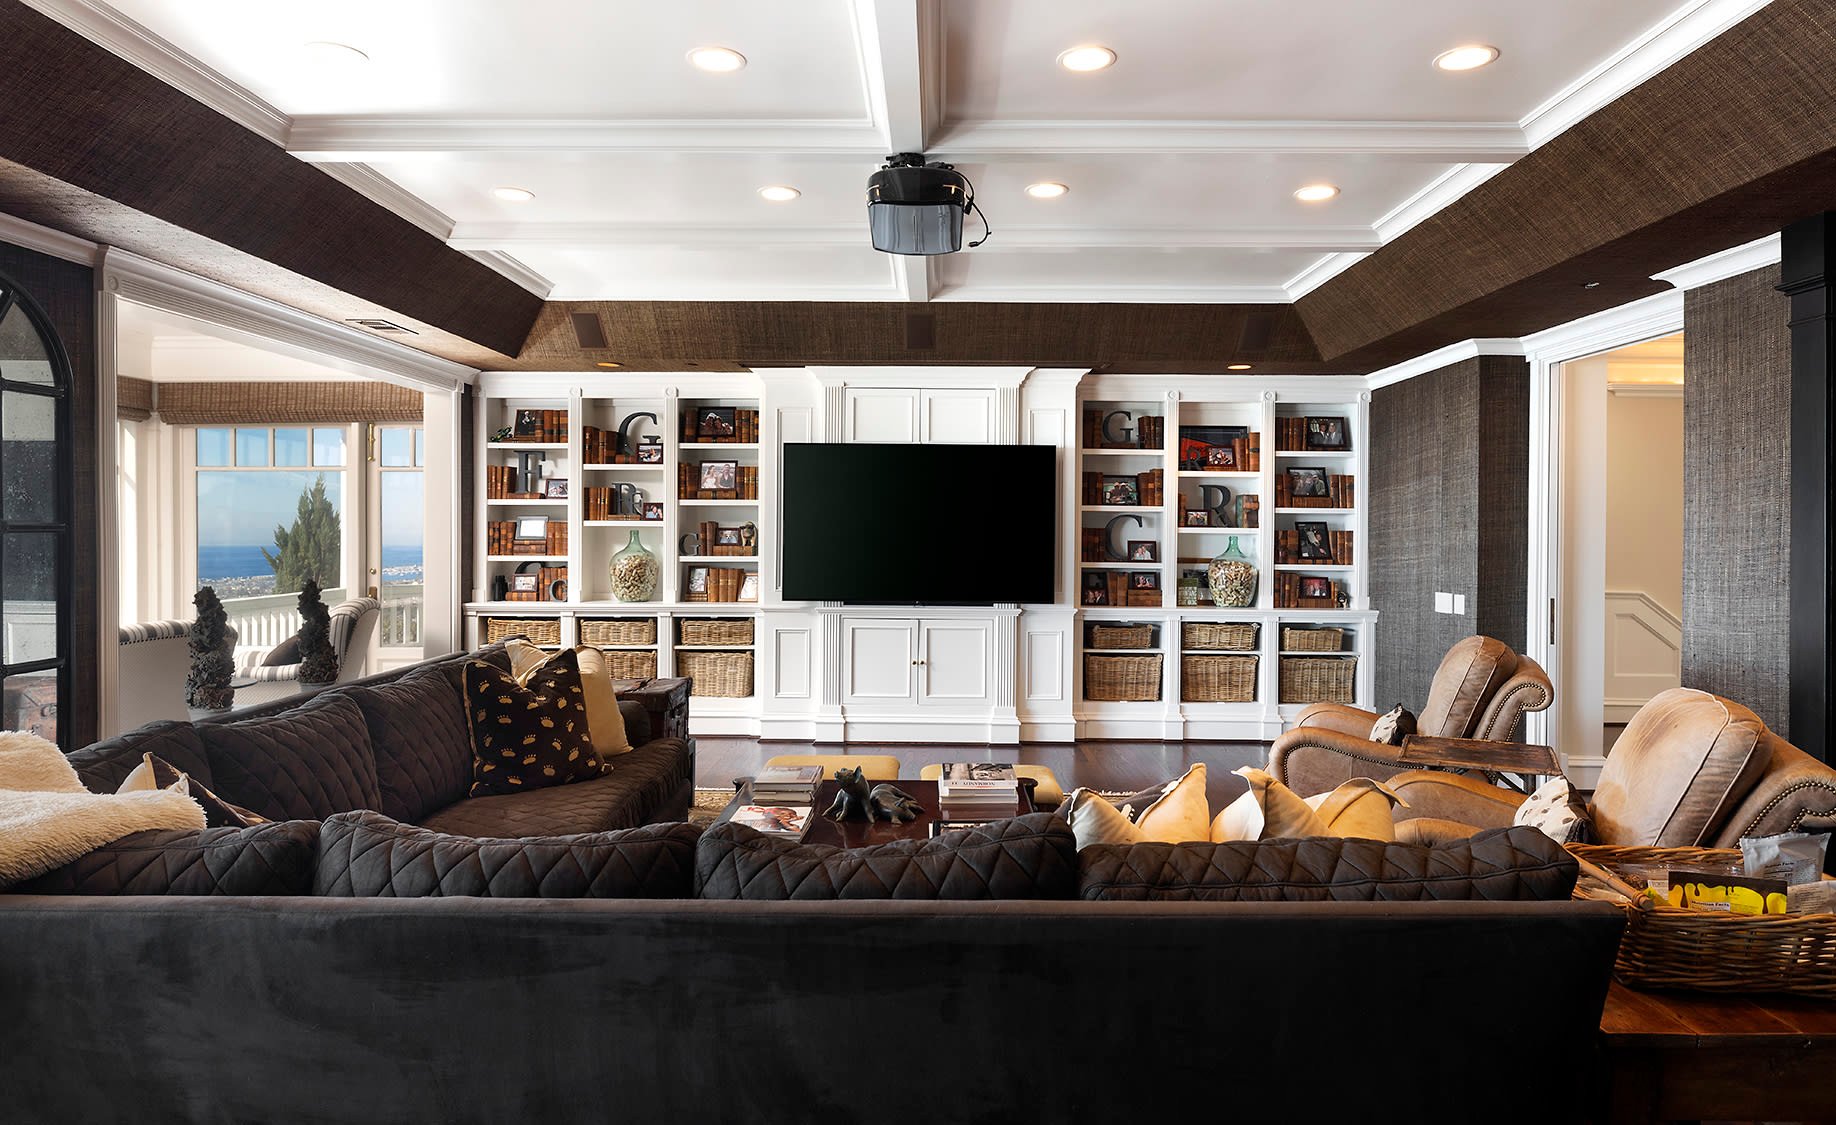
Living room with built-in bookshelves, dark sofas, and an ocean view through the windows.
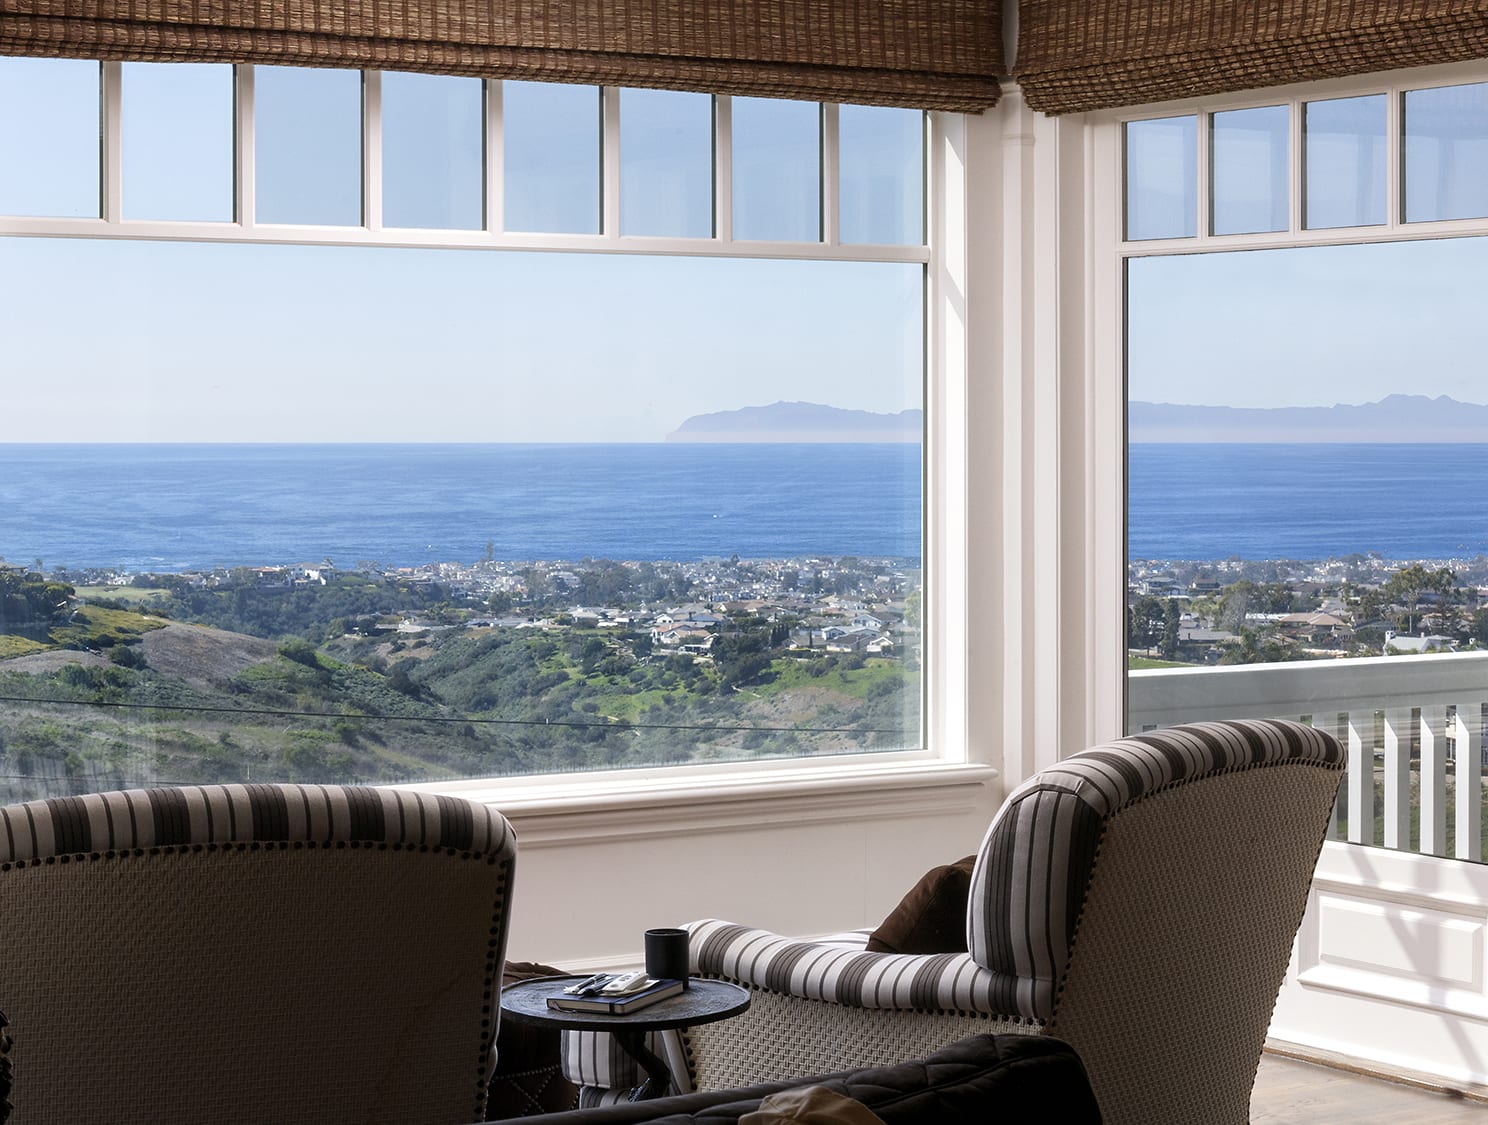
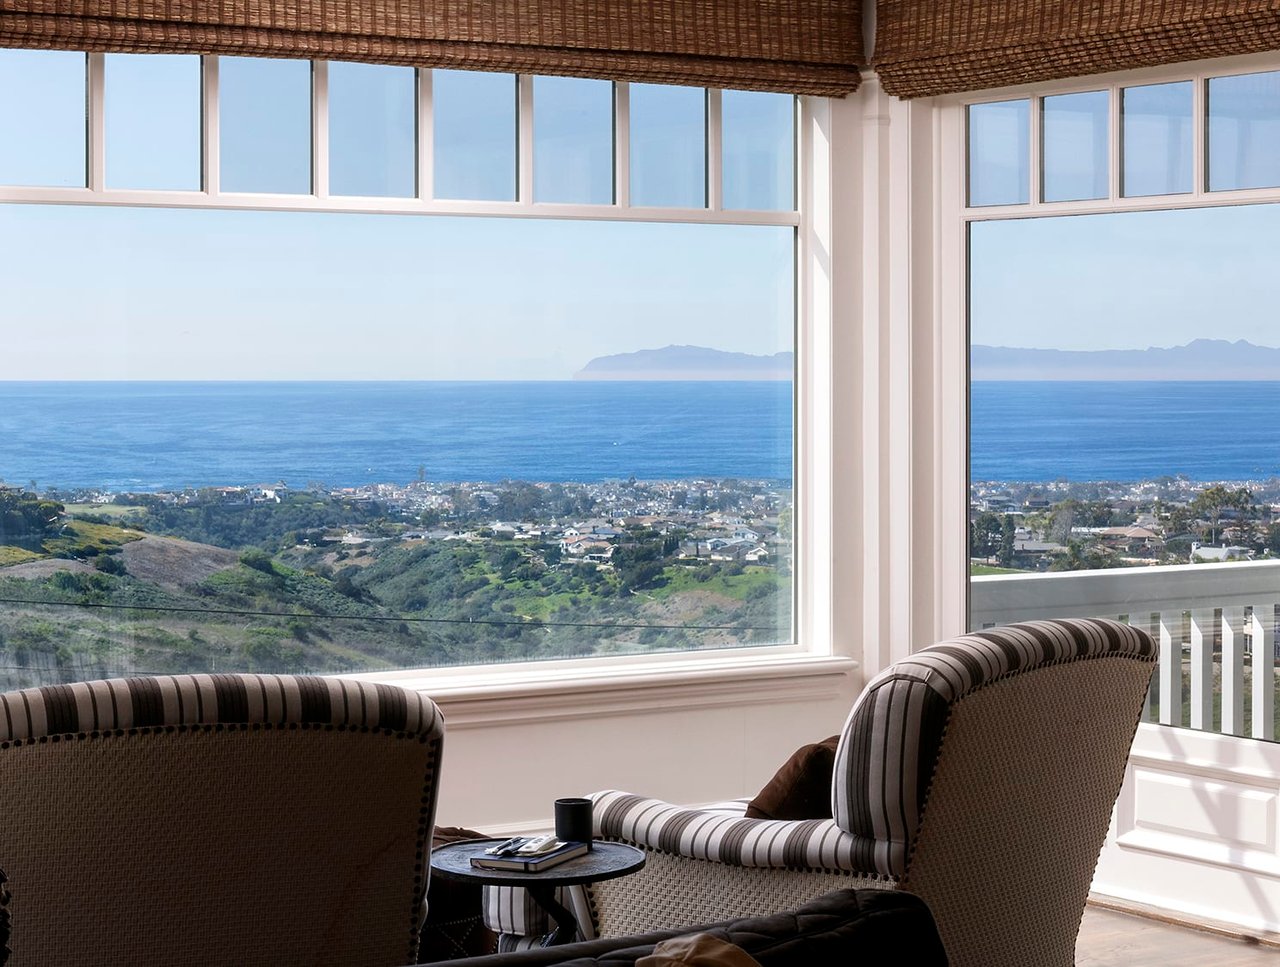
Furnished sitting area with striped armchairs and expansive windows overlooking the Pacific Ocean and coastal hills.
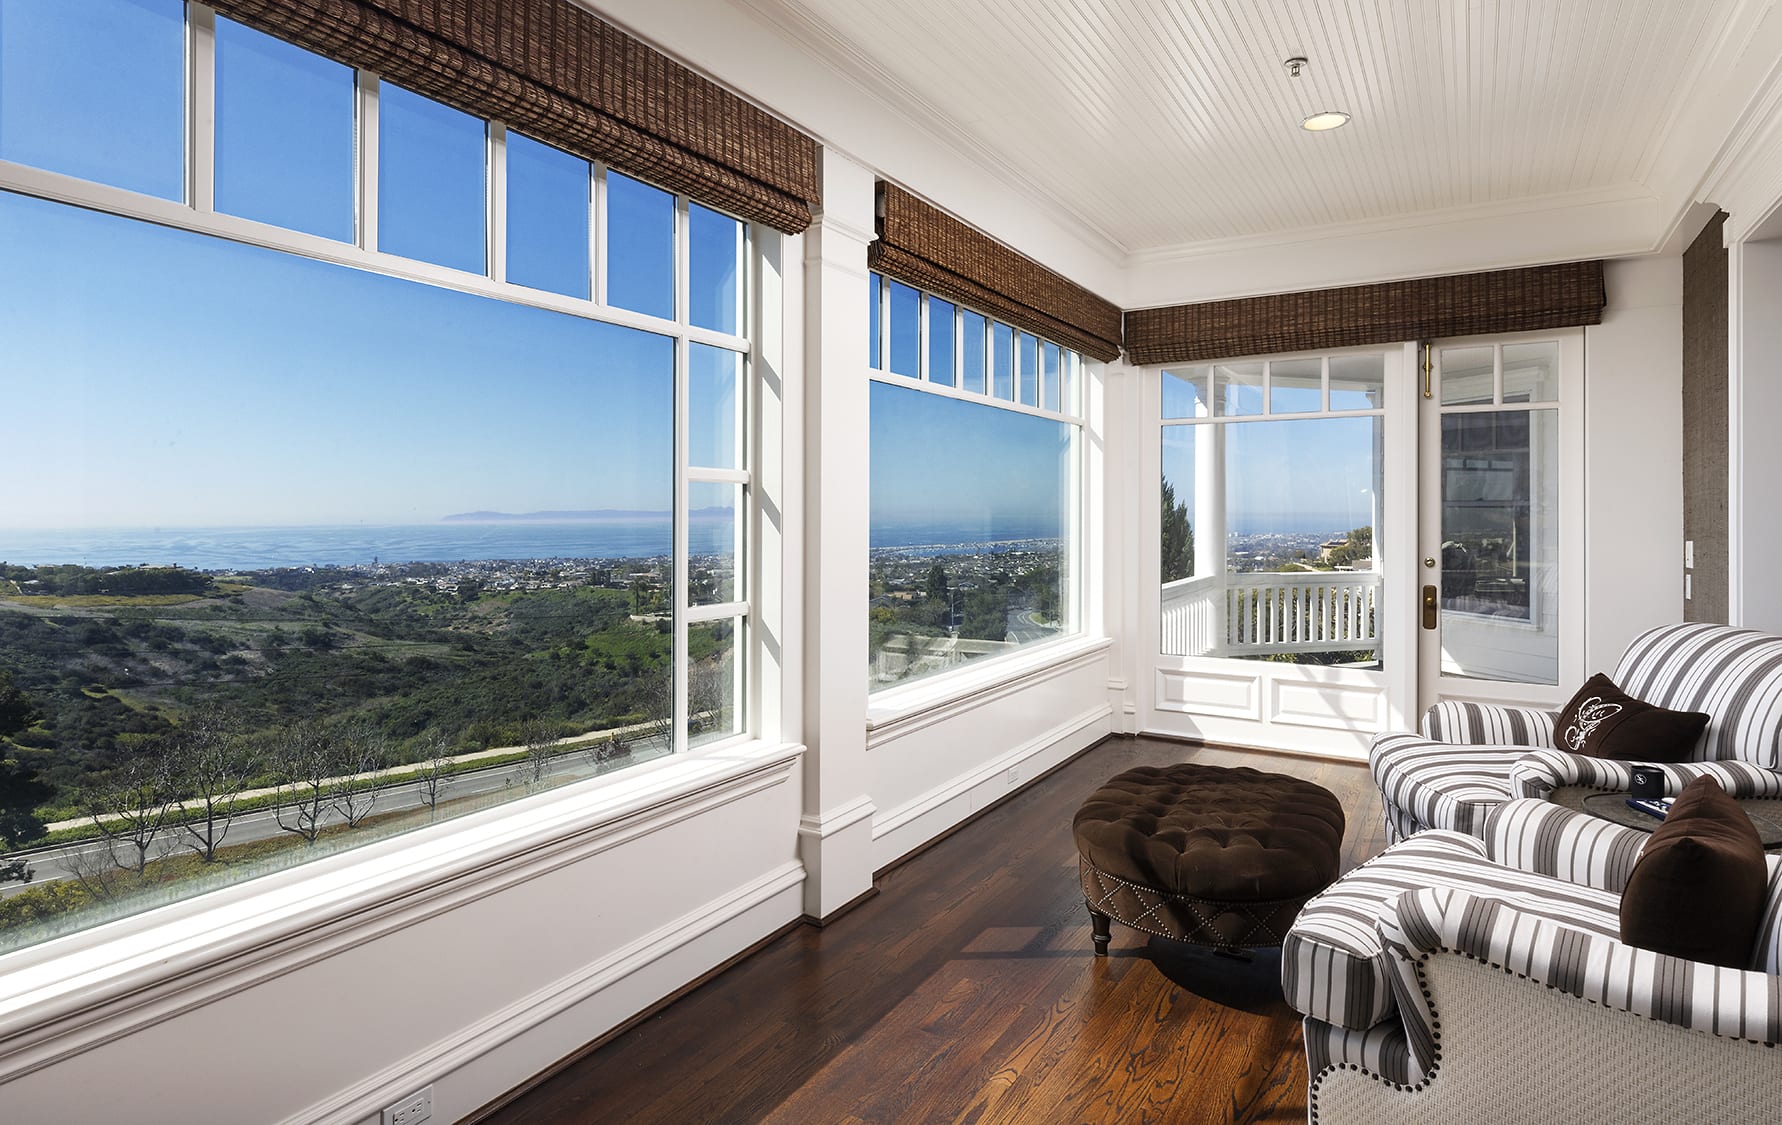
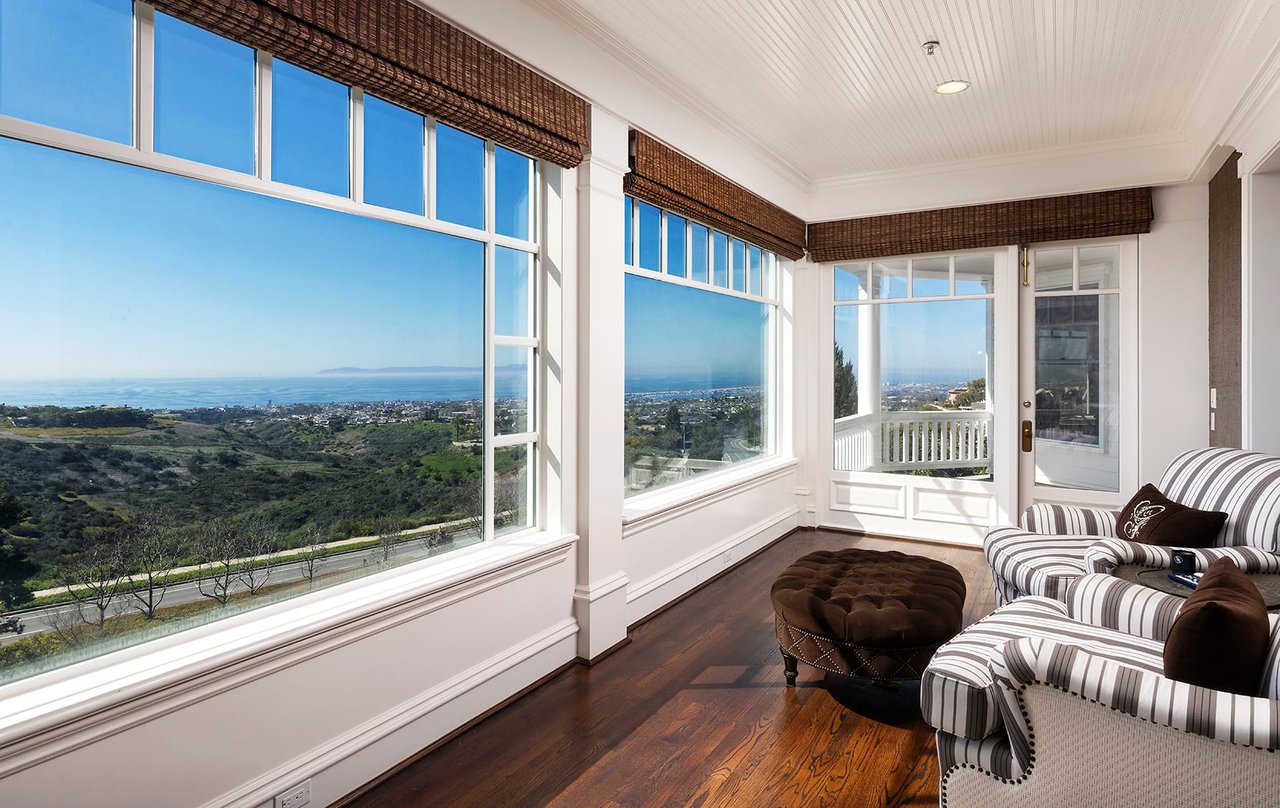
Furnished sitting room with striped chairs and ocean views through tall windows.
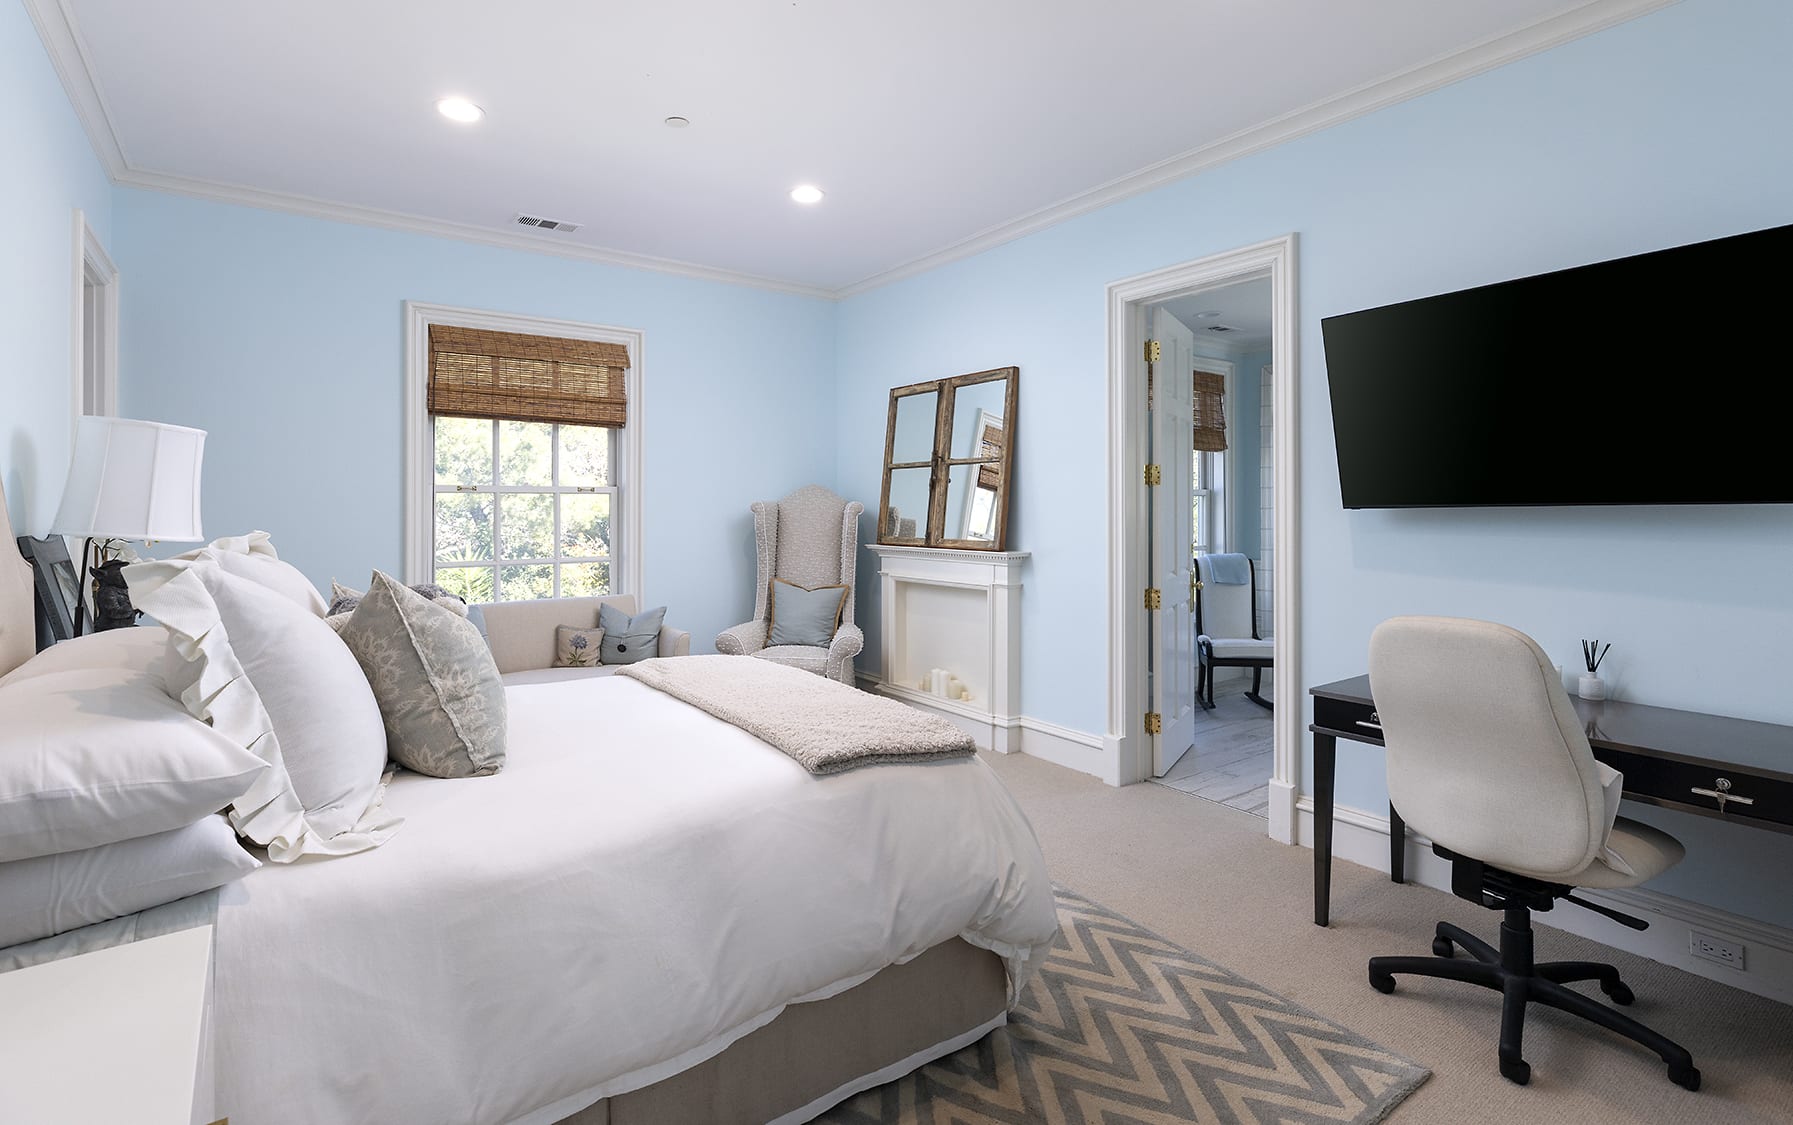
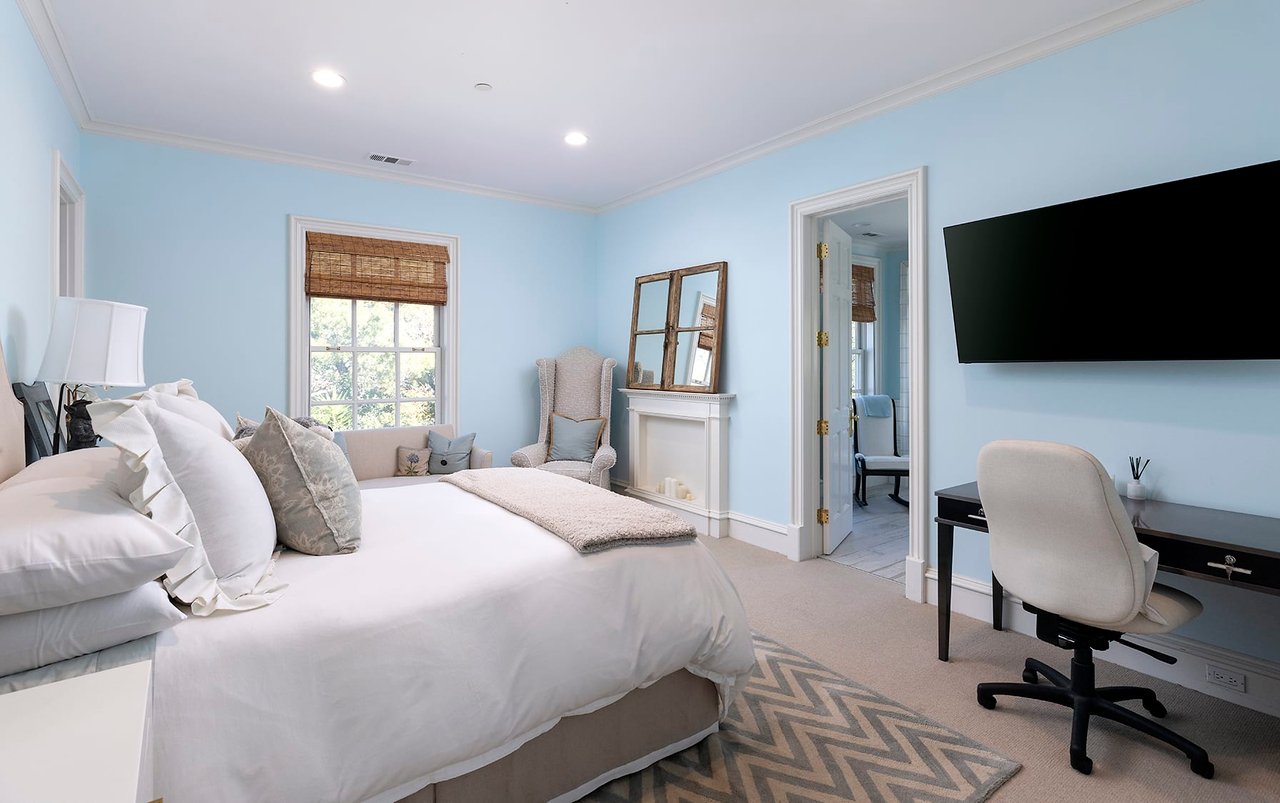
Staged bedroom with a white bed, pale blue walls, fireplace, and desk beneath a wall-mounted television.
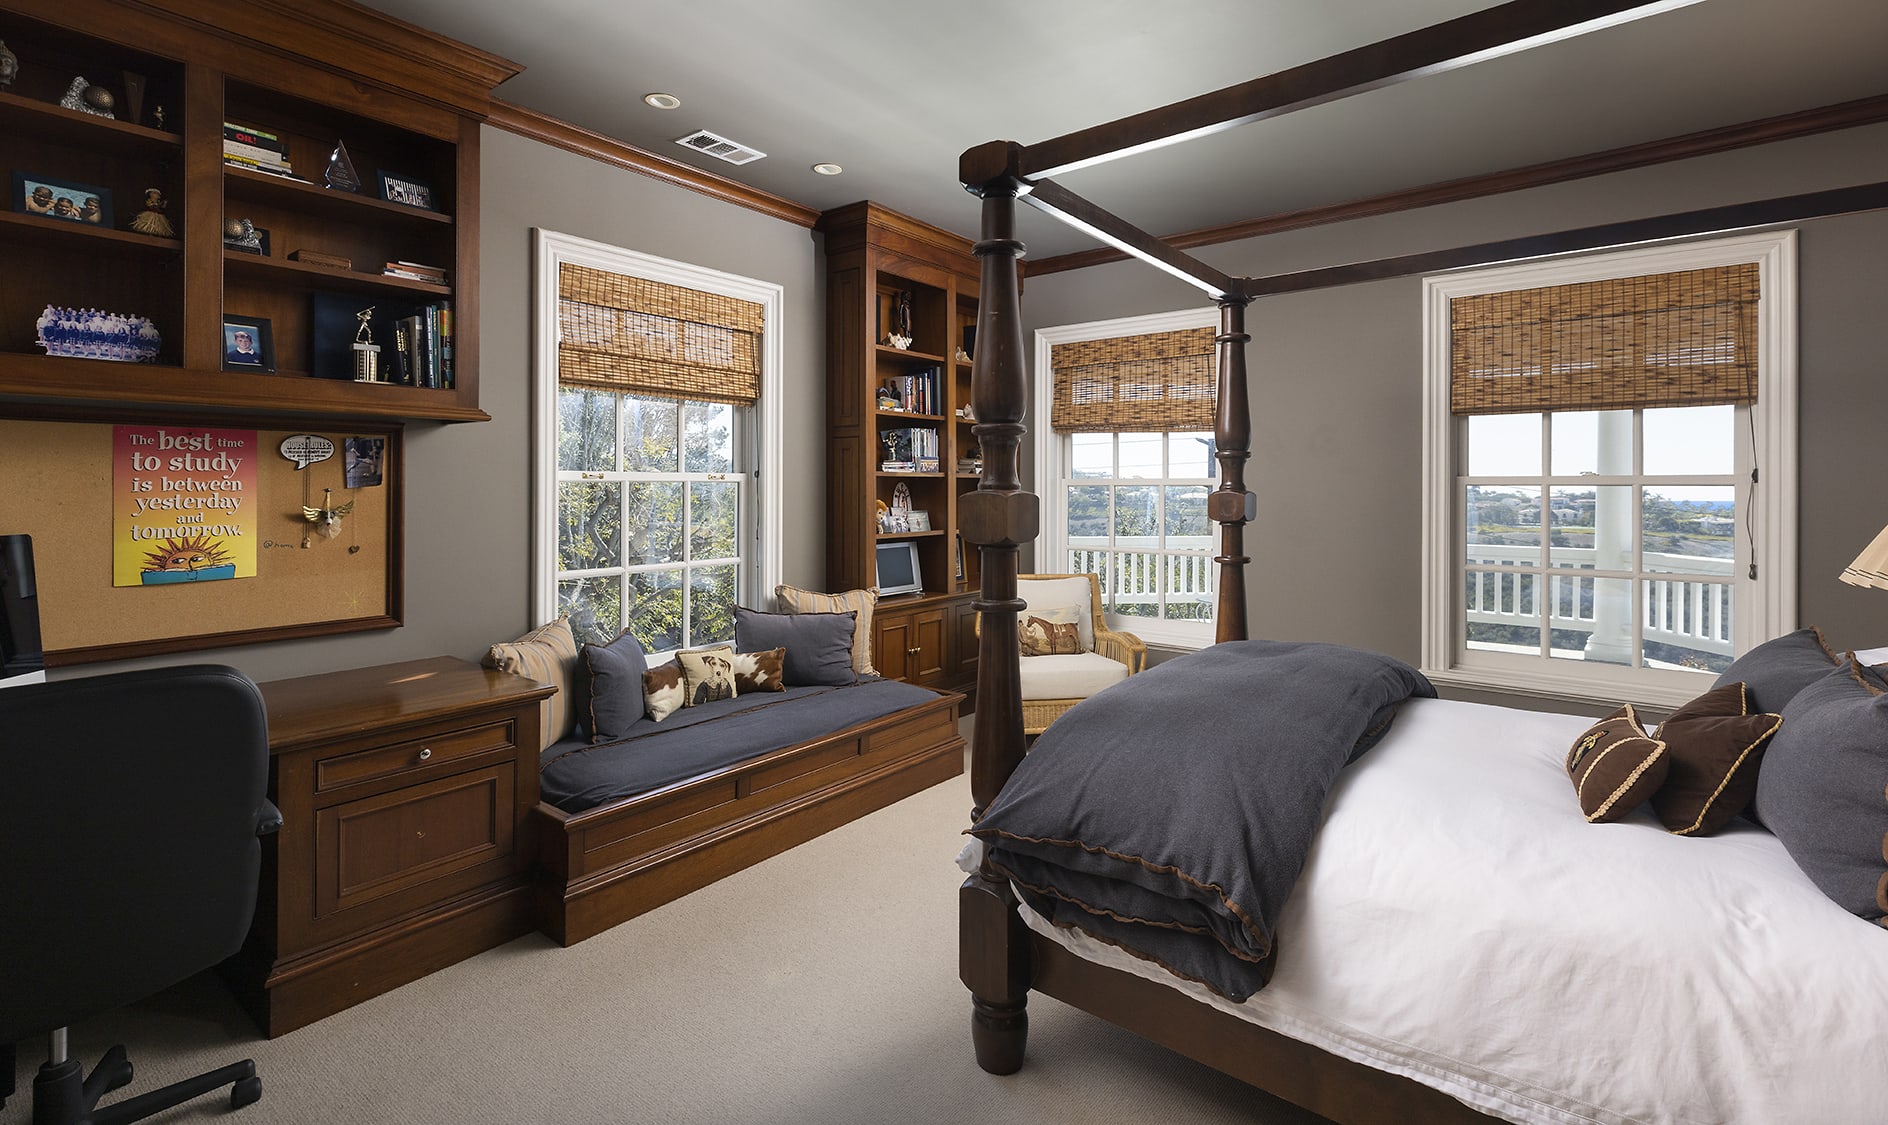
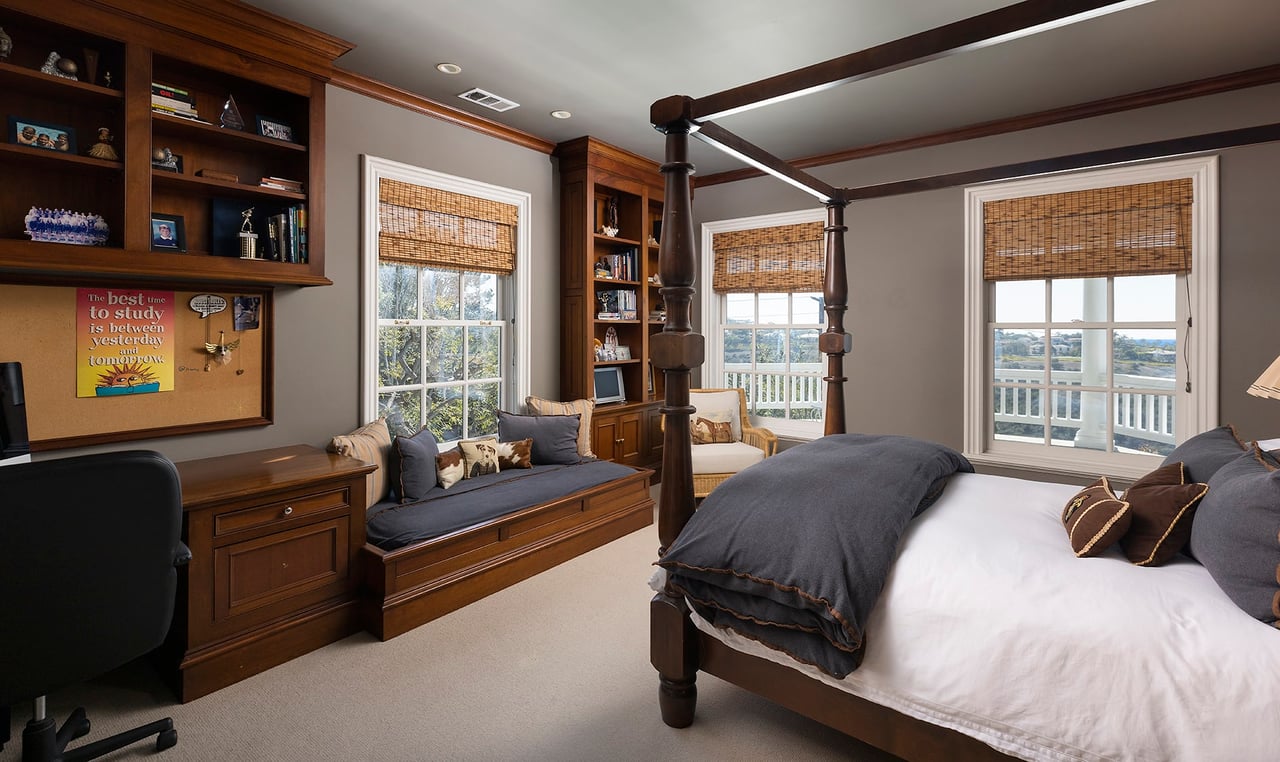
Bedroom with a dark wood four-poster bed, built-in bookshelves, and a window seat.
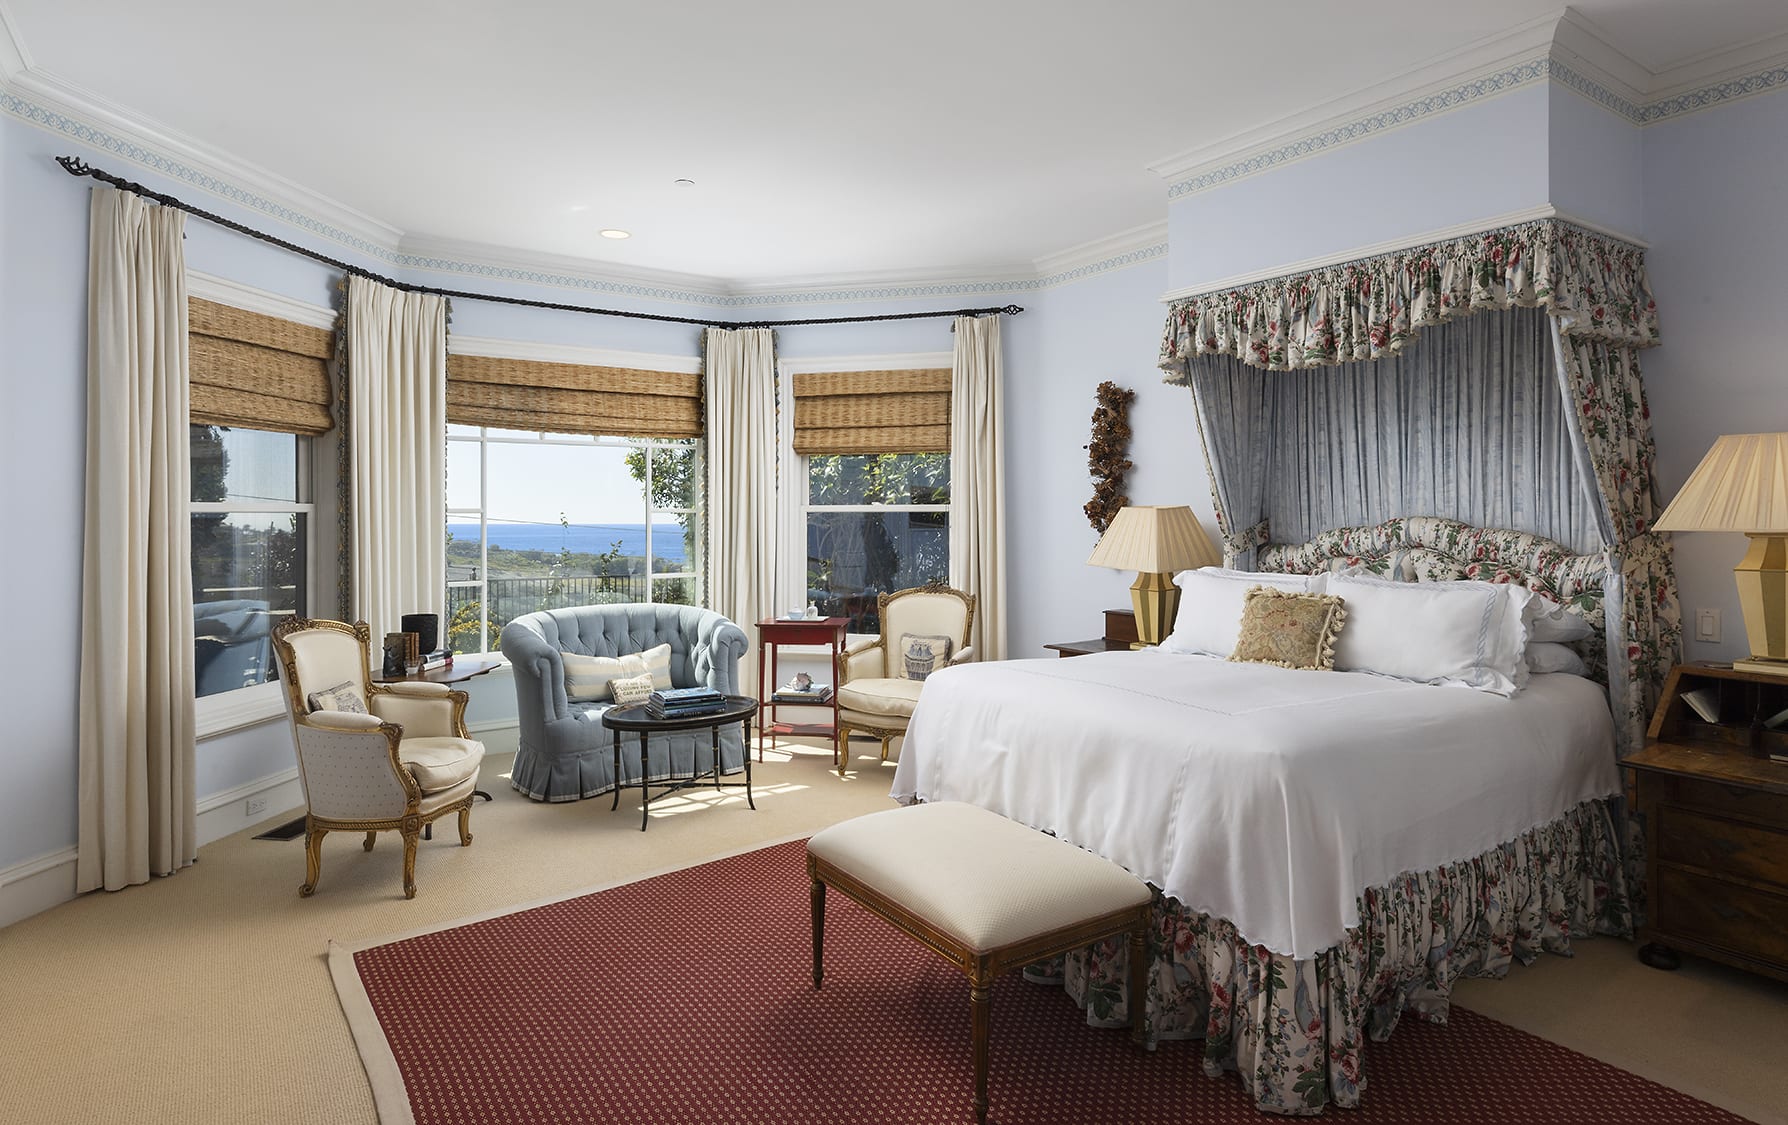
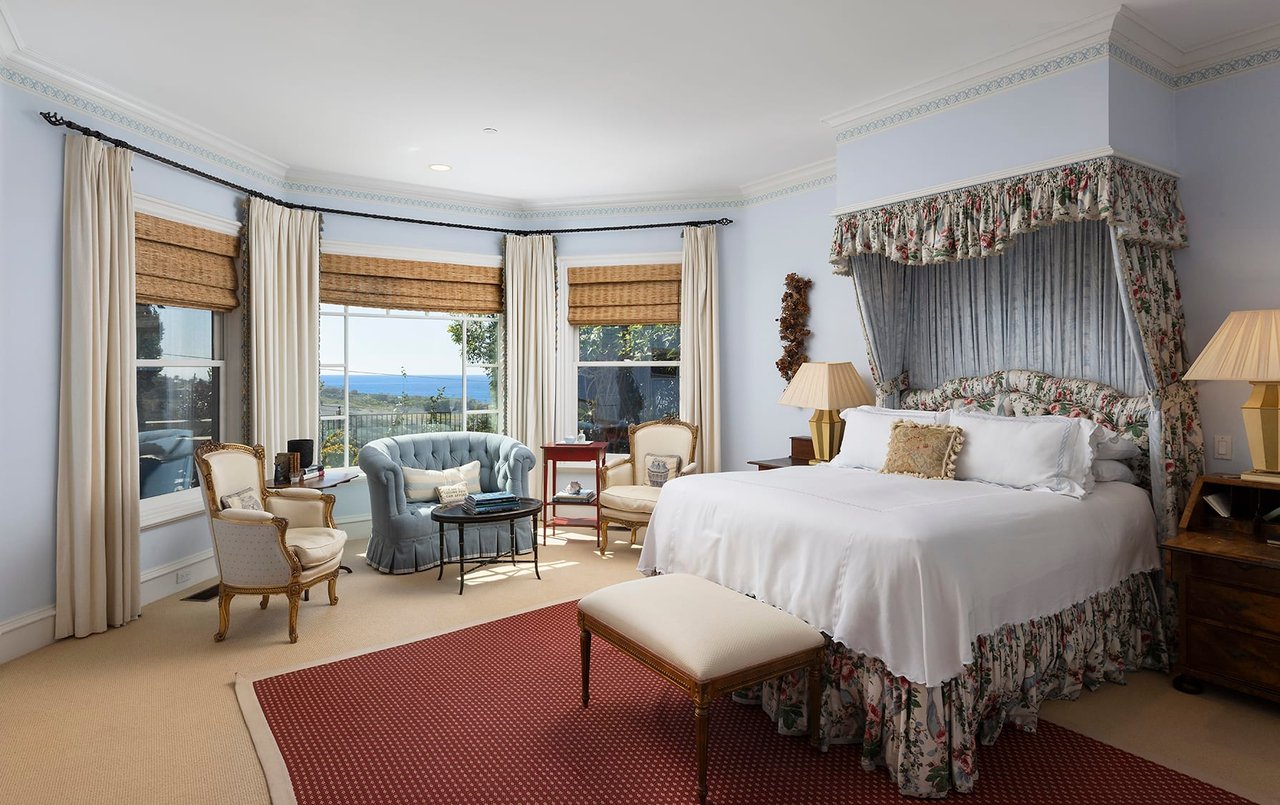
Bedroom with a floral canopy bed, sitting area, and ocean views through bay windows.
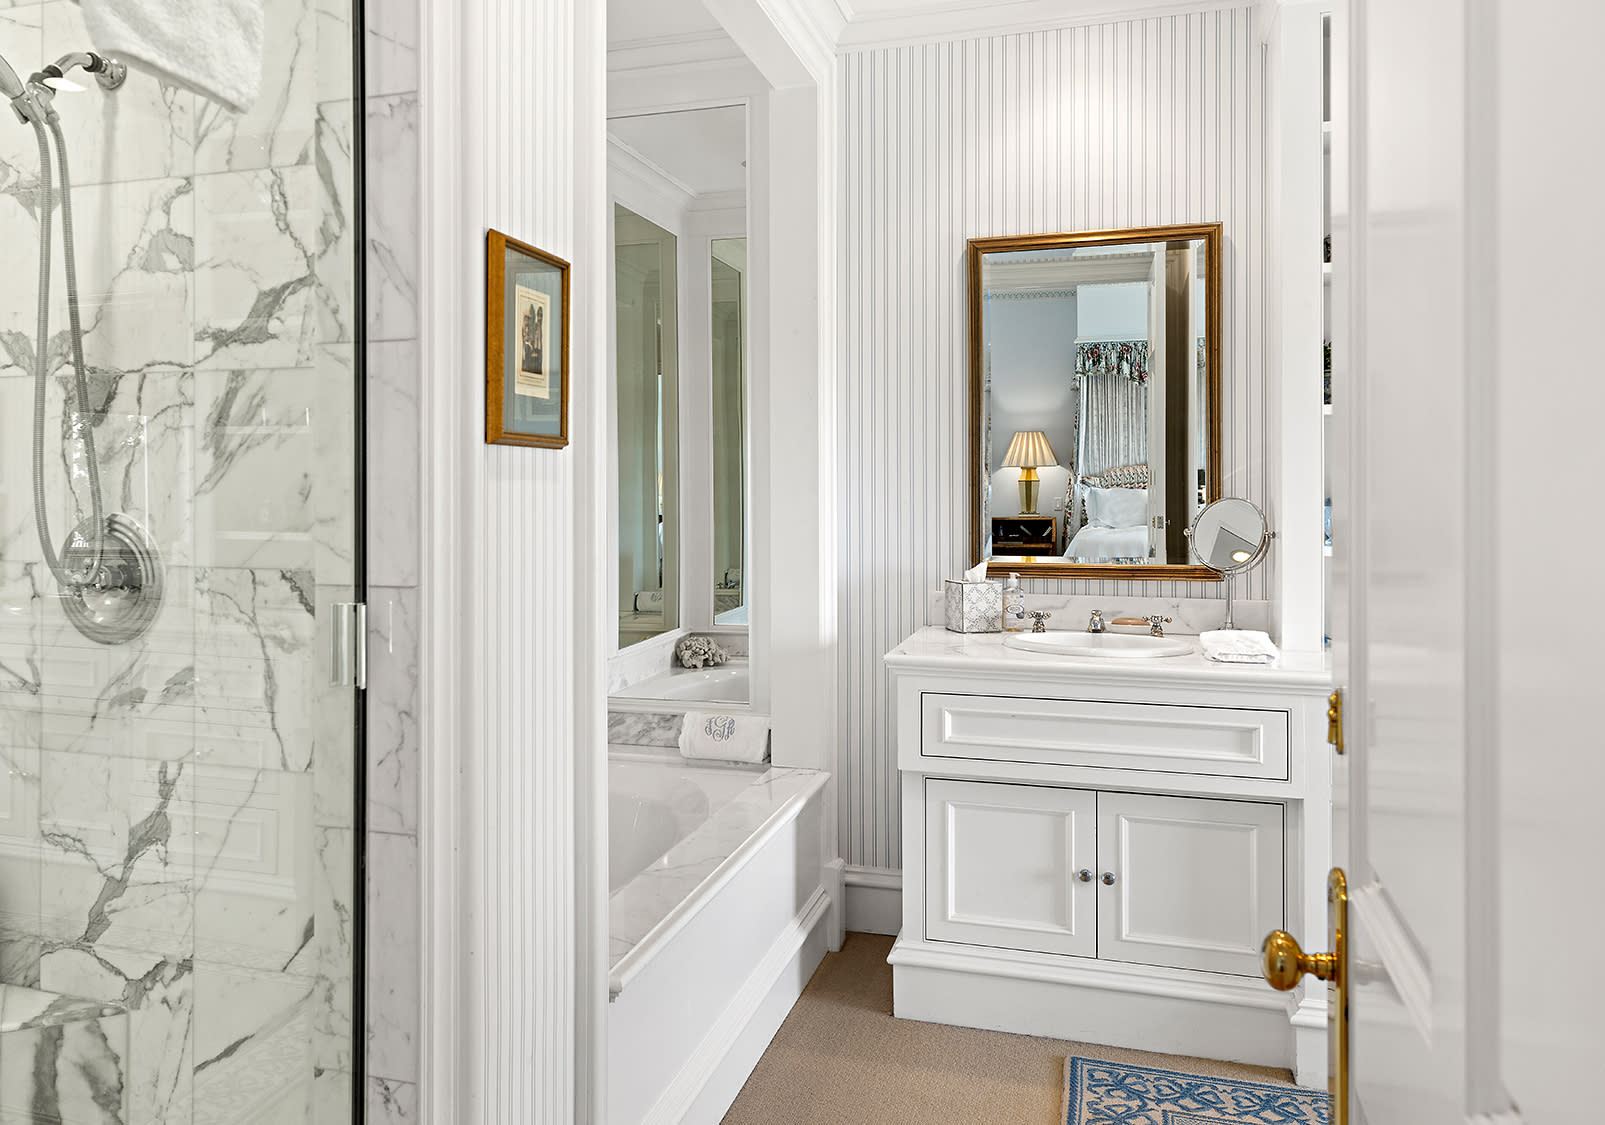
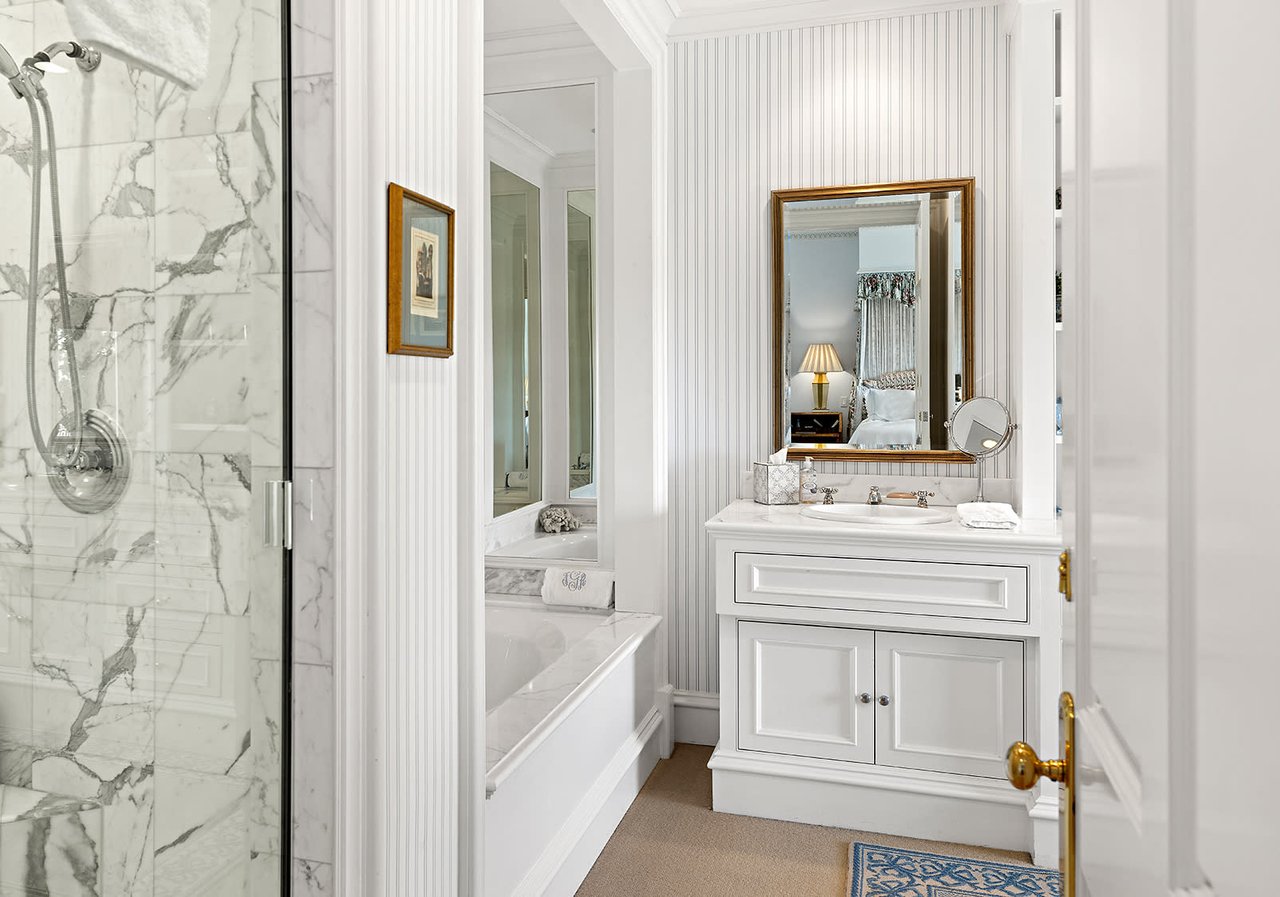
Bright bathroom with a marble shower, built-in tub, and white vanity beneath a gold-framed mirror.
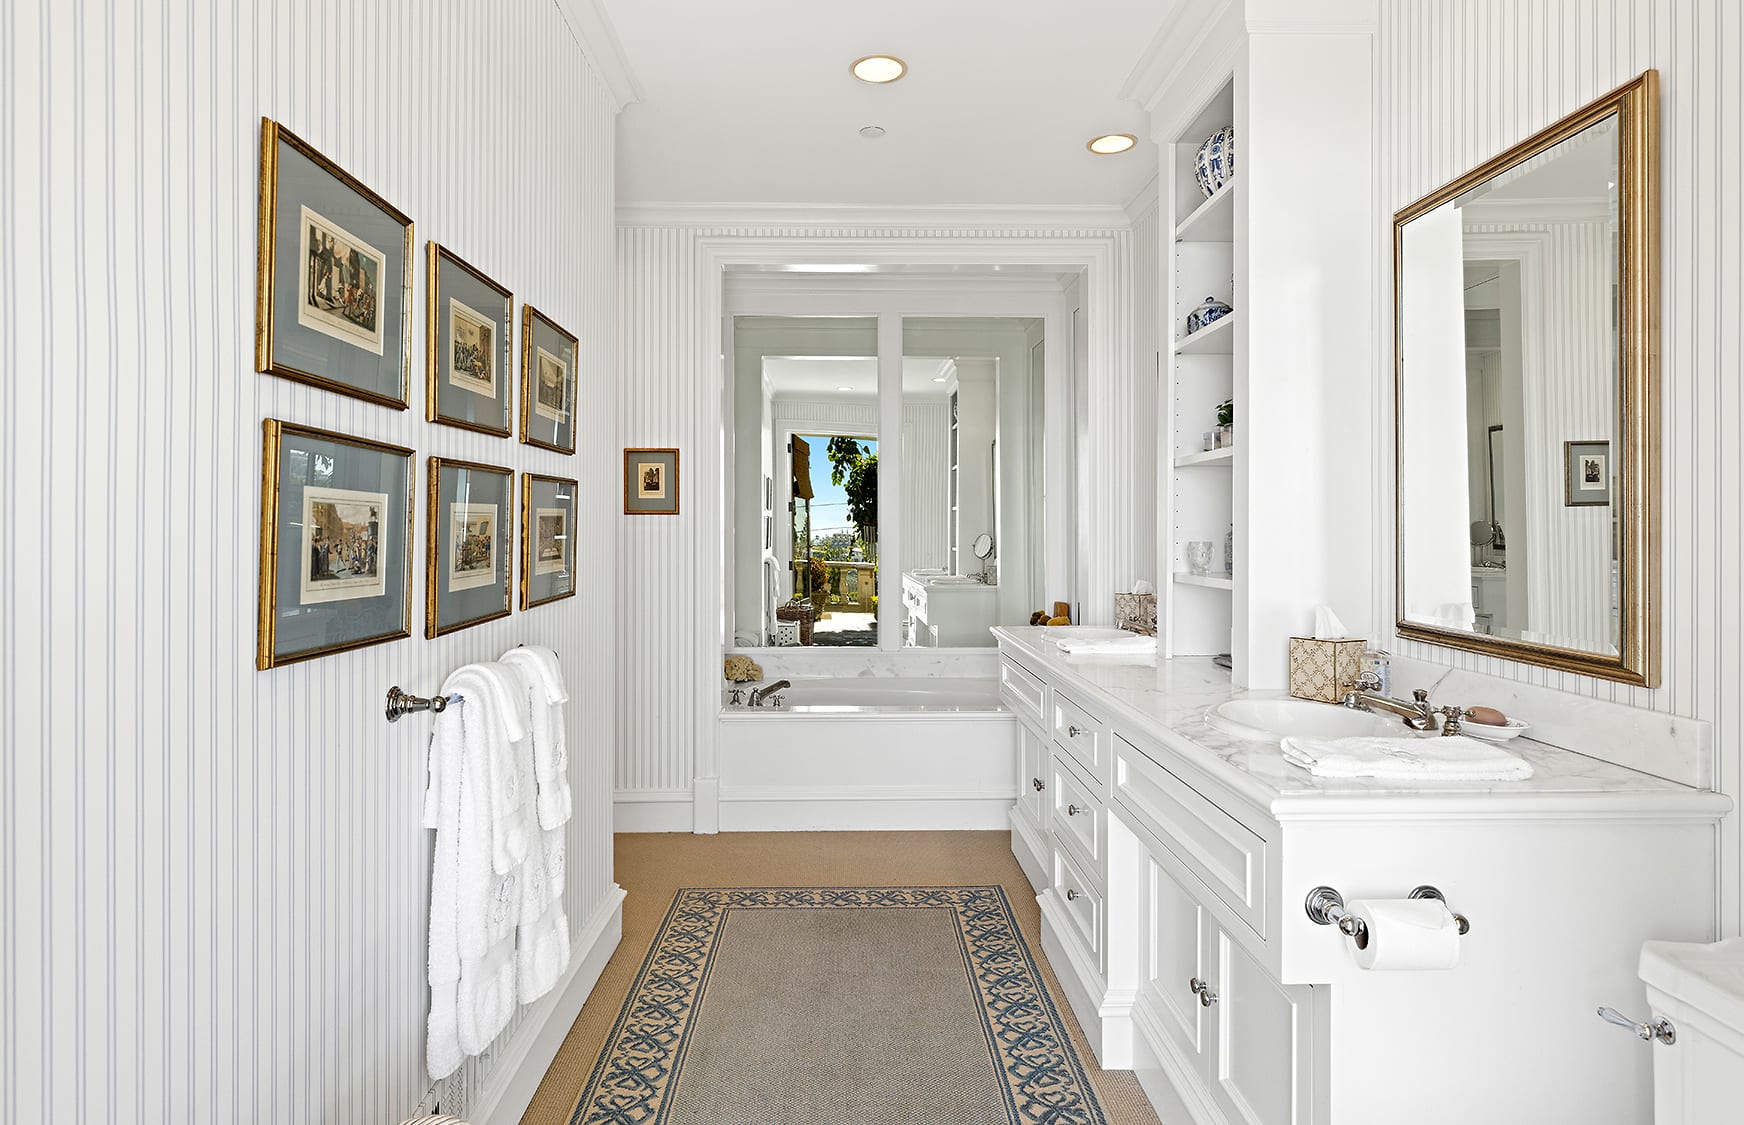
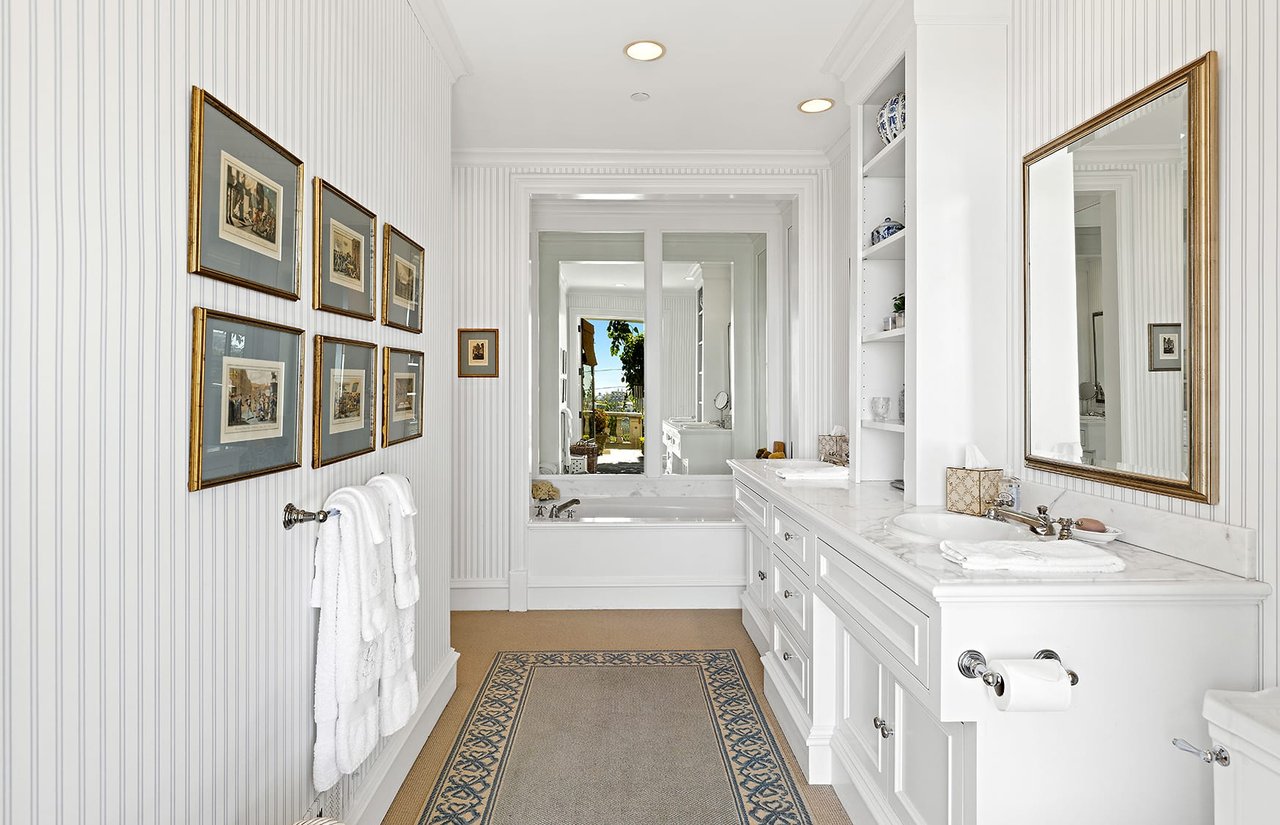
Bathroom with a white double vanity, window-side bathtub, striped wallpaper, and framed artwork.
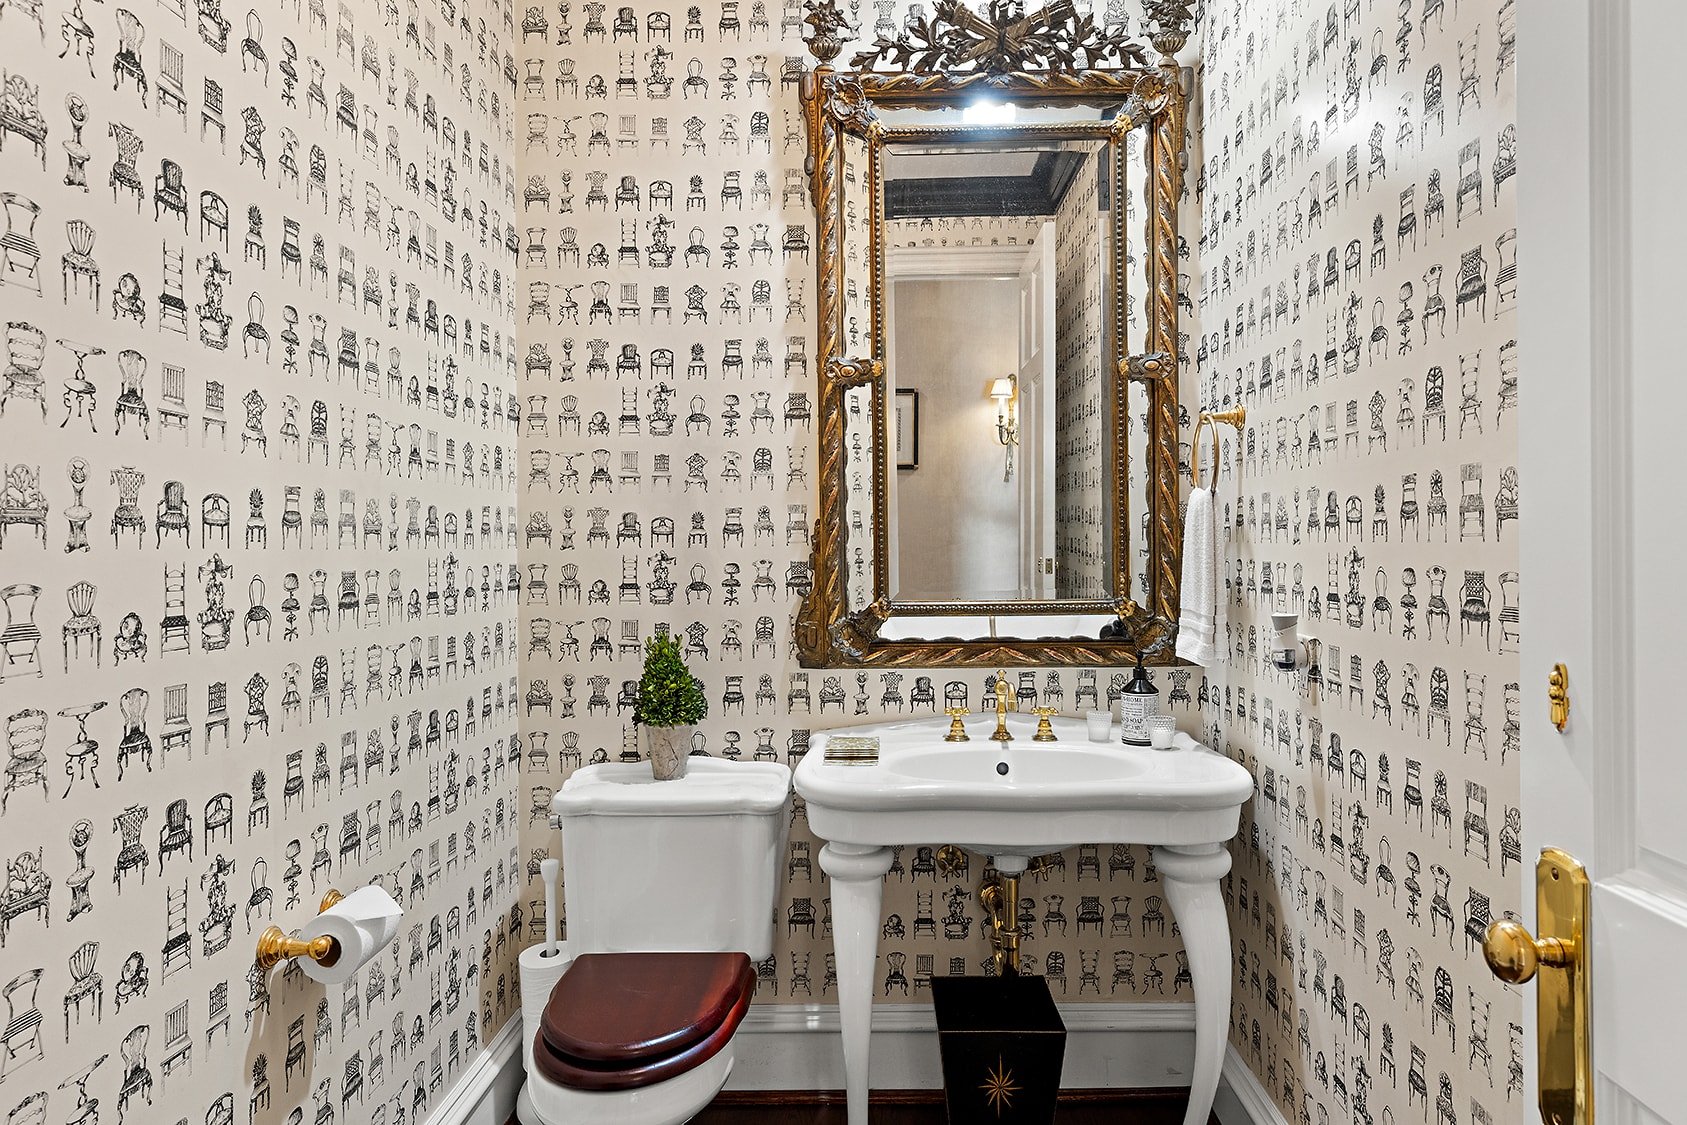
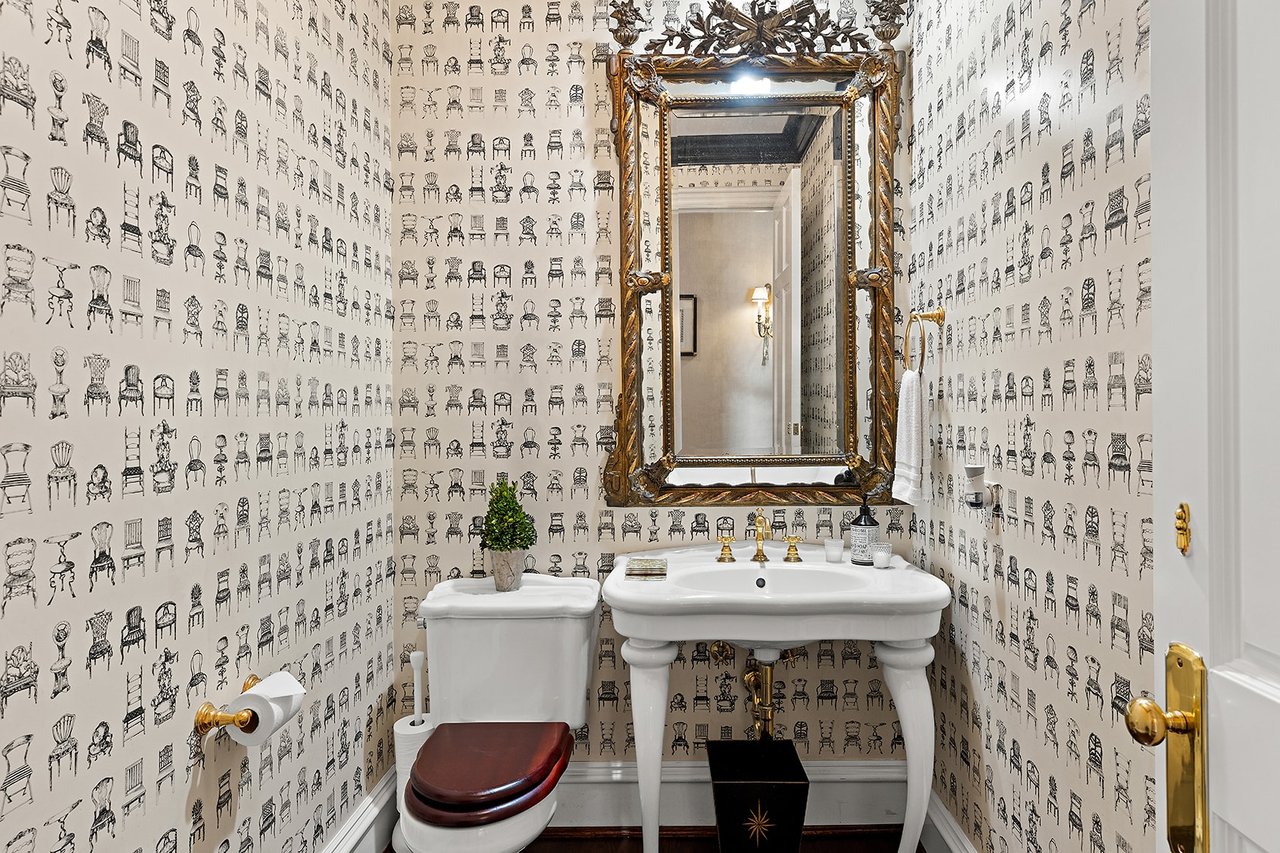
Powder room with chair-print wallpaper, a pedestal sink, toilet, and ornate gold-framed mirror.
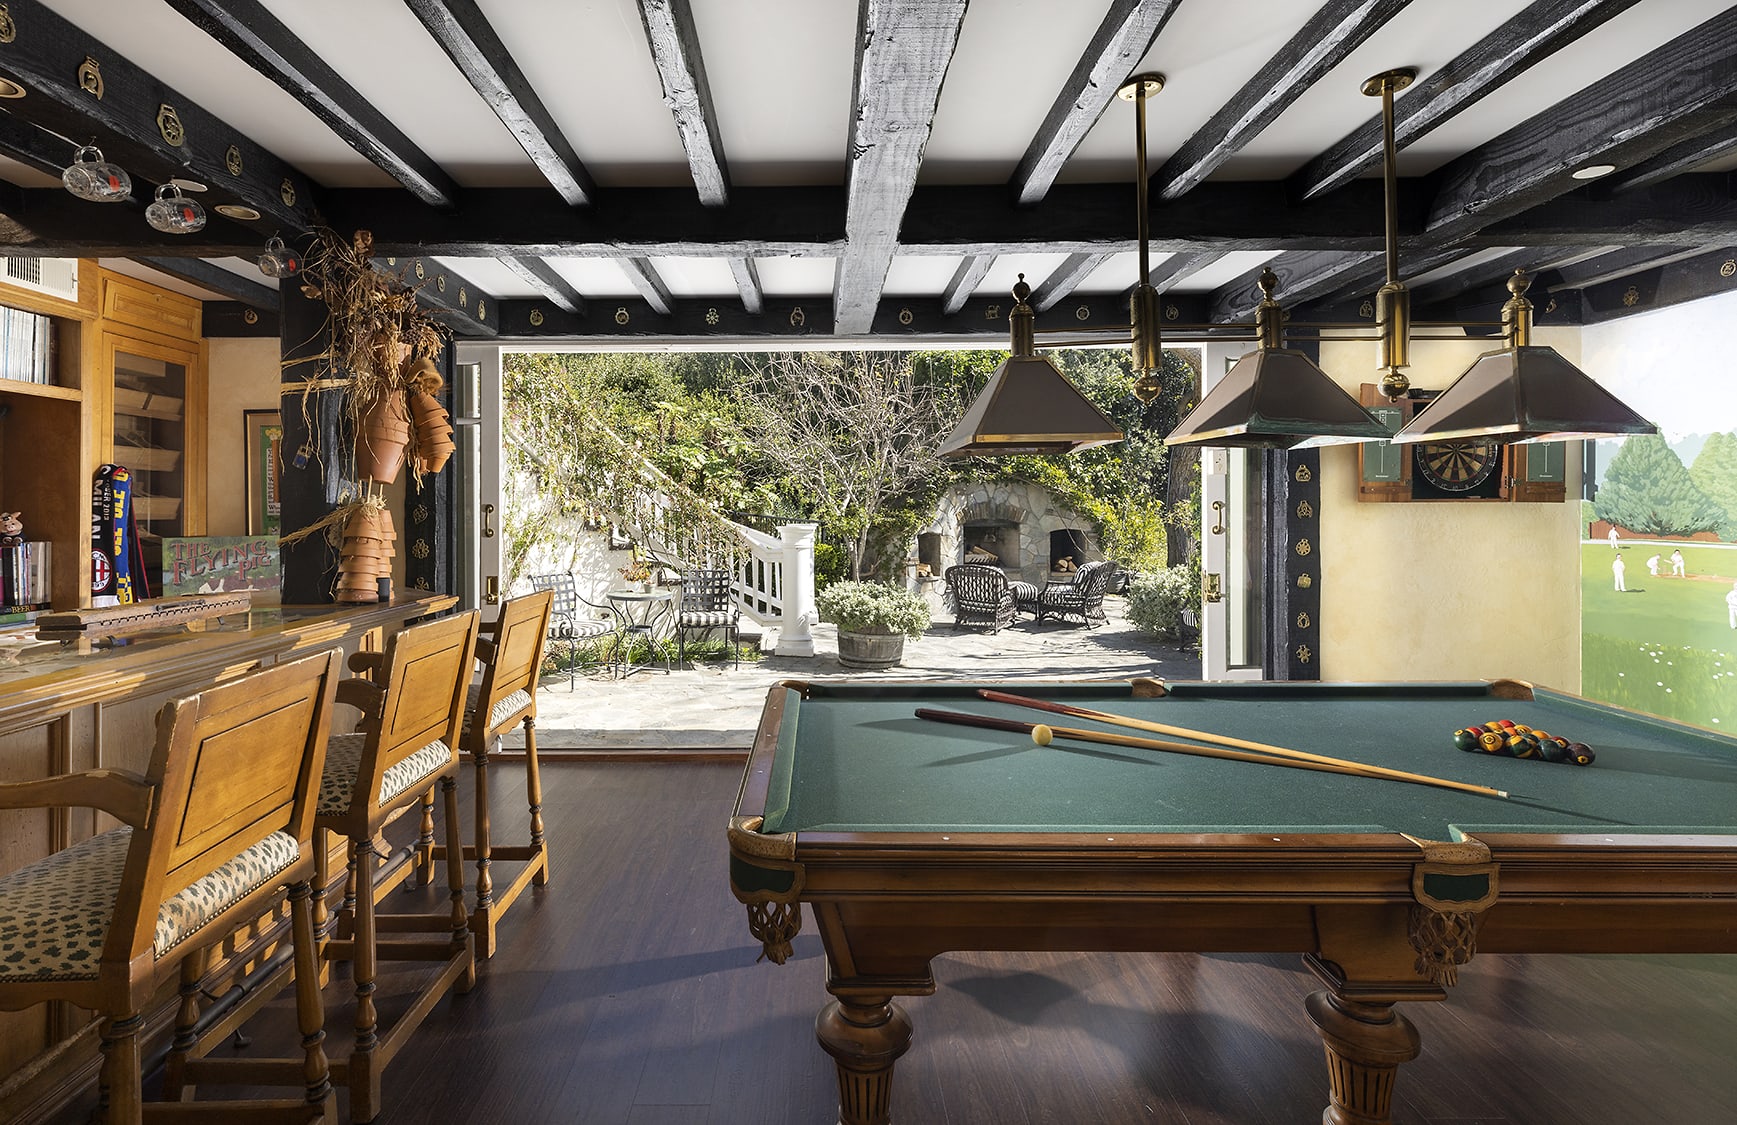
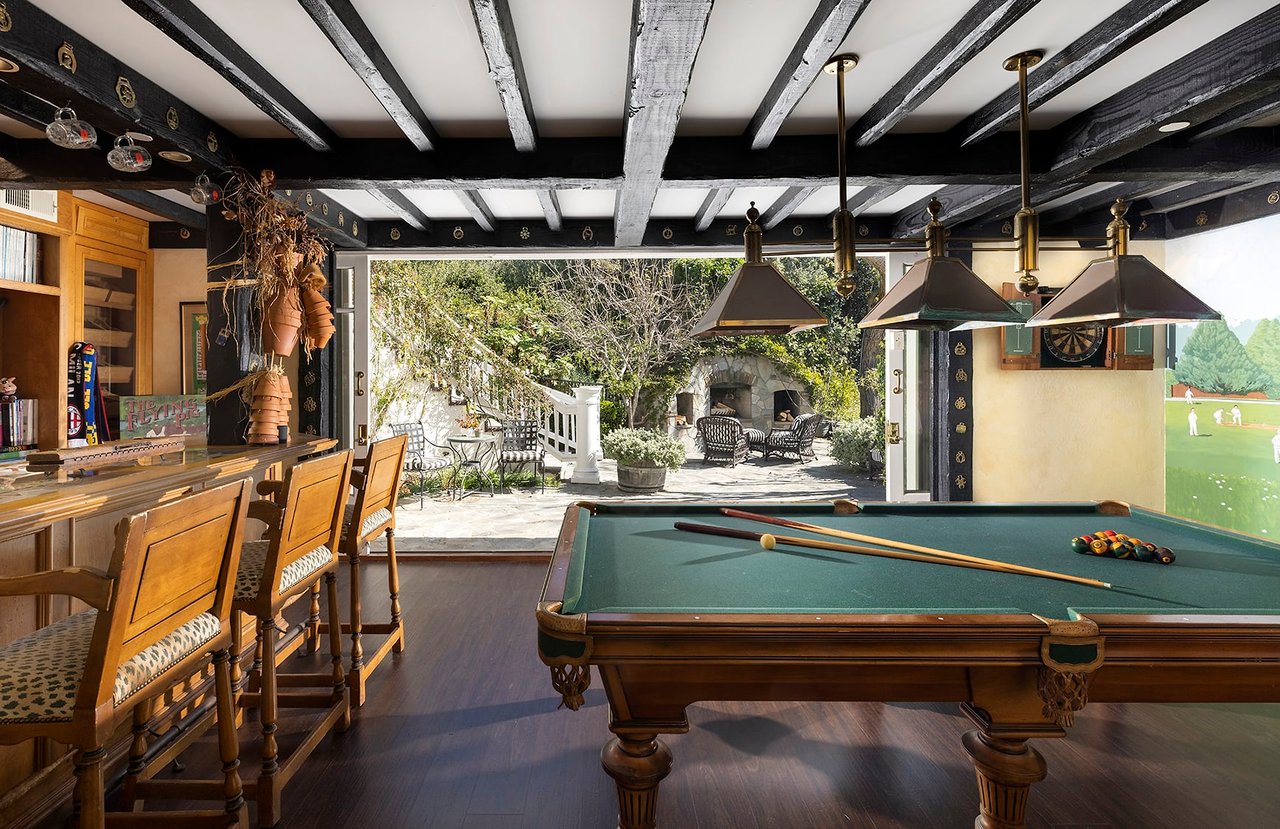
Billiard room with a green pool table and open doors to a sunny courtyard.
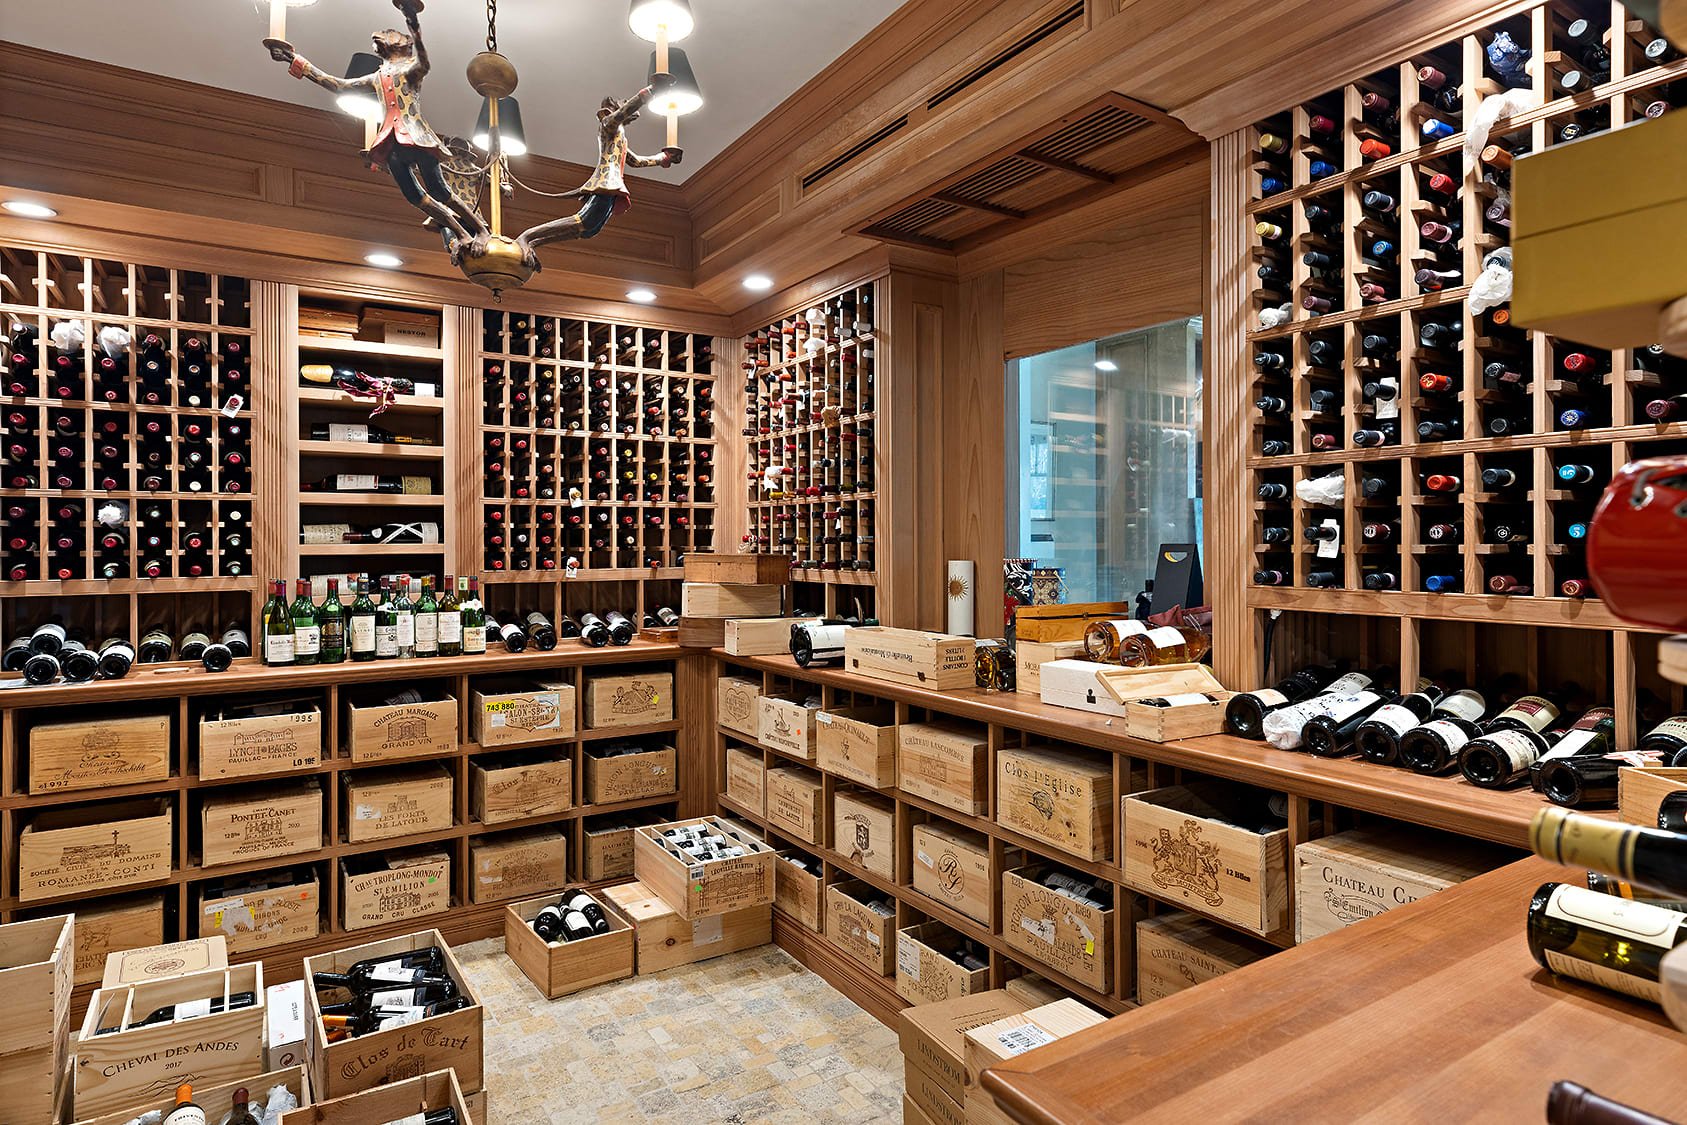
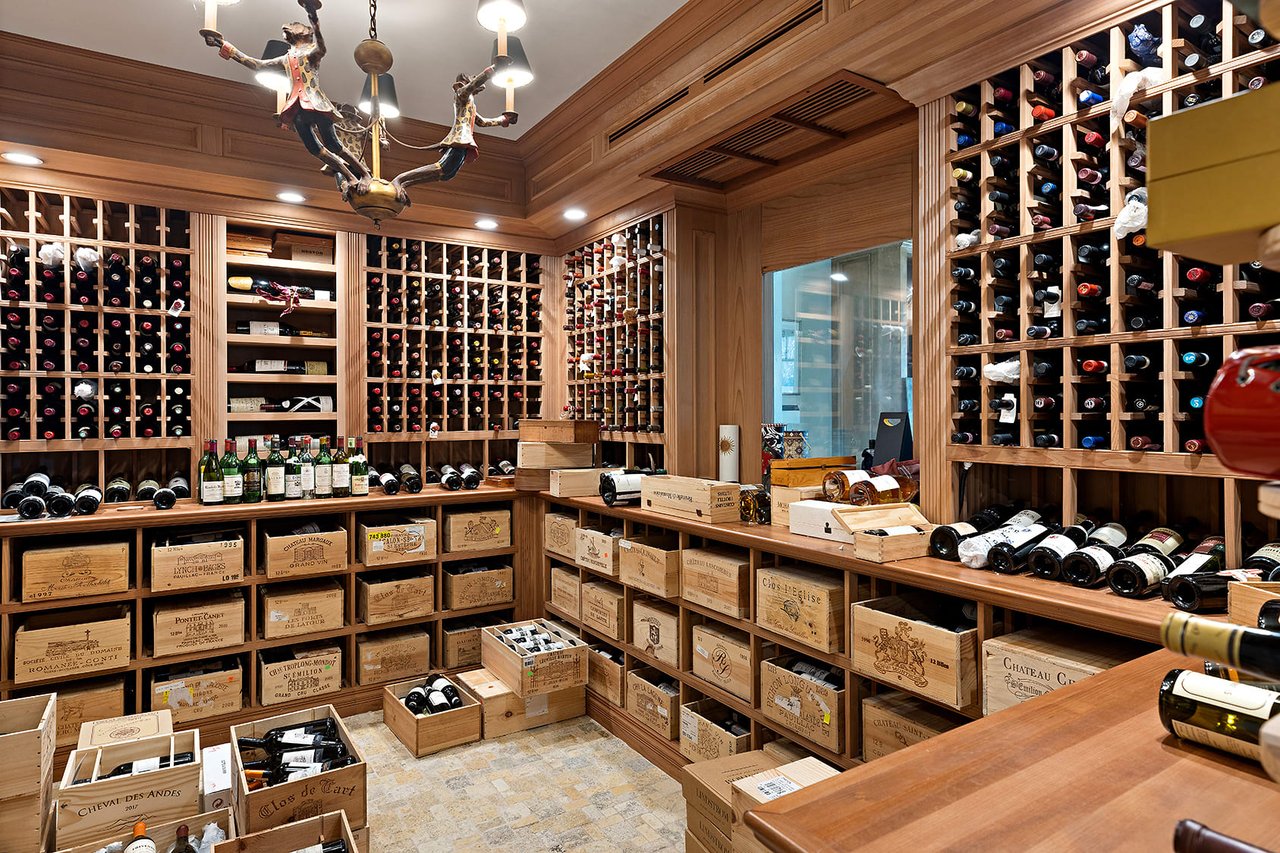
Wine cellar with custom wood racks filled with bottles and wine crates.
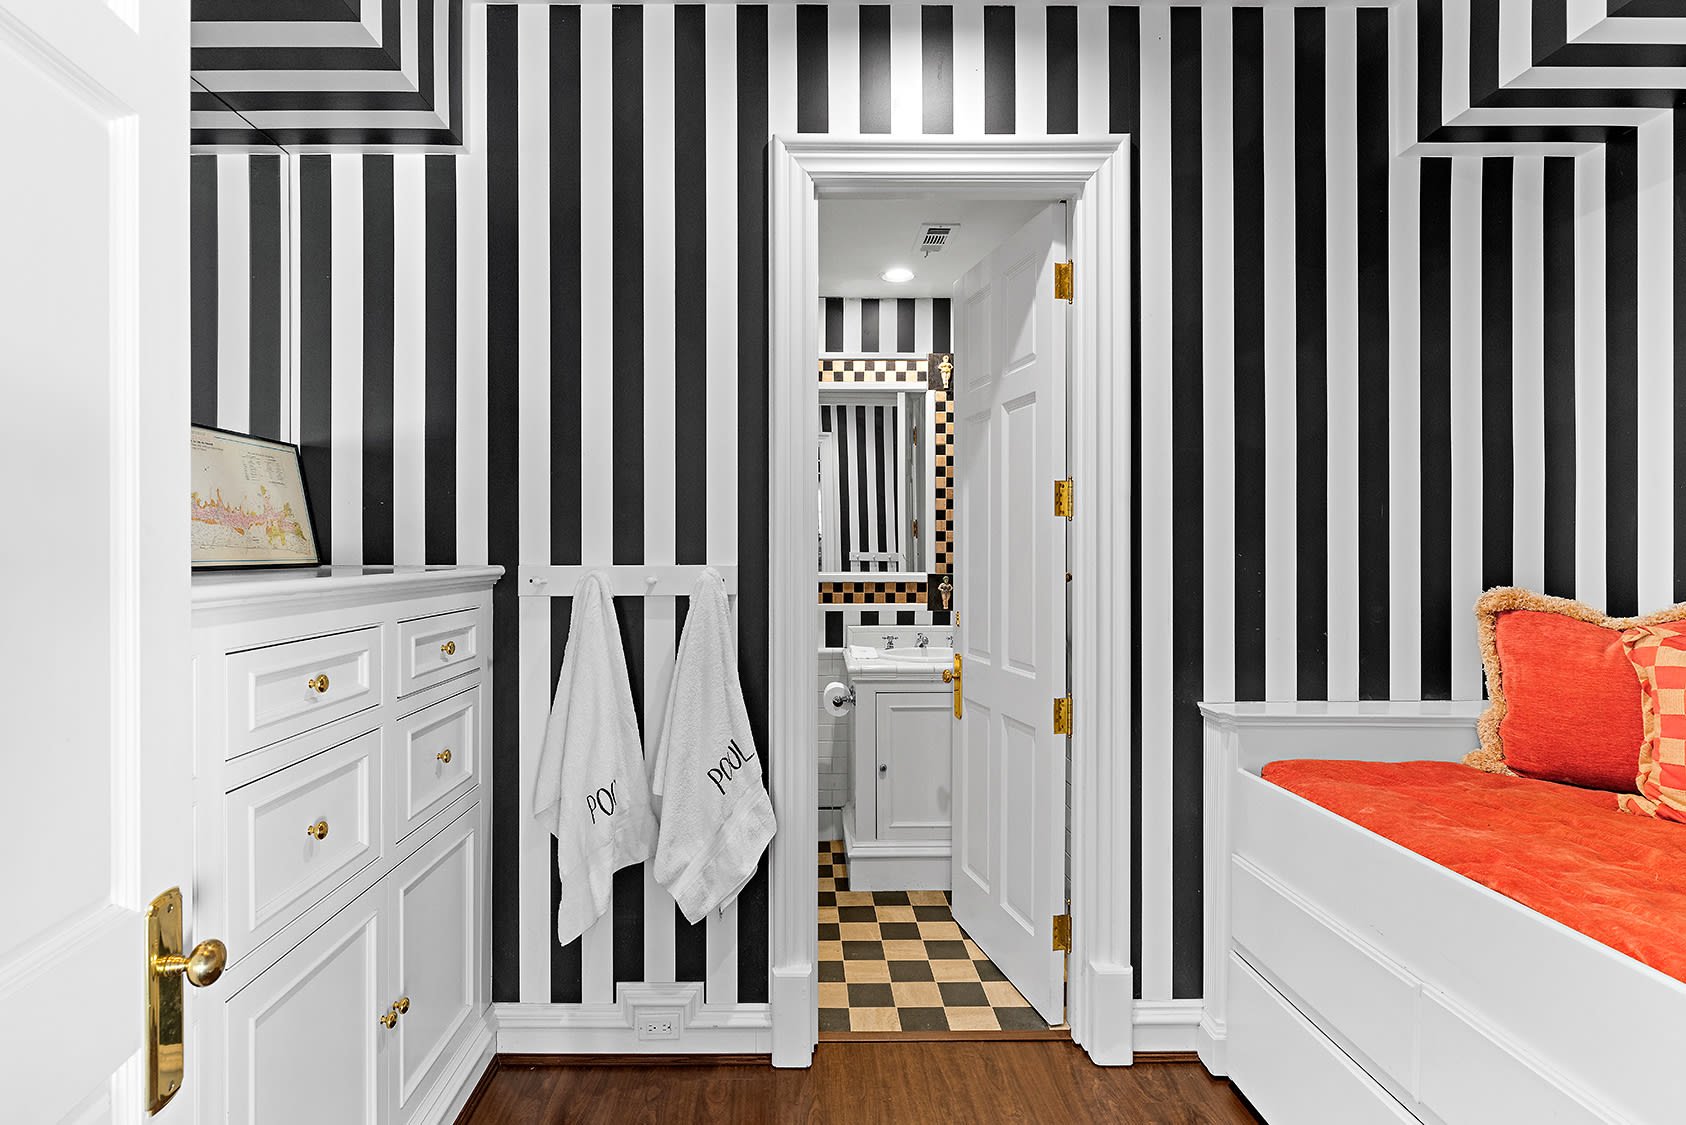
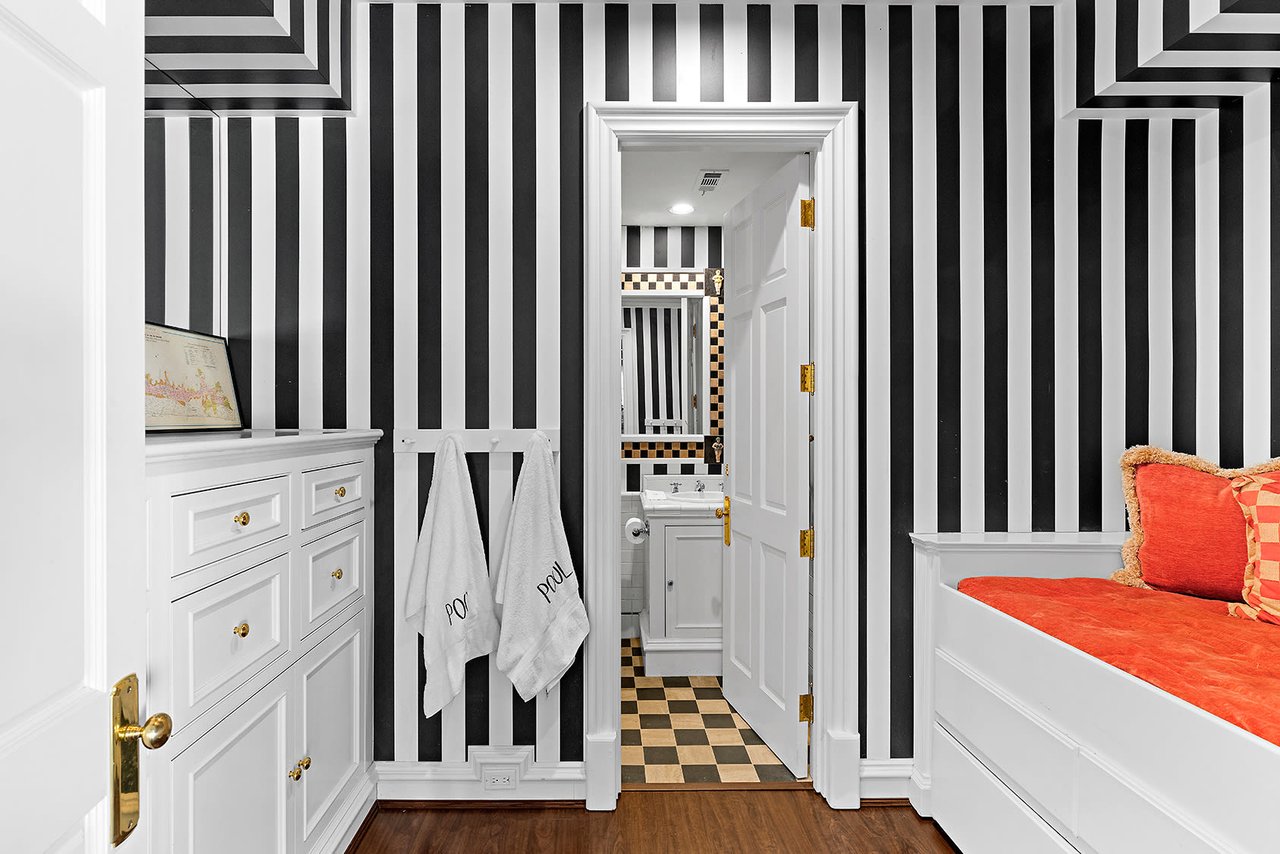
Bedroom with striped wallpaper, a built-in daybed, and a doorway to a checkerboard-floor bathroom.
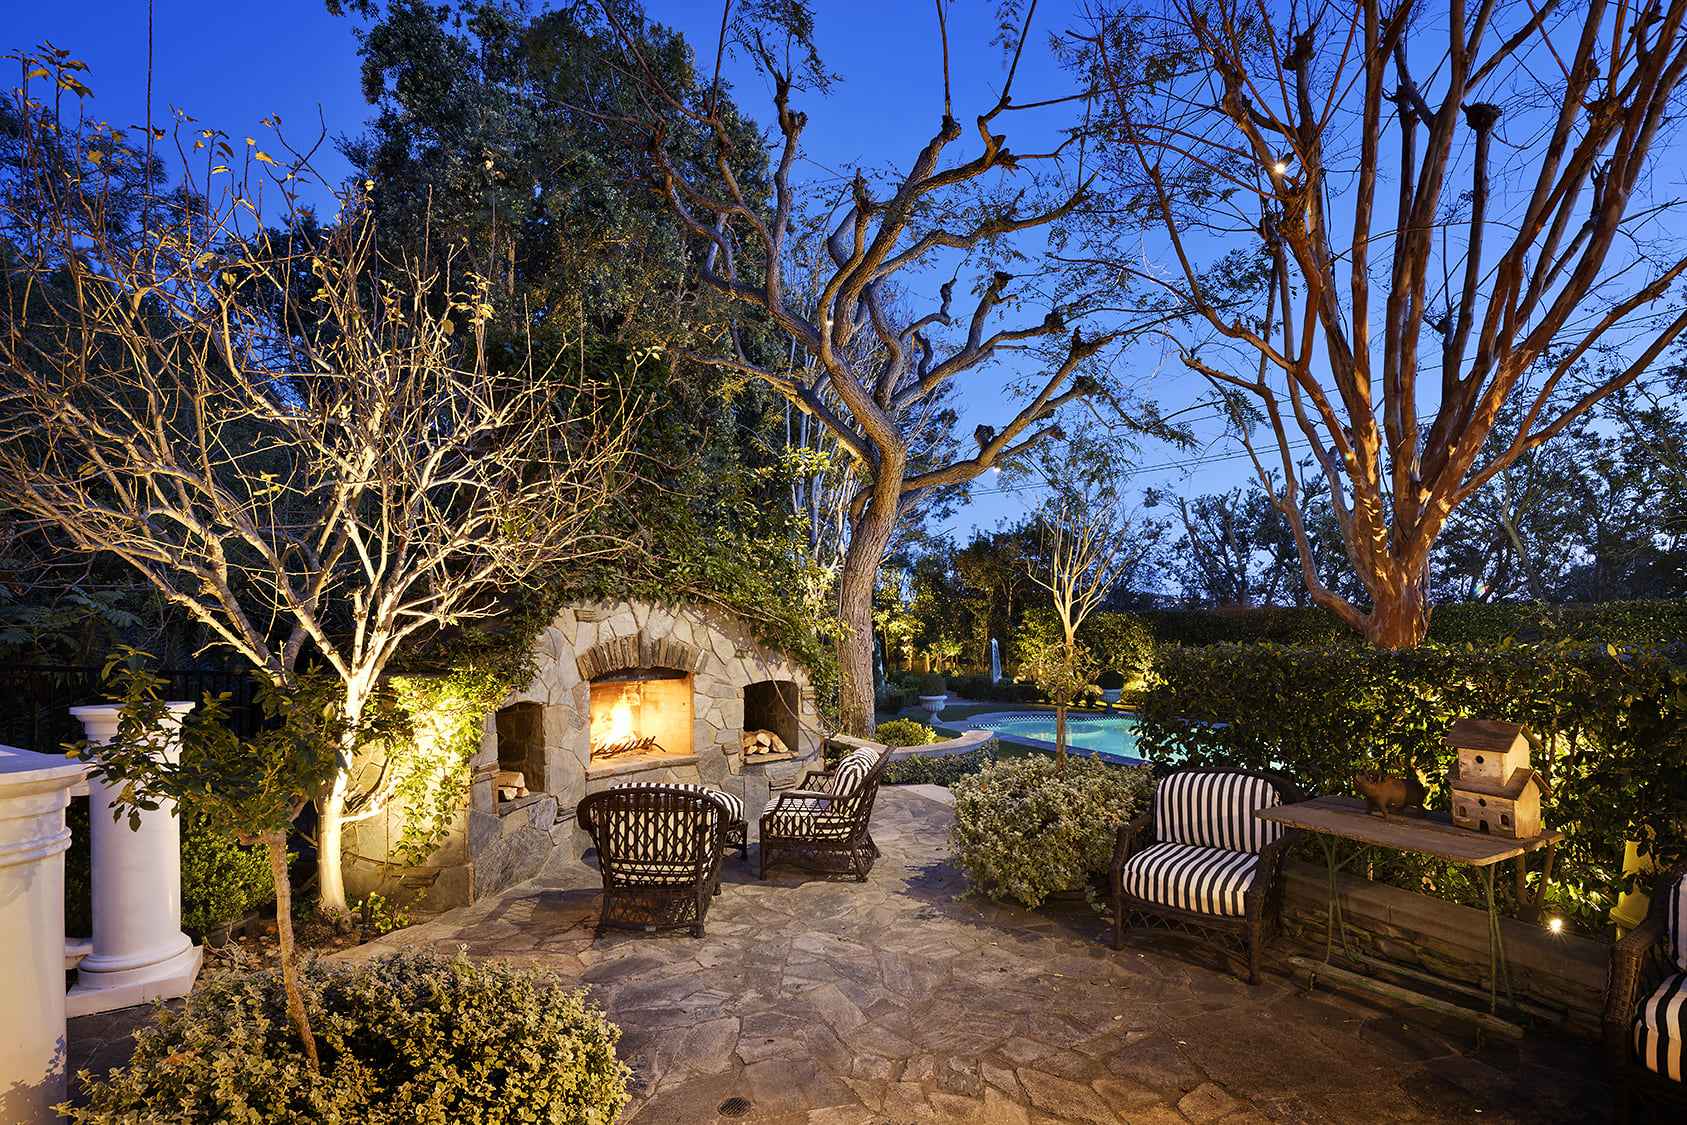
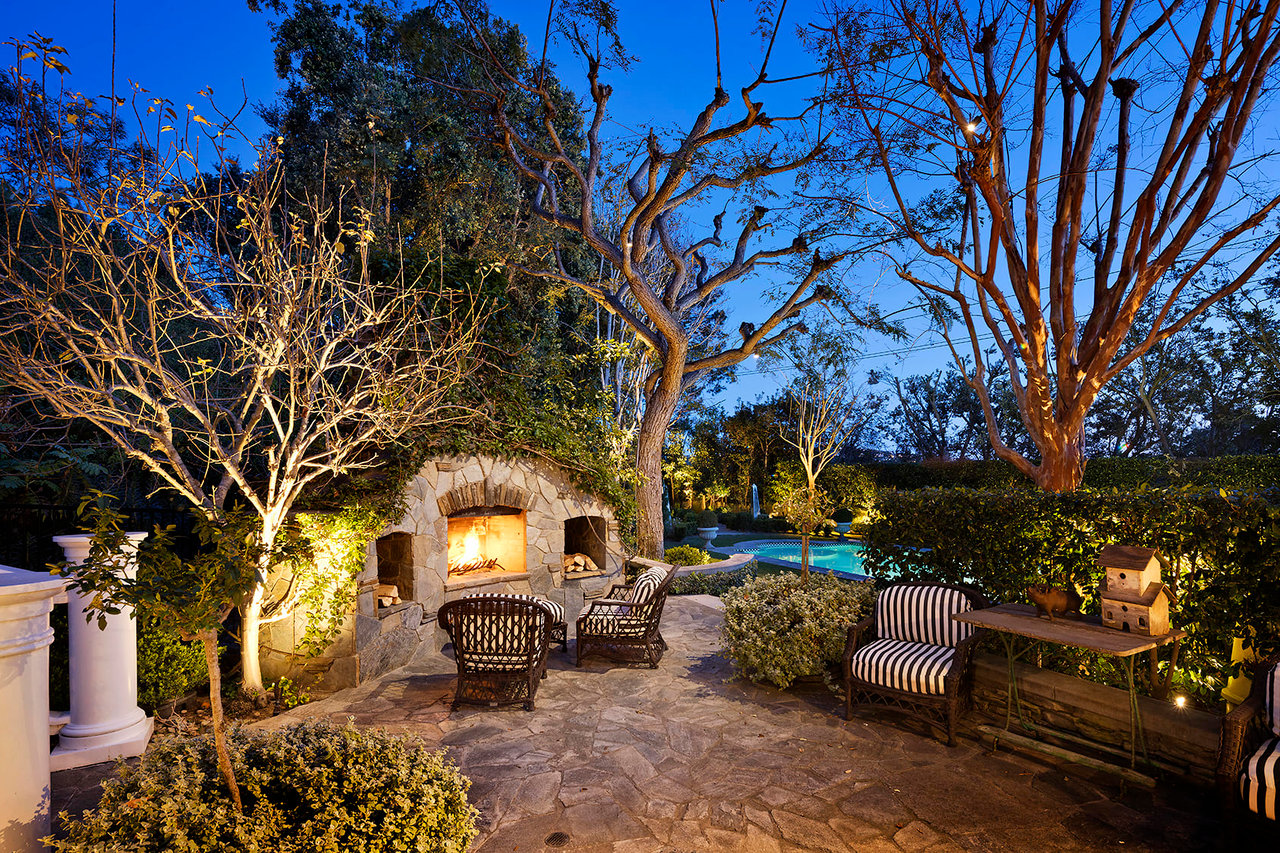
Flagstone backyard patio with a stone fireplace, outdoor seating, and a pool at dusk.
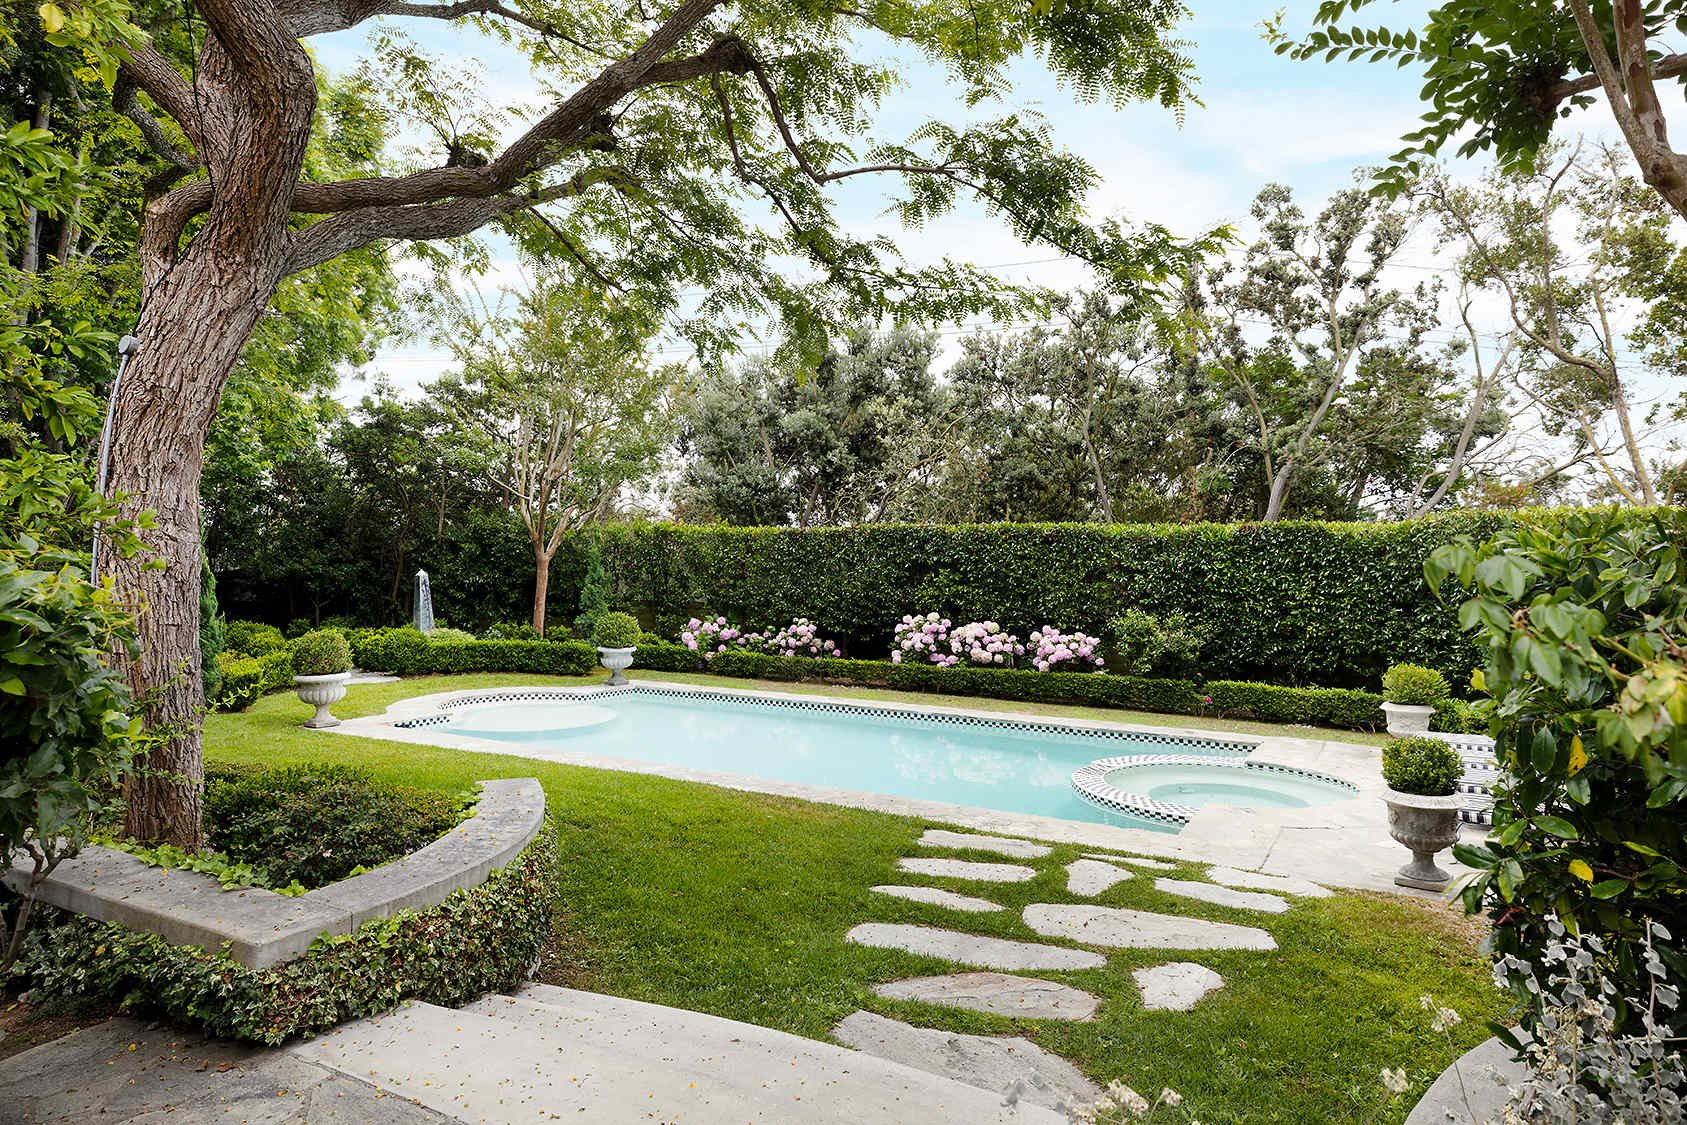
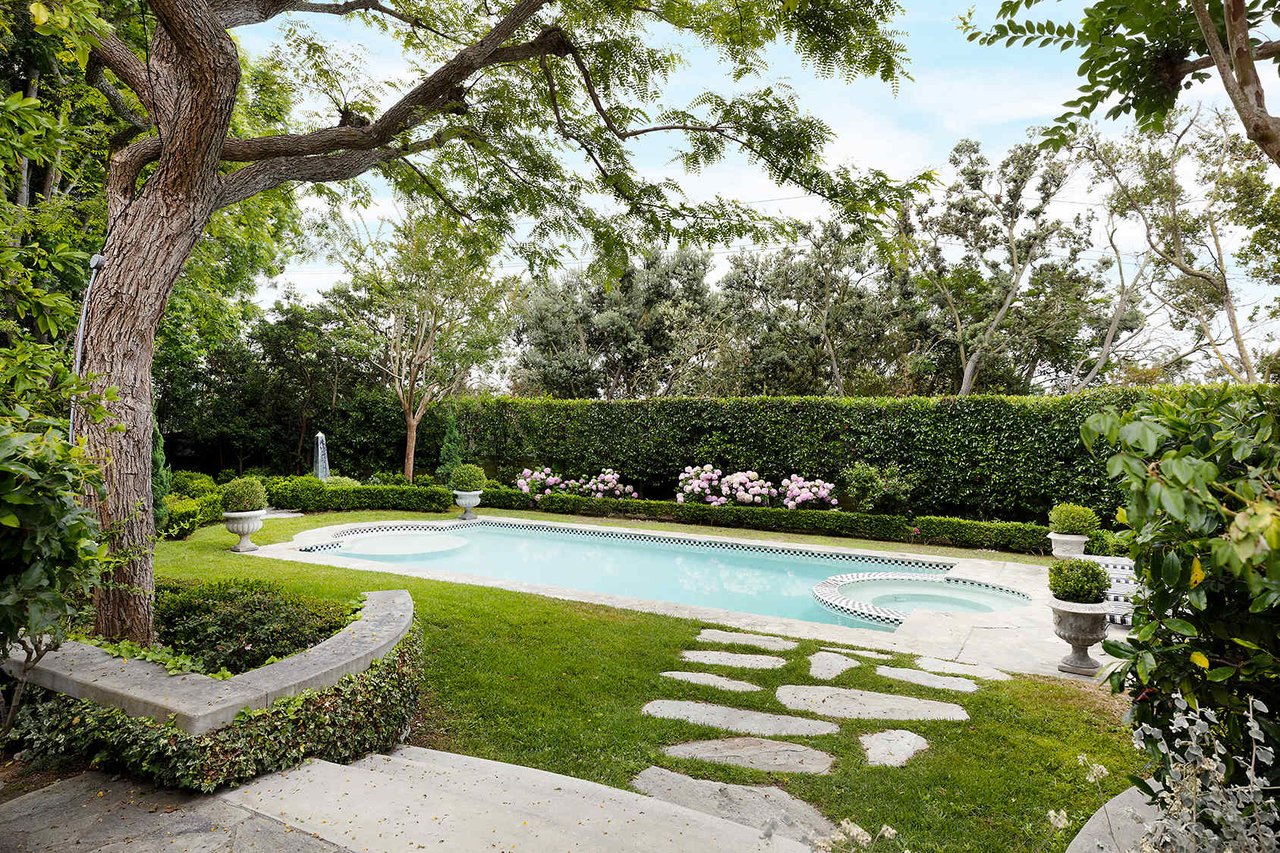
Backyard pool and circular spa bordered by flowering shrubs, lawn, and mature trees.
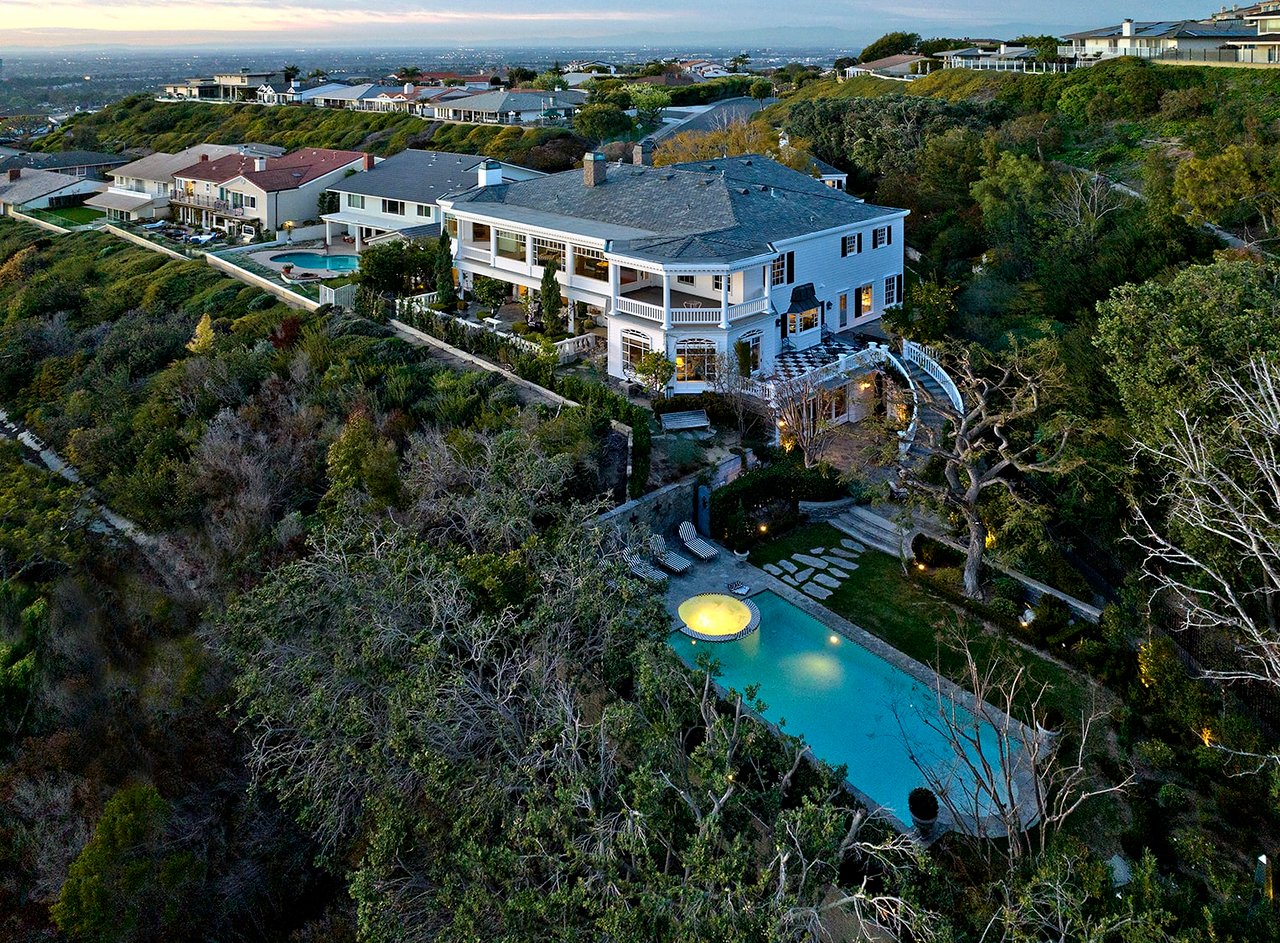
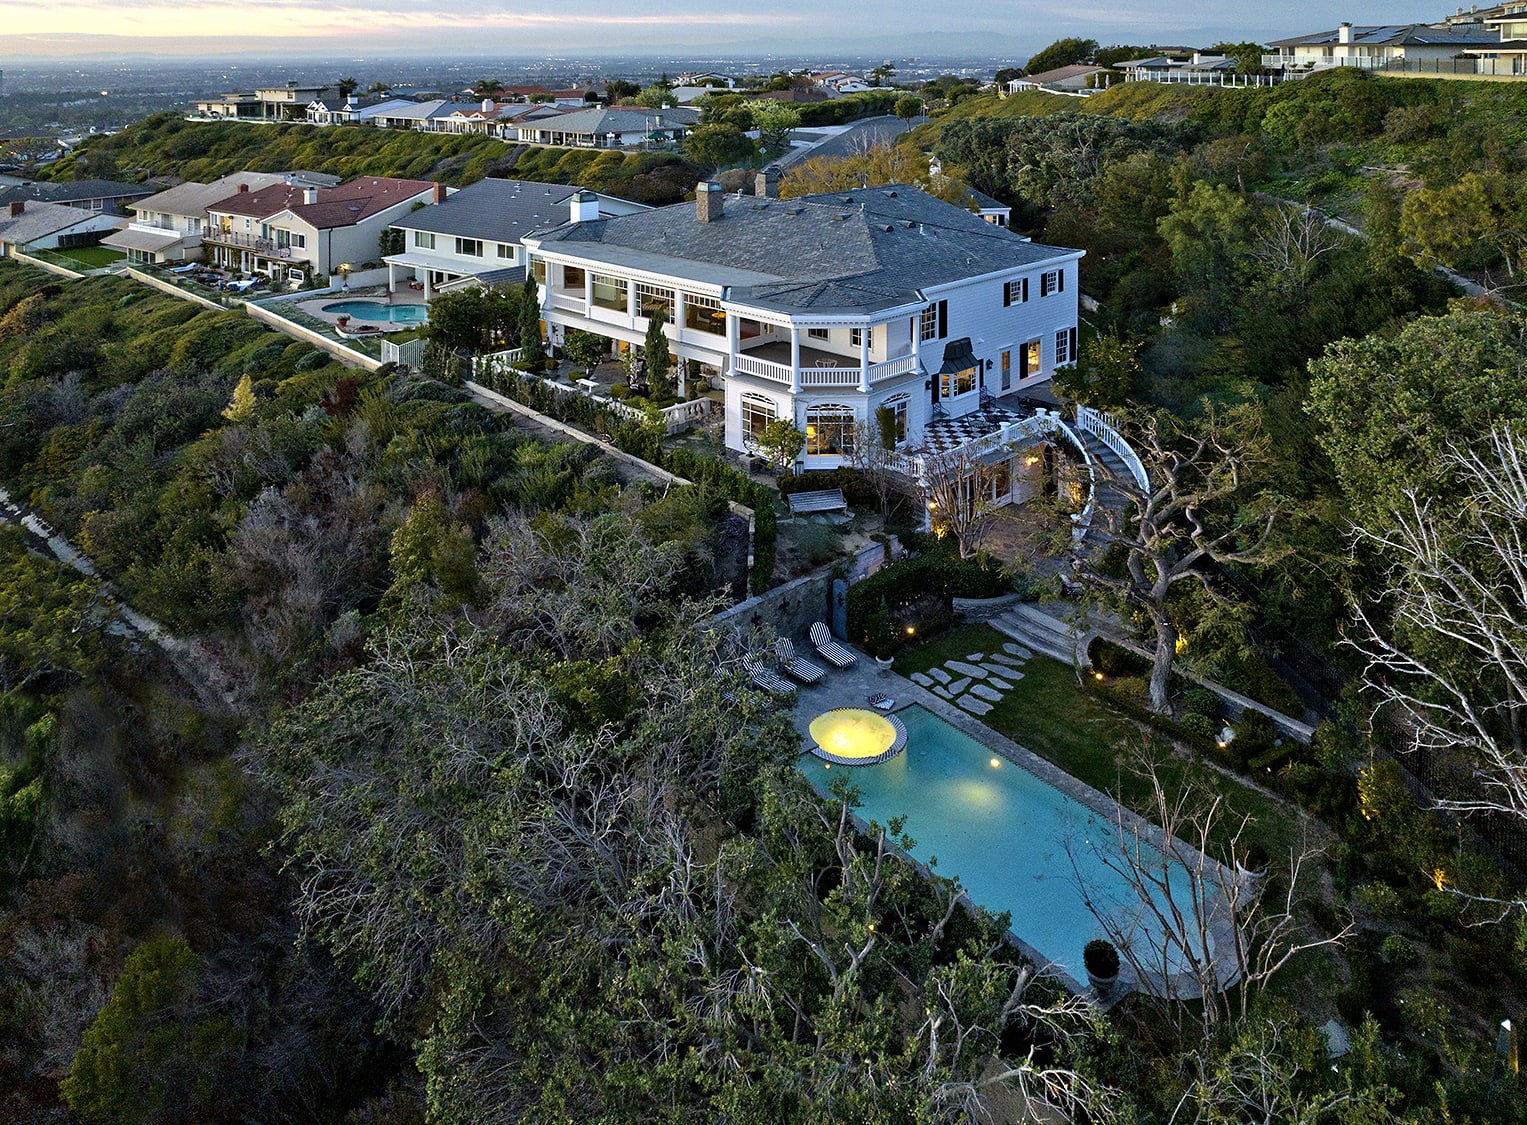
Large white hillside residence with a turquoise pool and neighboring homes visible from above at dusk.
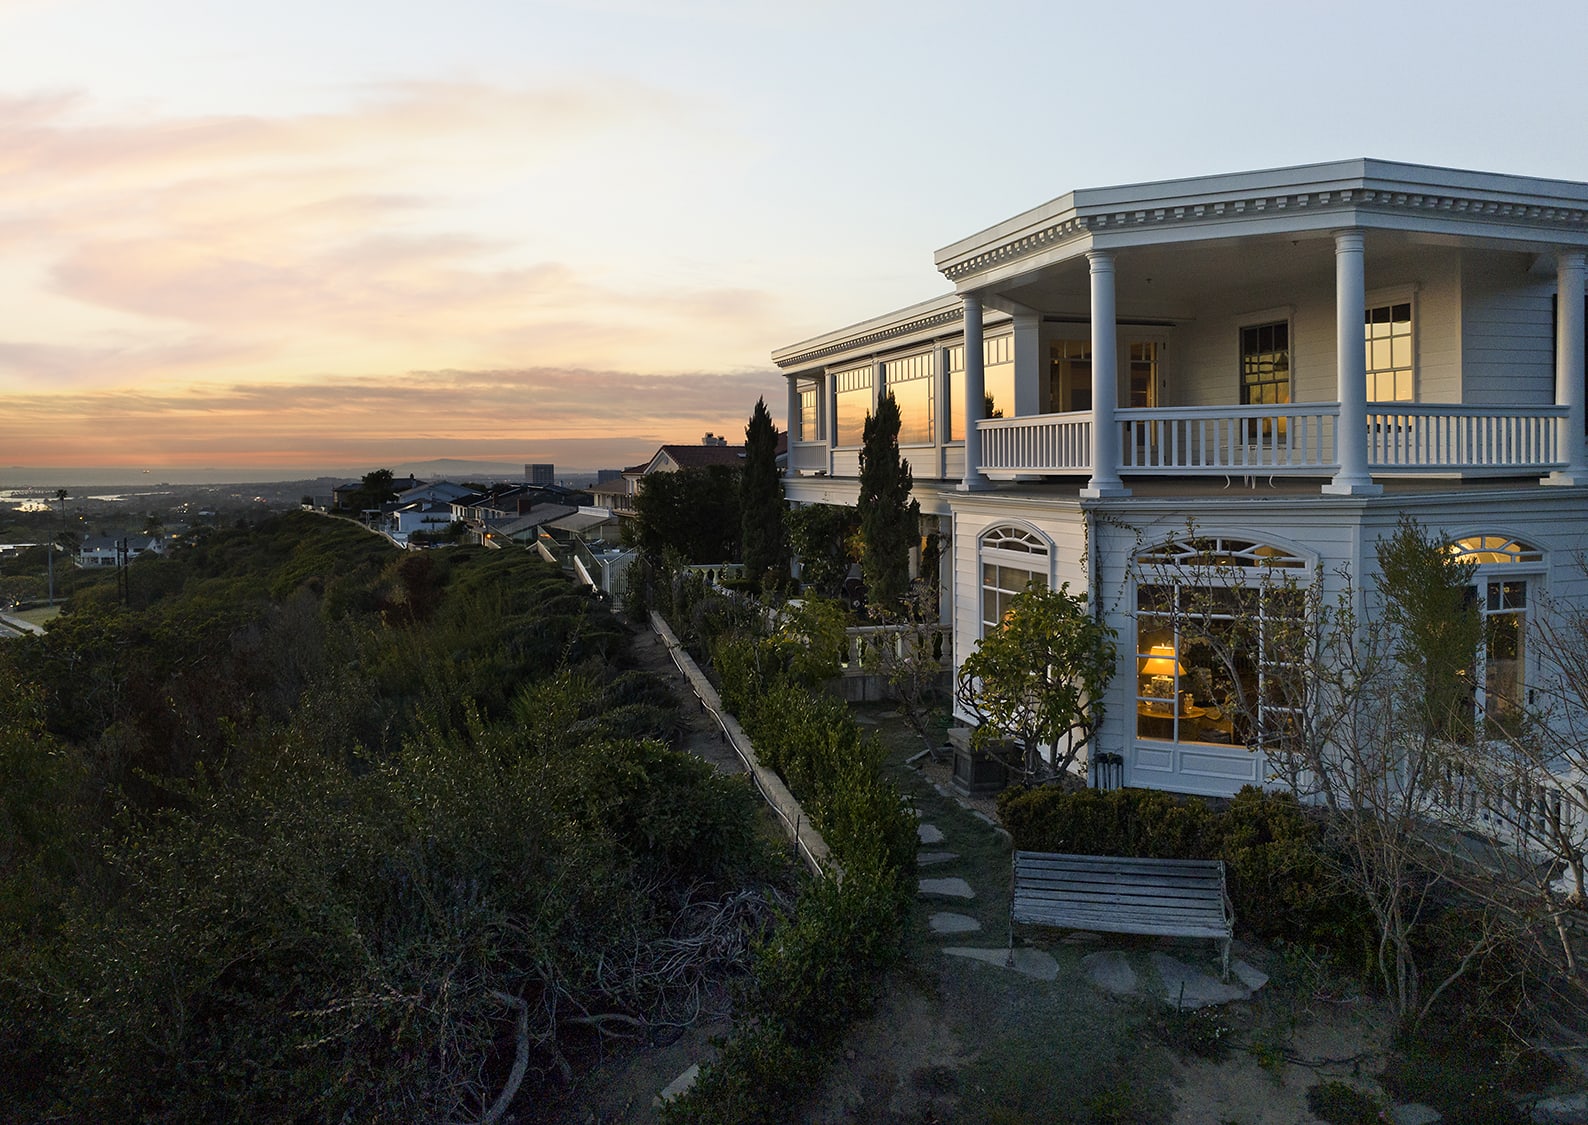
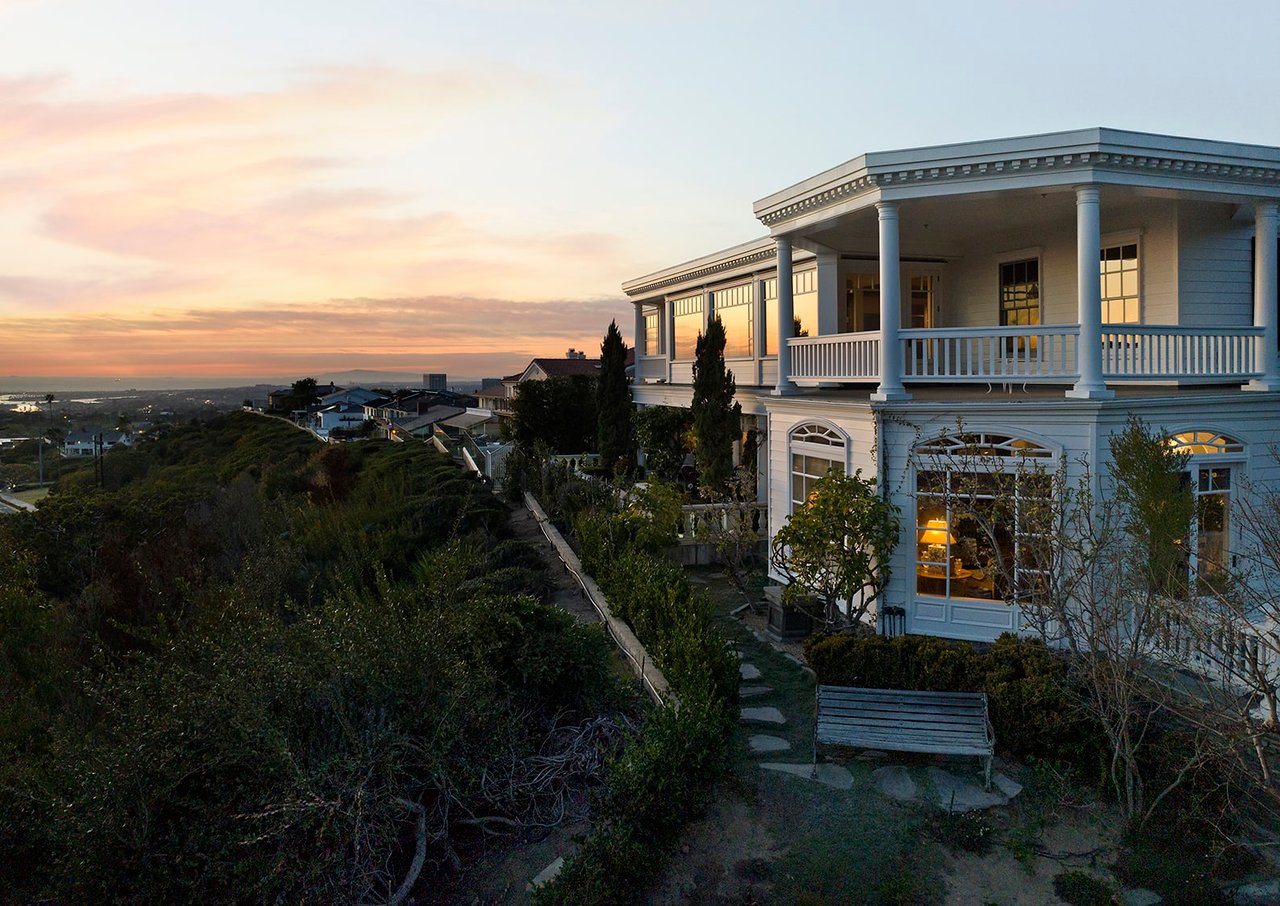
Coastal home with columned balconies overlooking the ocean at sunset.
Coastal panorama over the ocean and illuminated neighborhoods at dusk.
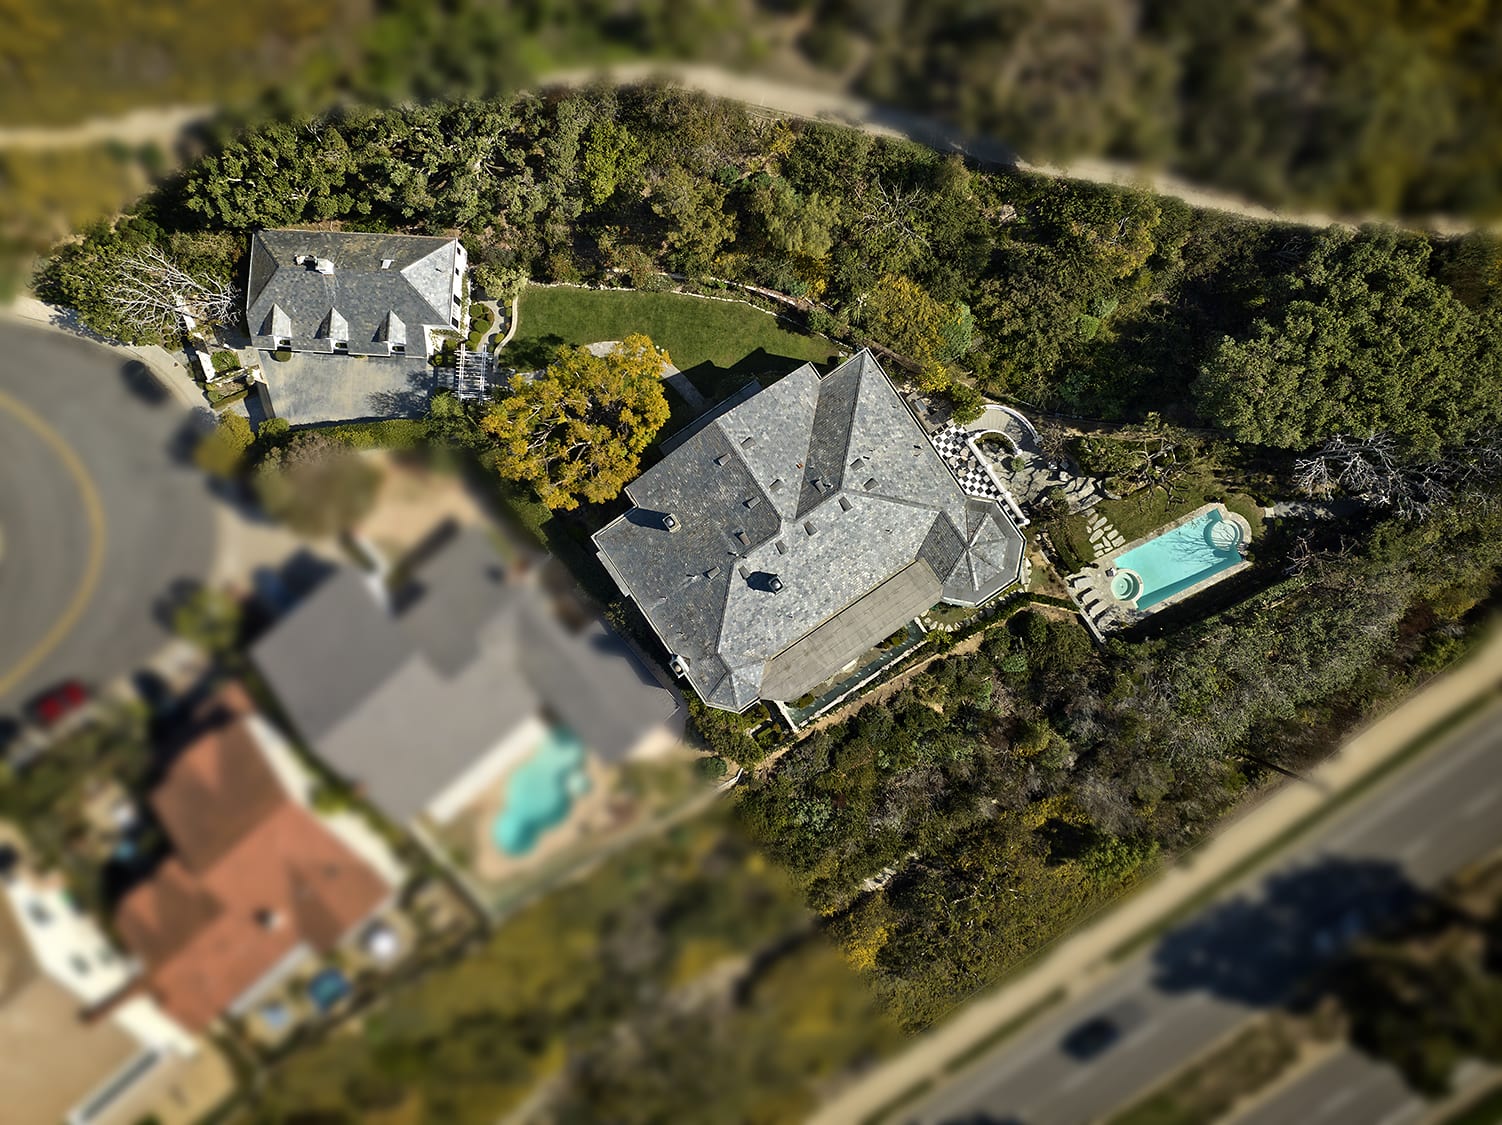
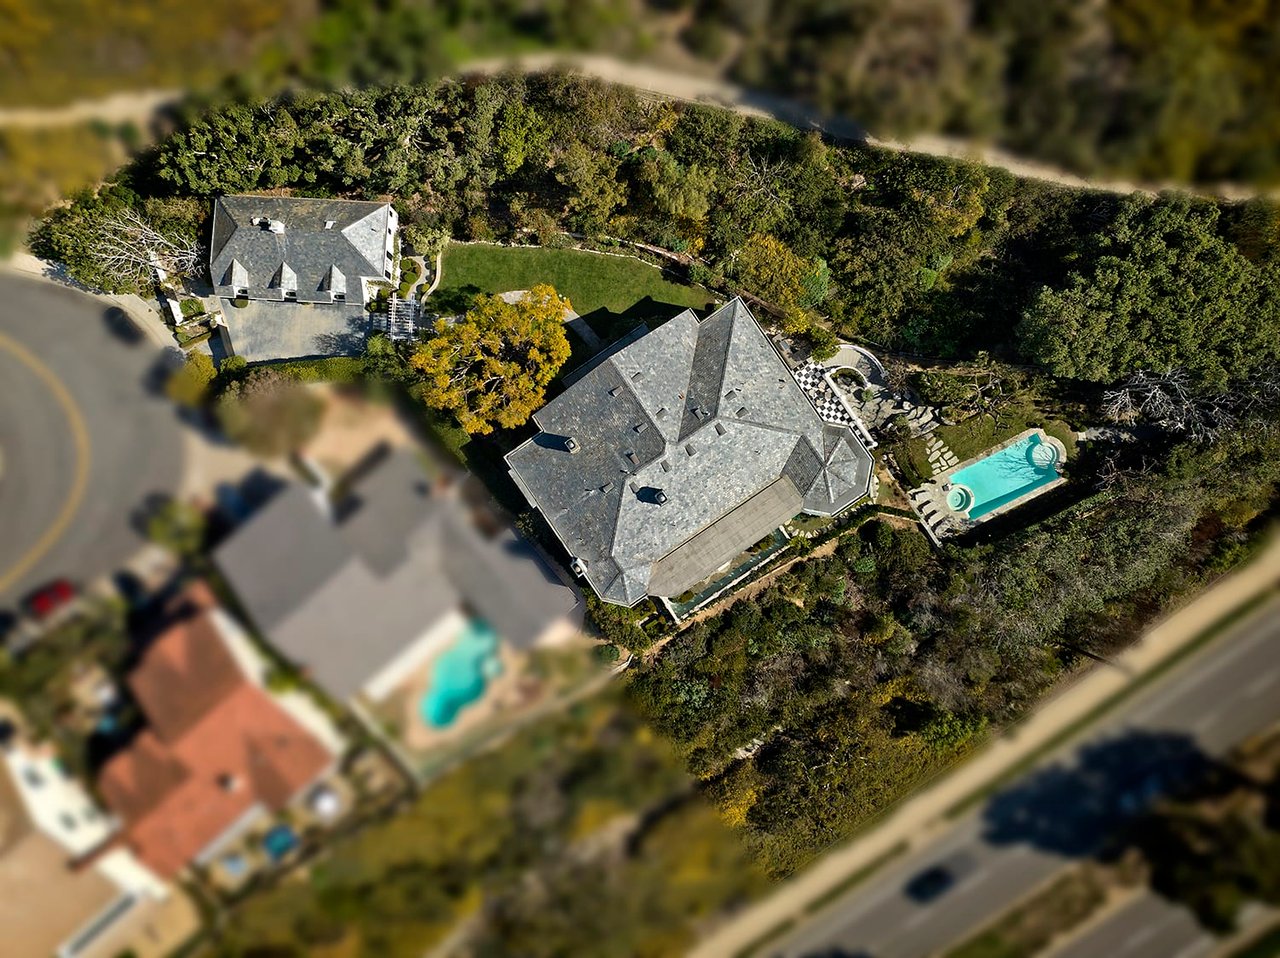
Aerial view of a large gray-roofed home with landscaped grounds and a turquoise pool.
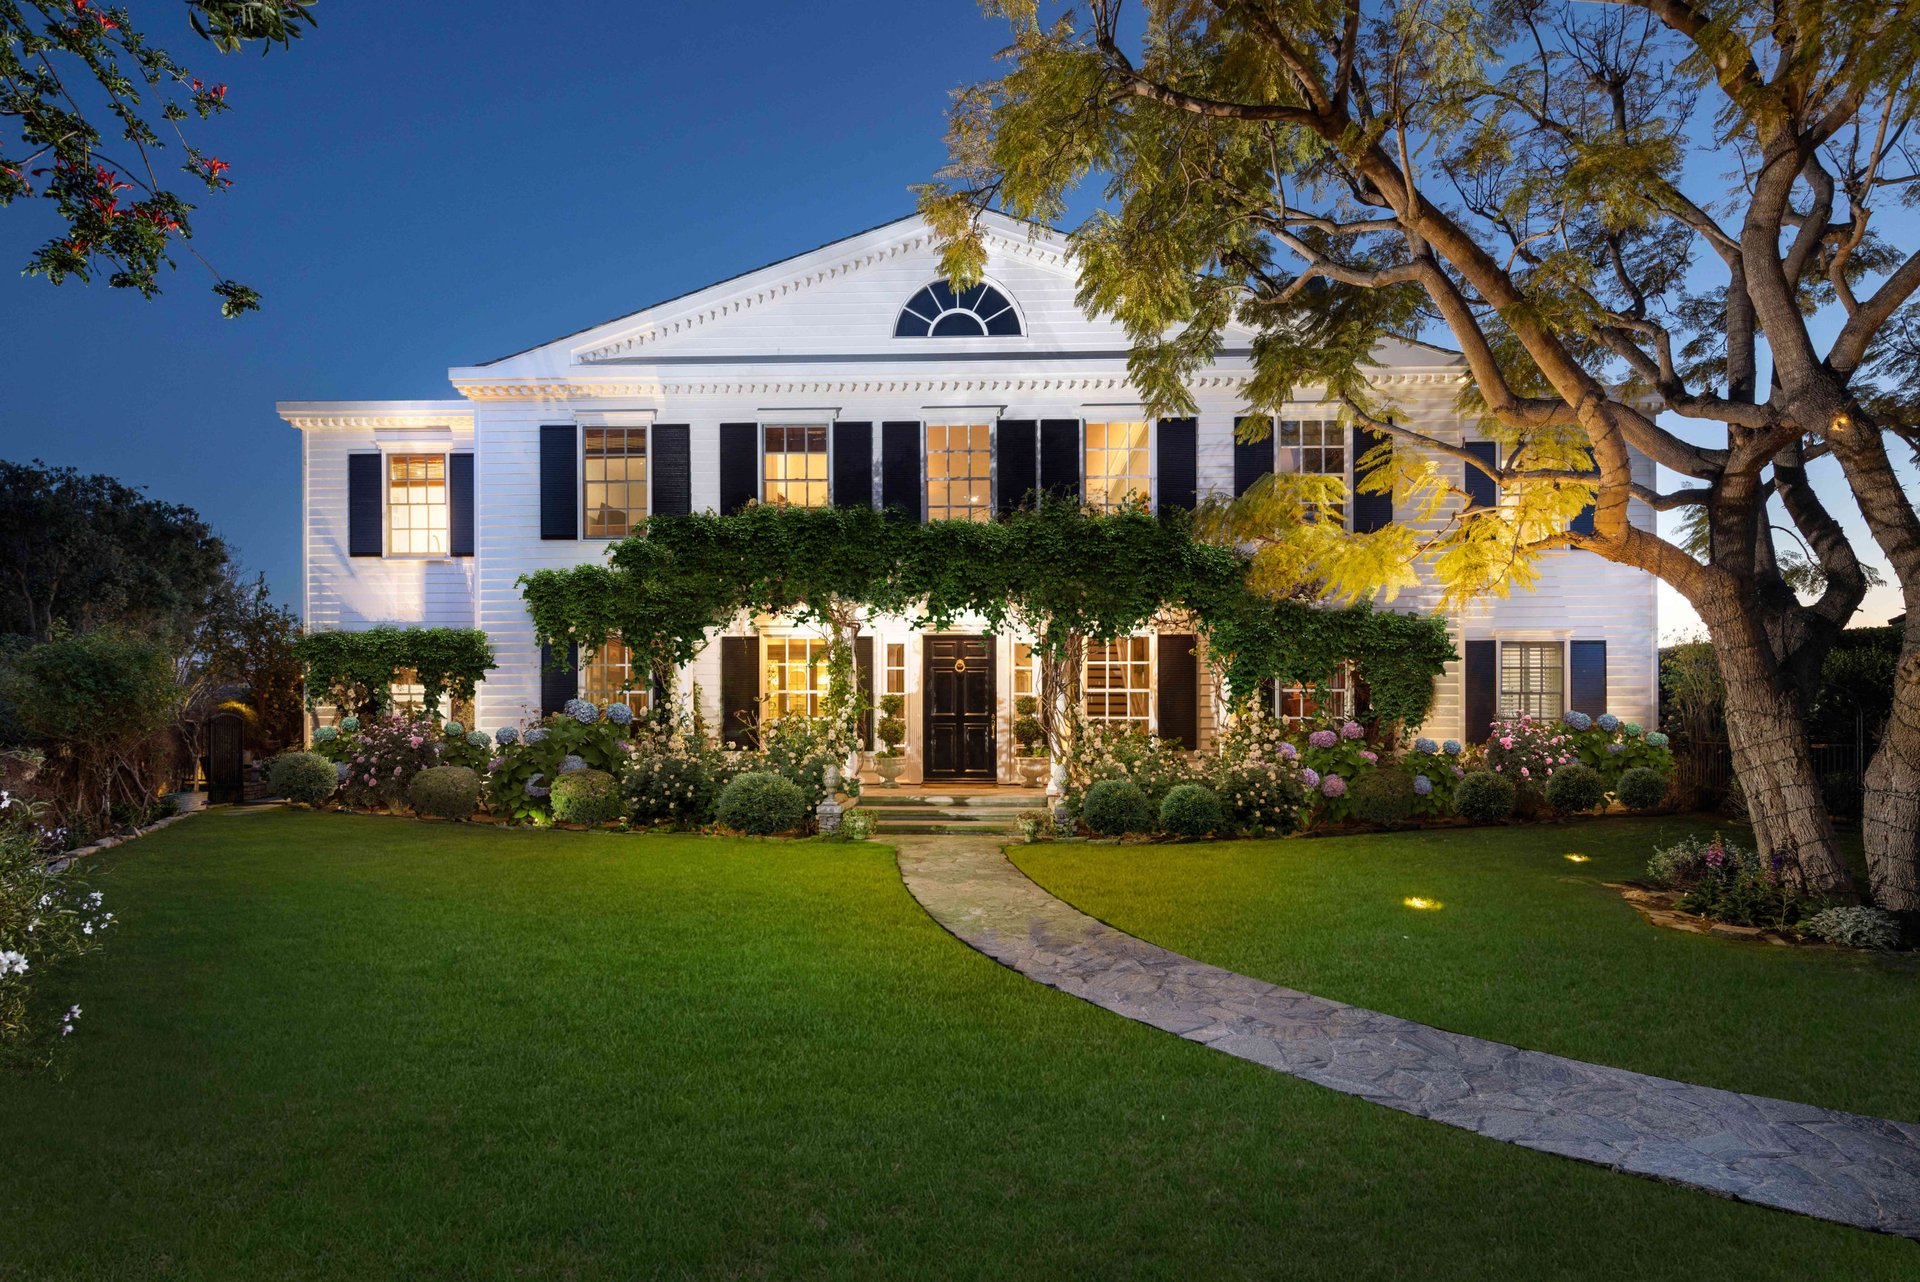
White two-story house with black shutters, a curved stone walkway, and flowering gardens at dusk.
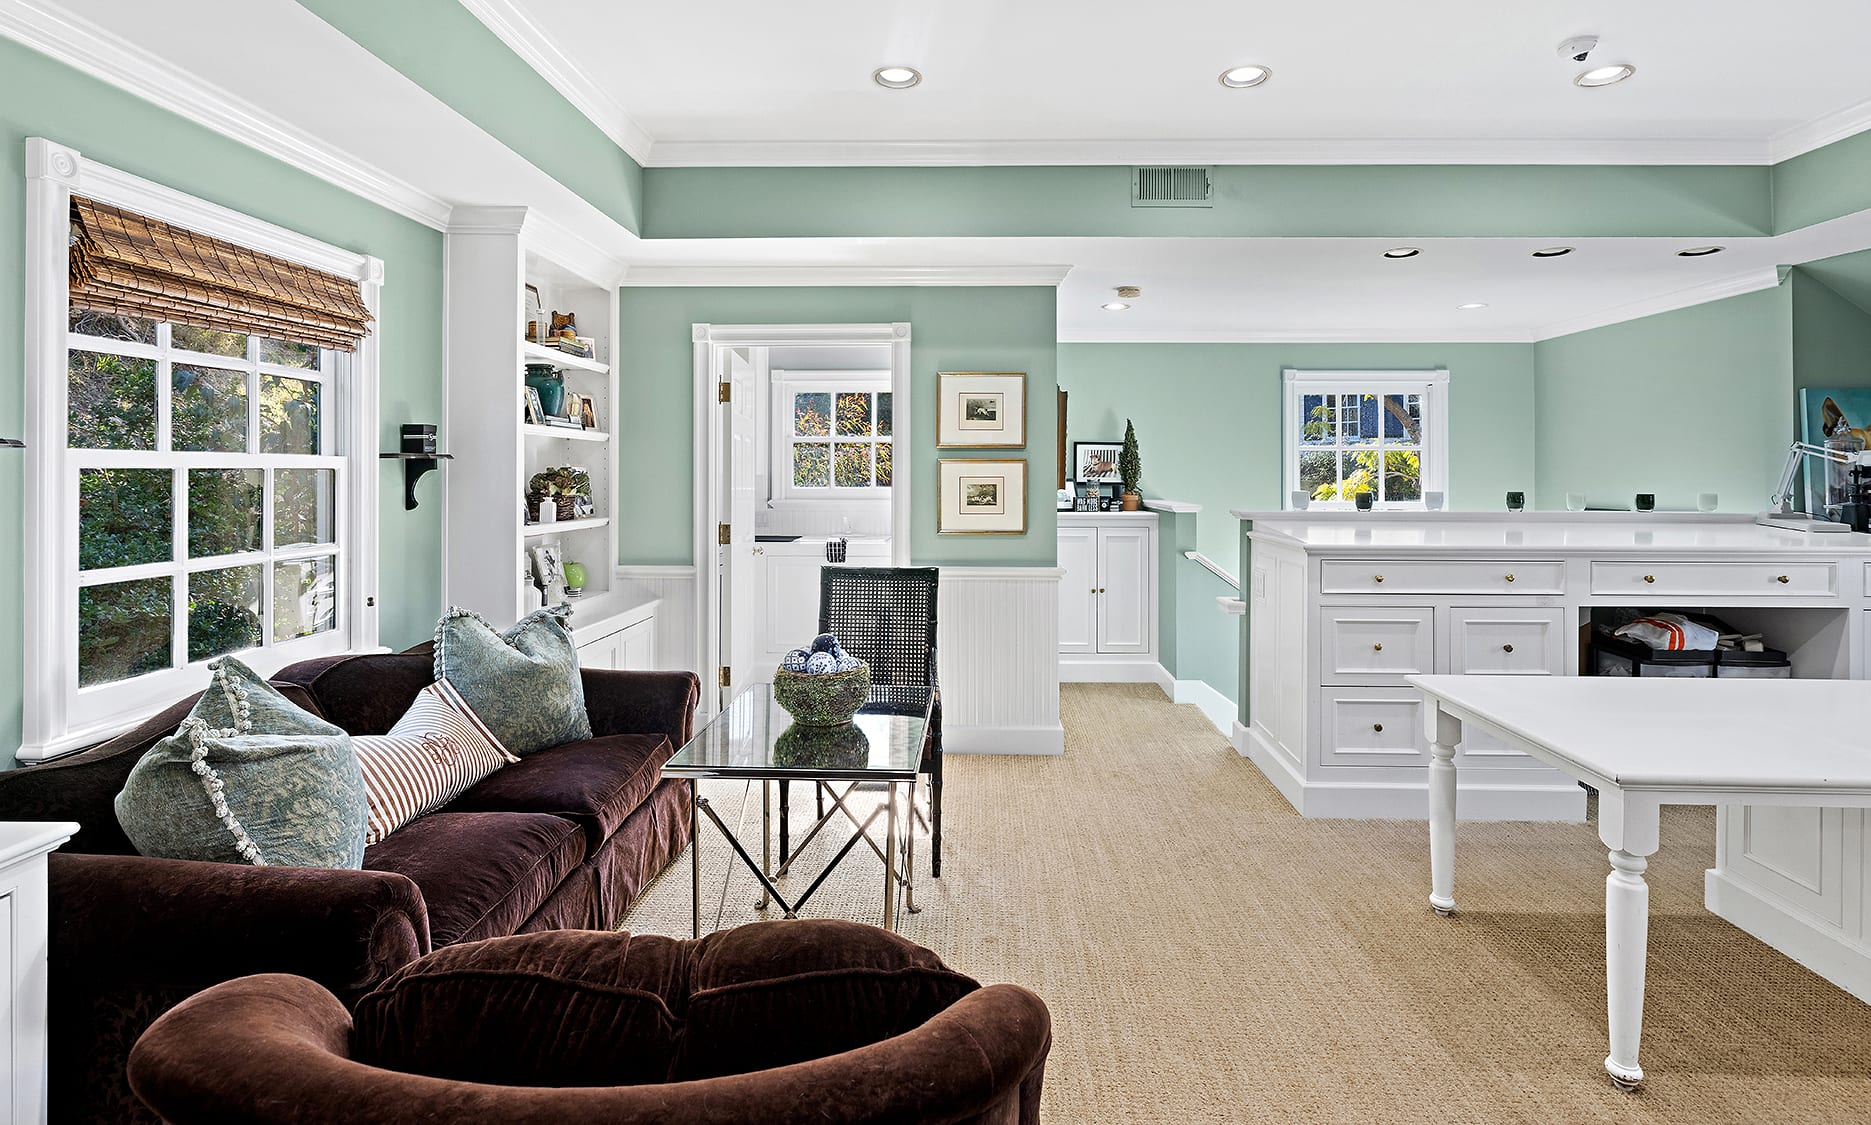
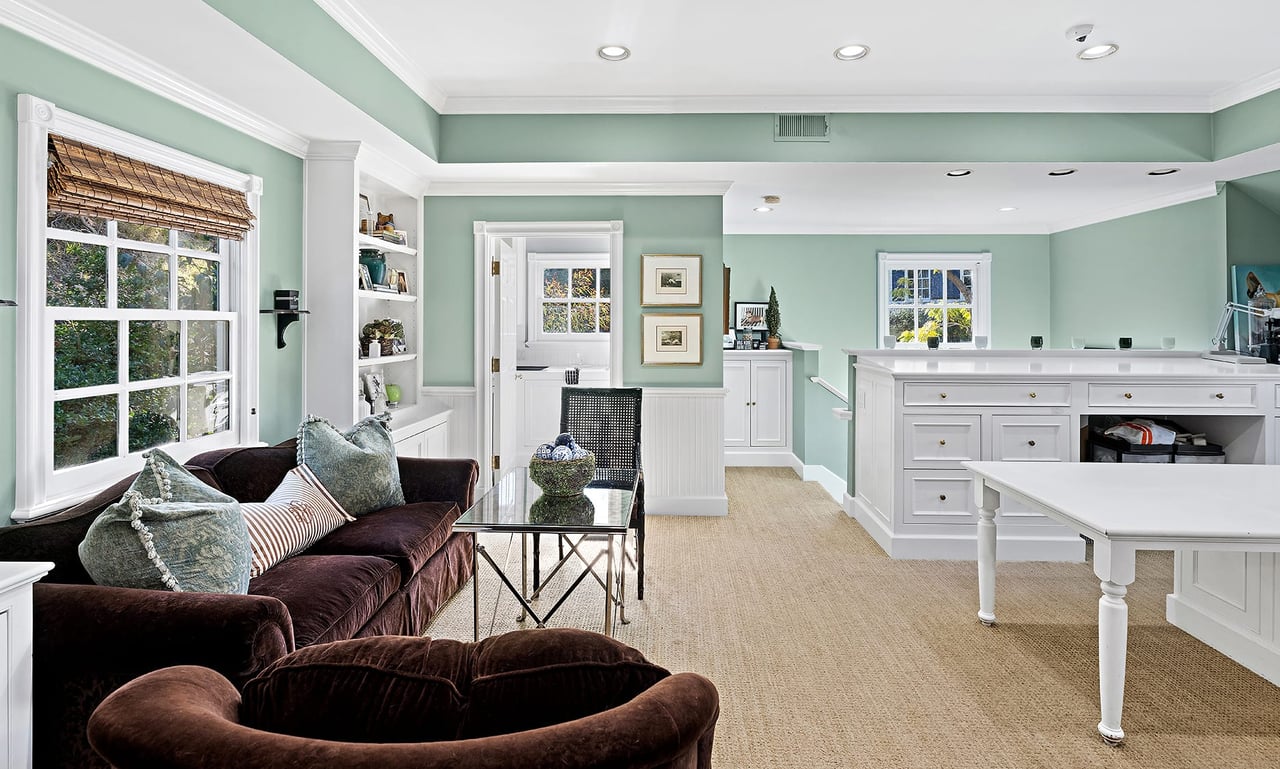
Sitting room with pale green walls, white cabinetry, large windows, and dark velvet sofas.
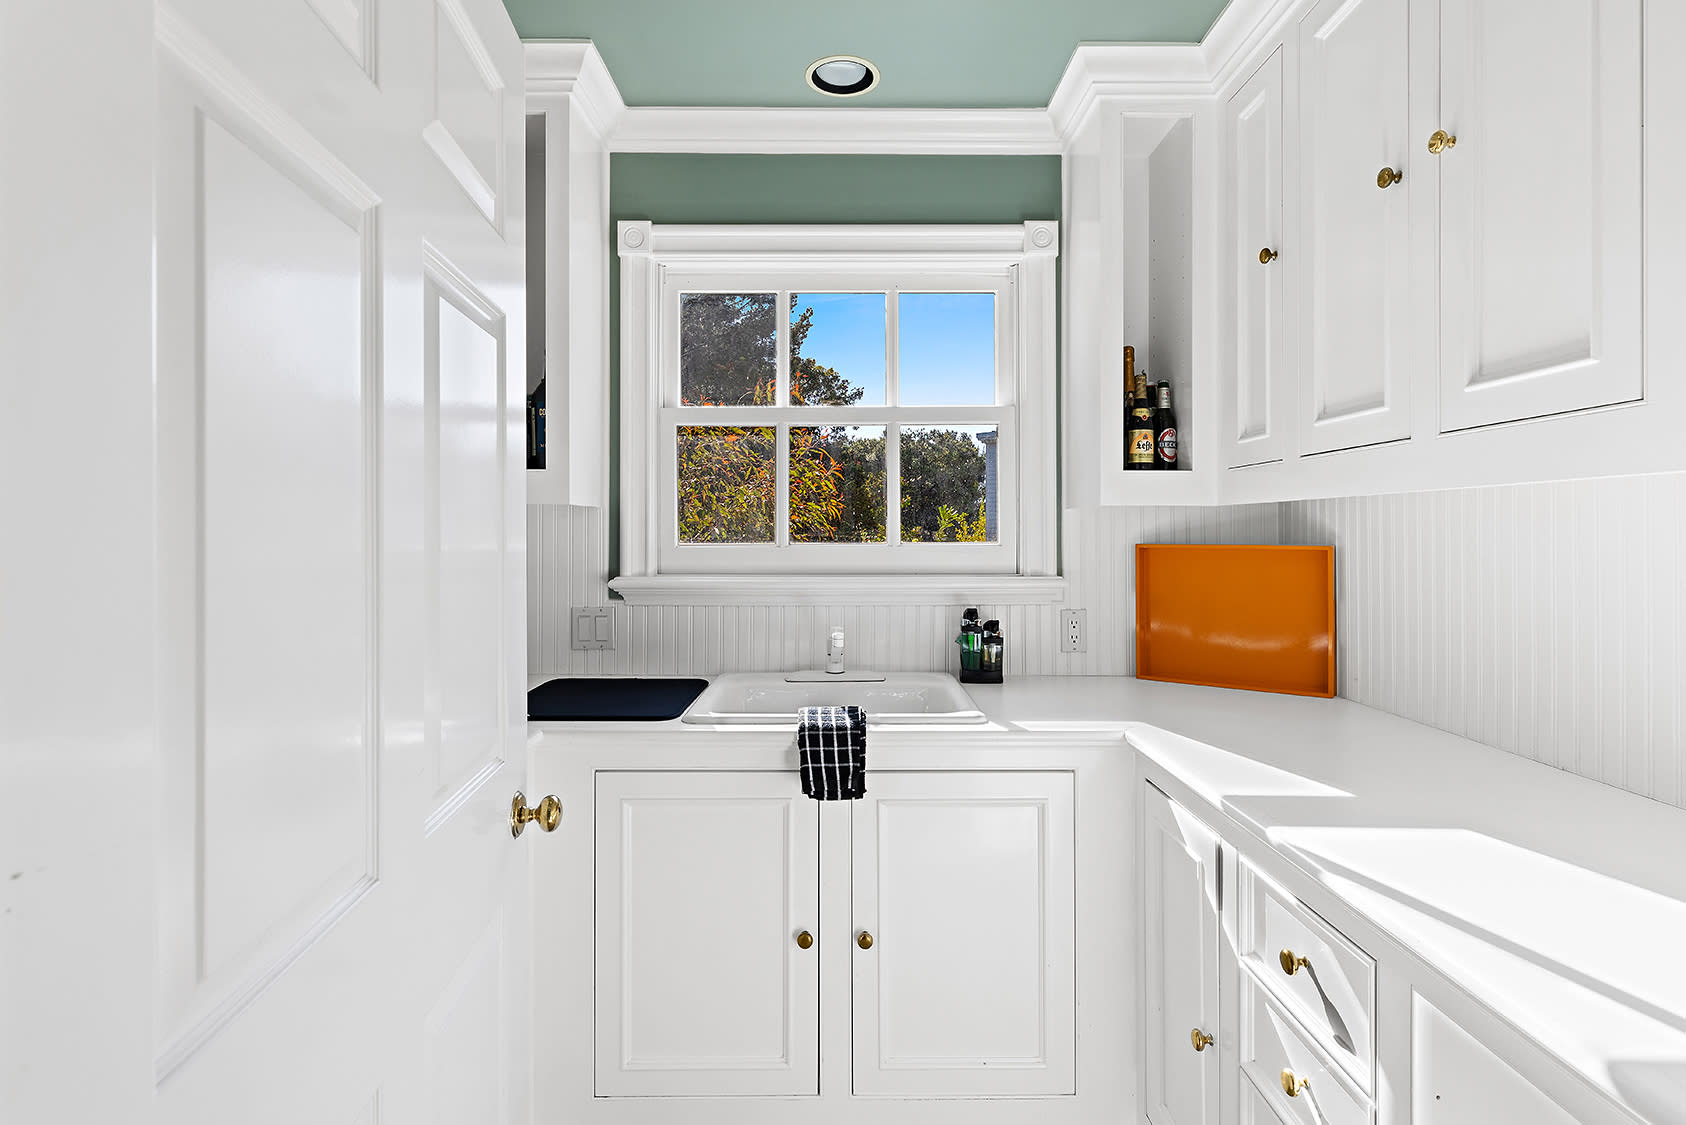
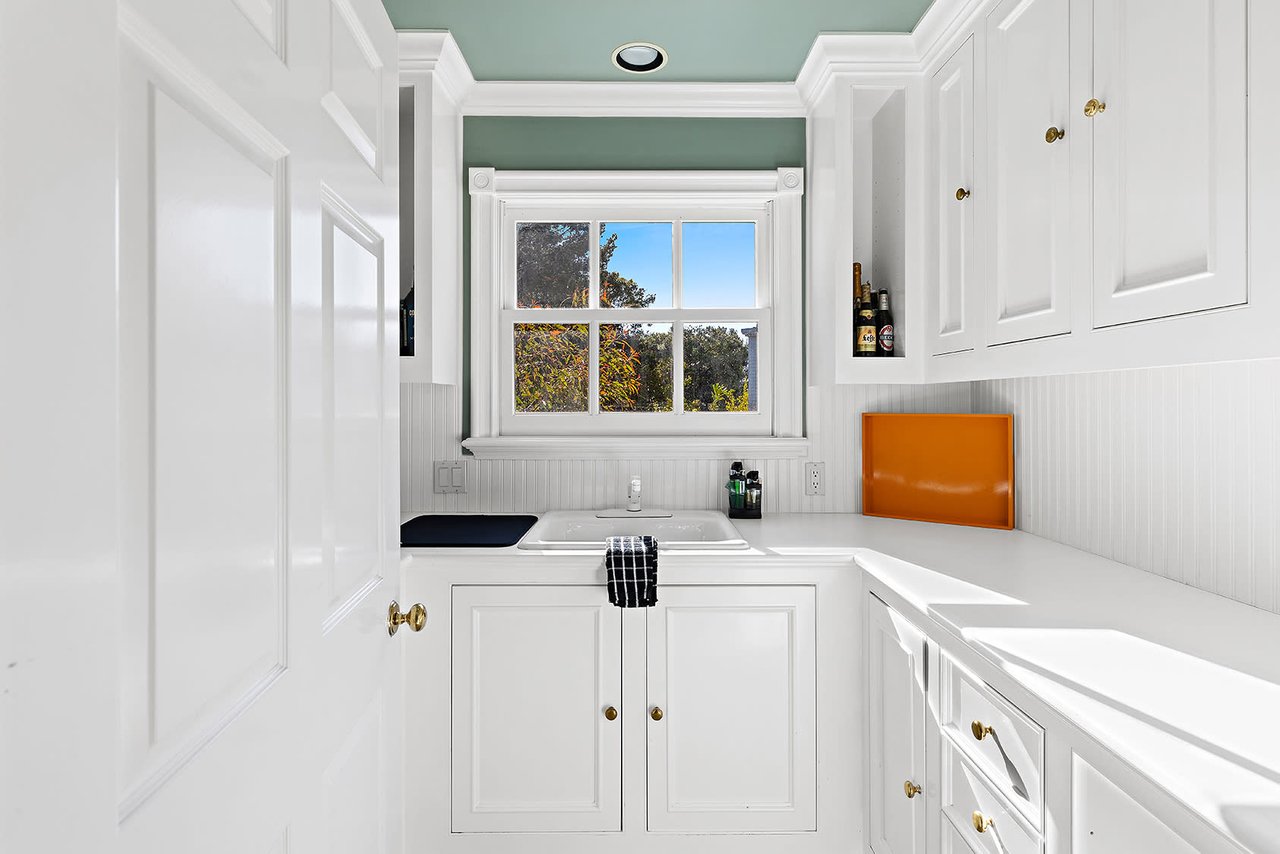
White utility room with built-in cabinets, long counters, and a sink beneath a window.
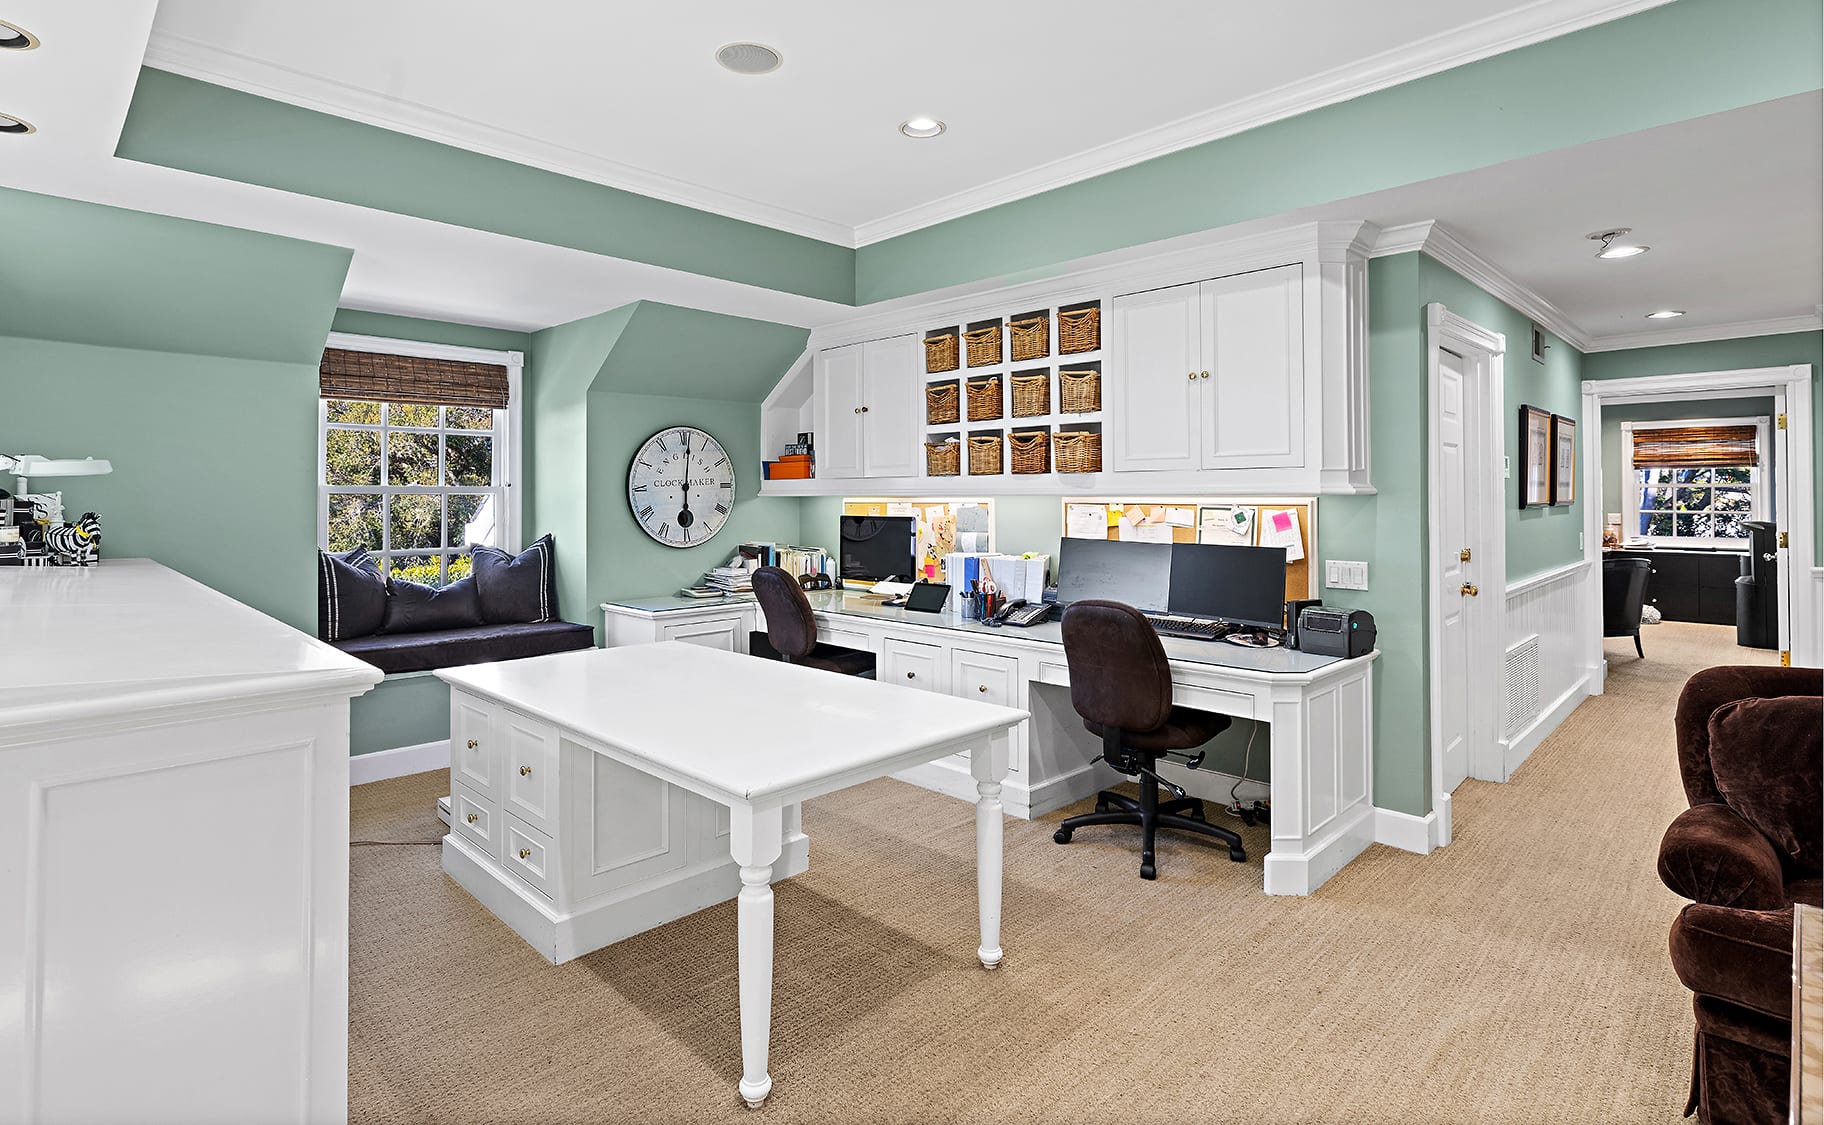
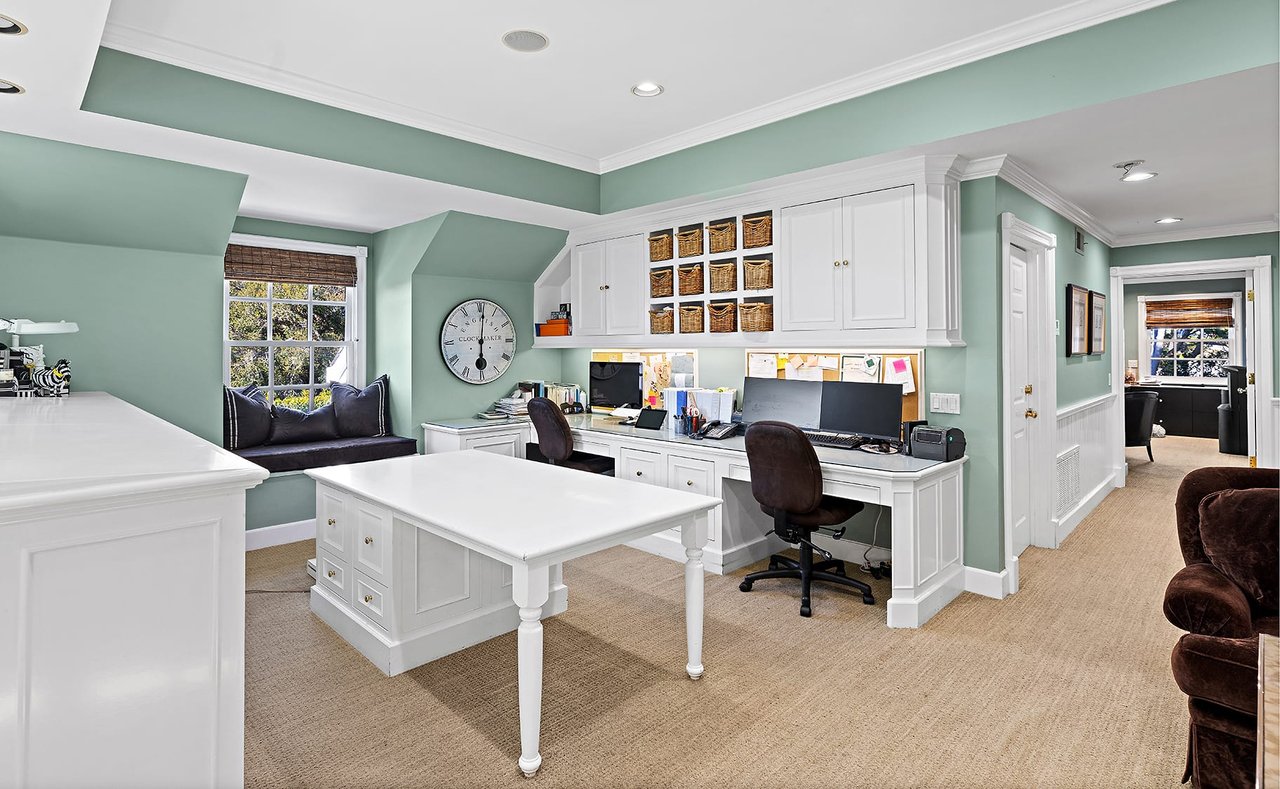
Home office with white built-ins, a central worktable, and a window-seat bench.
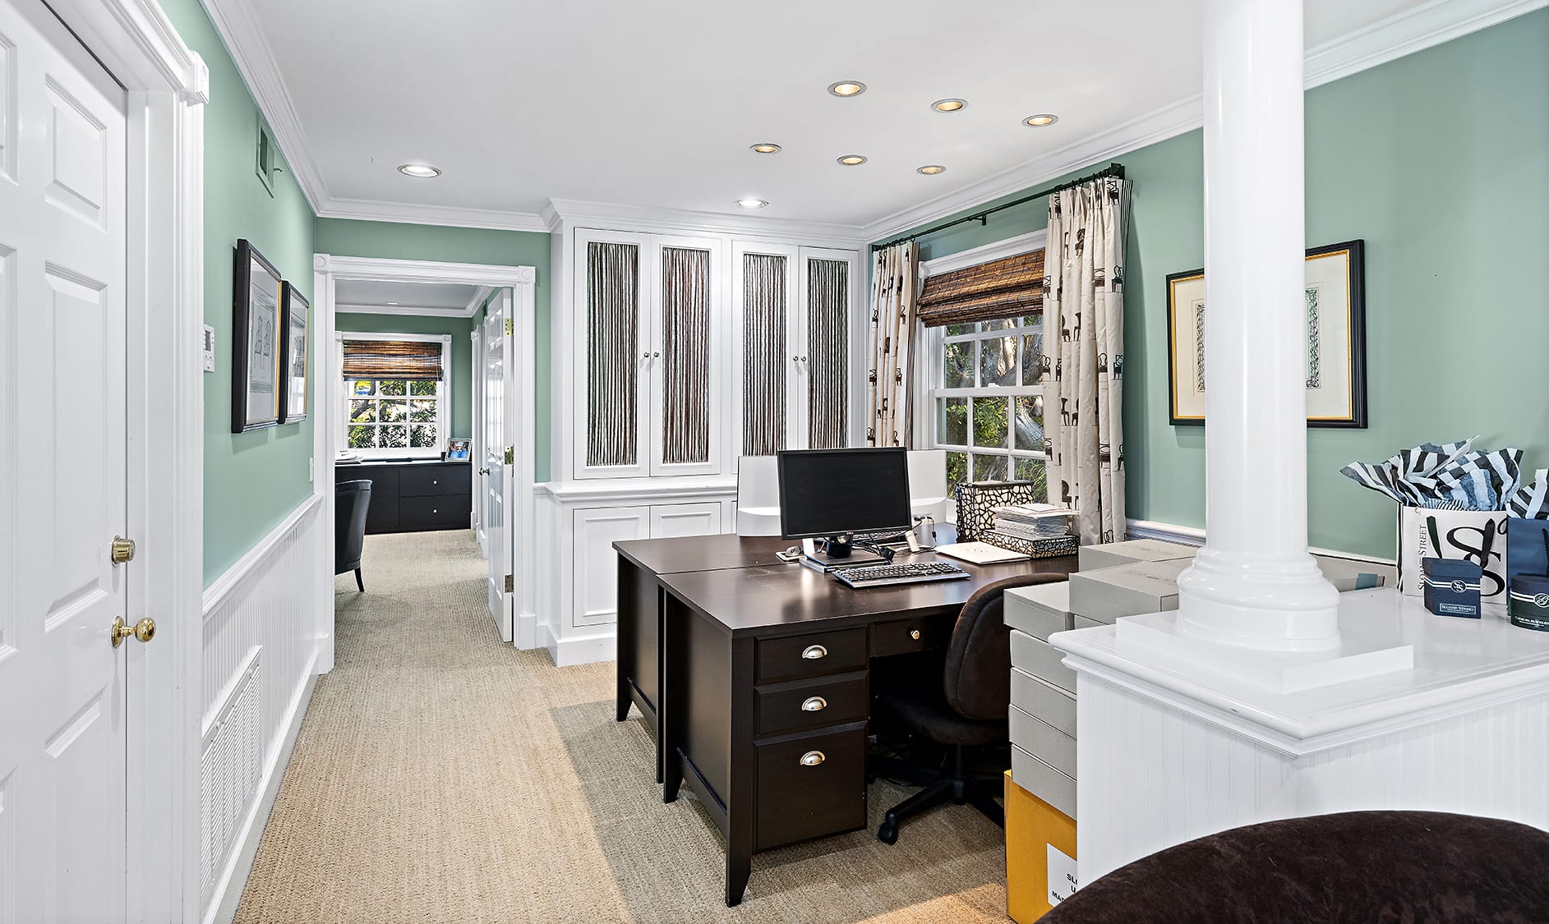
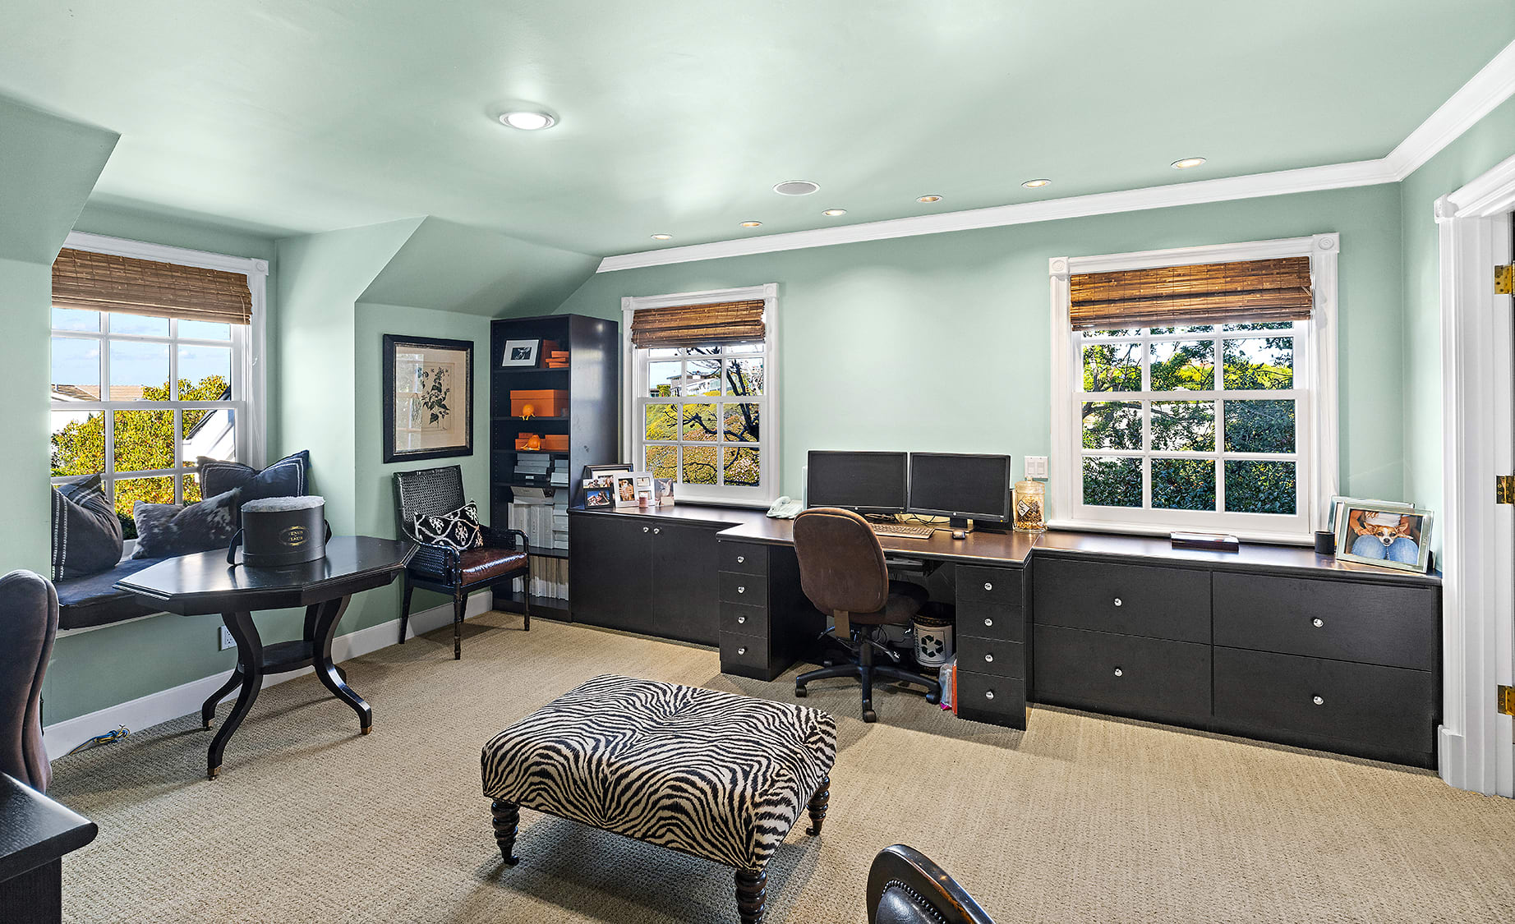
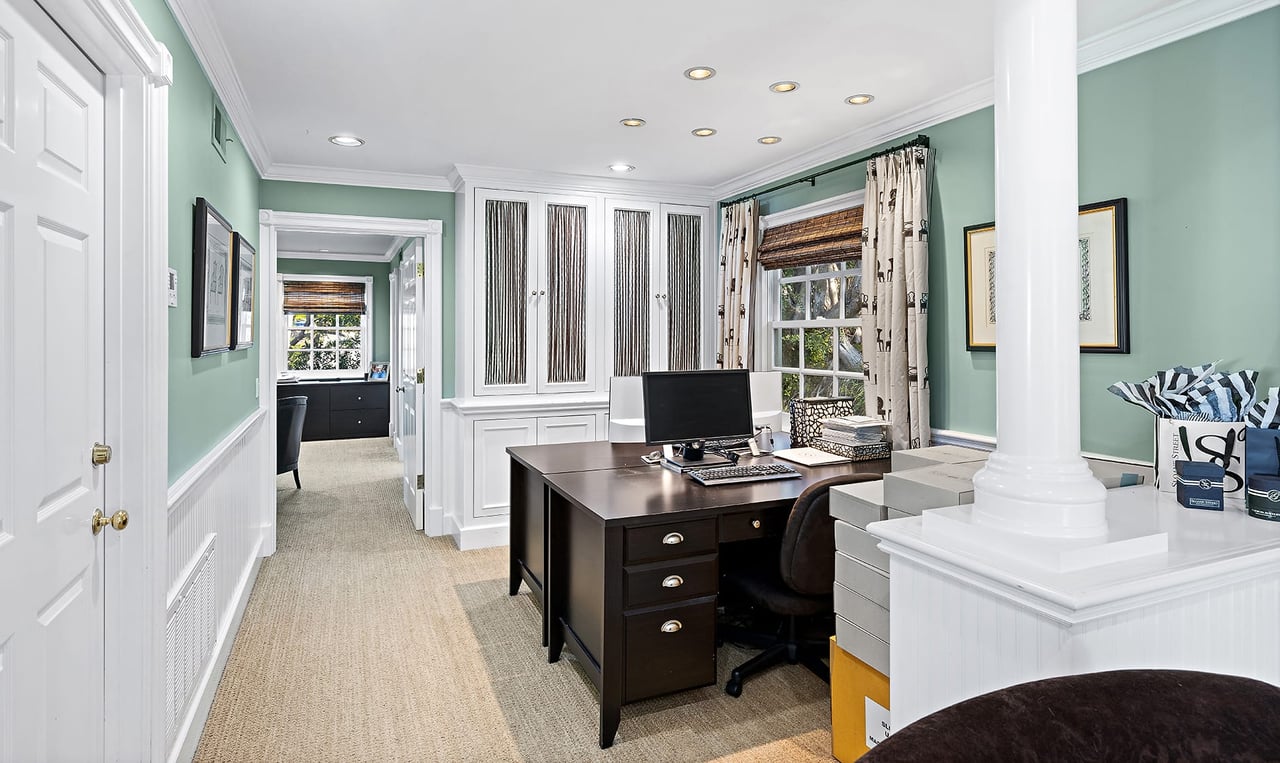
Furnished home office with white built-ins, pale green walls, and a dark wood desk.
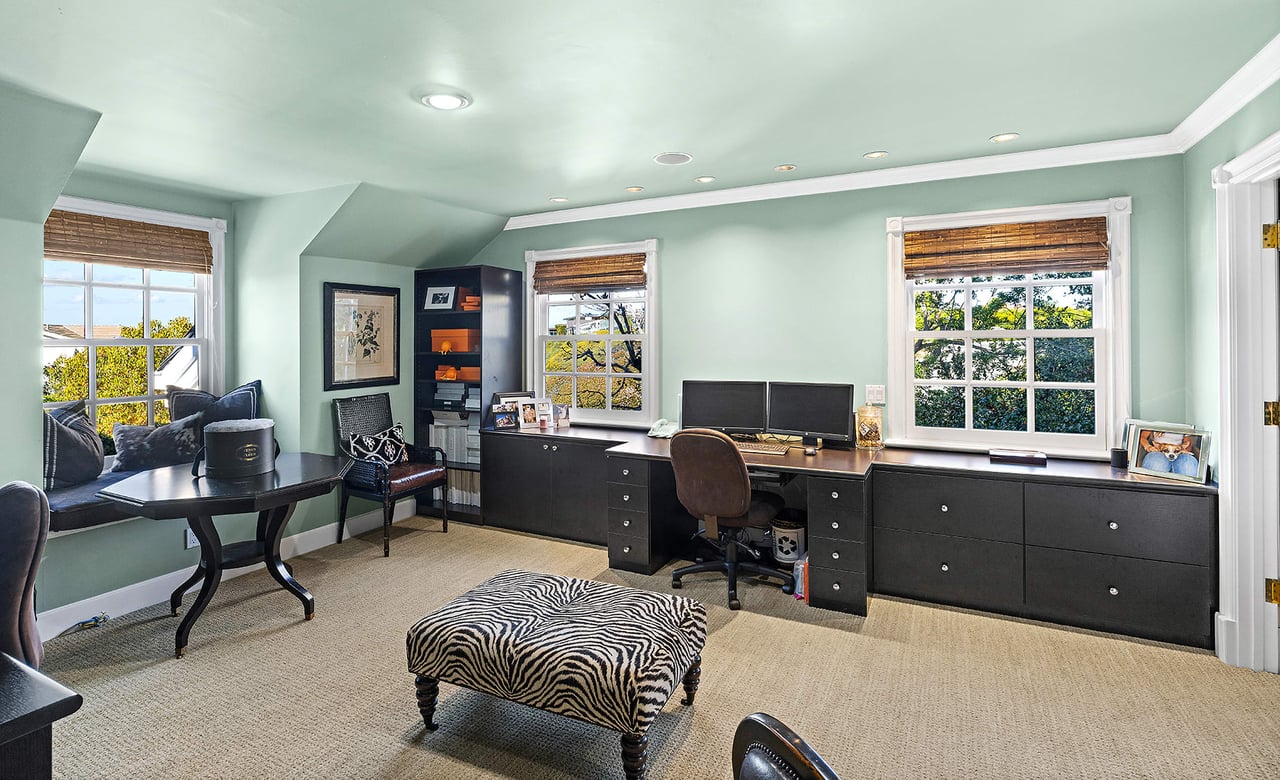
Furnished home office with a long dark desk, window seat, and zebra-patterned ottoman.
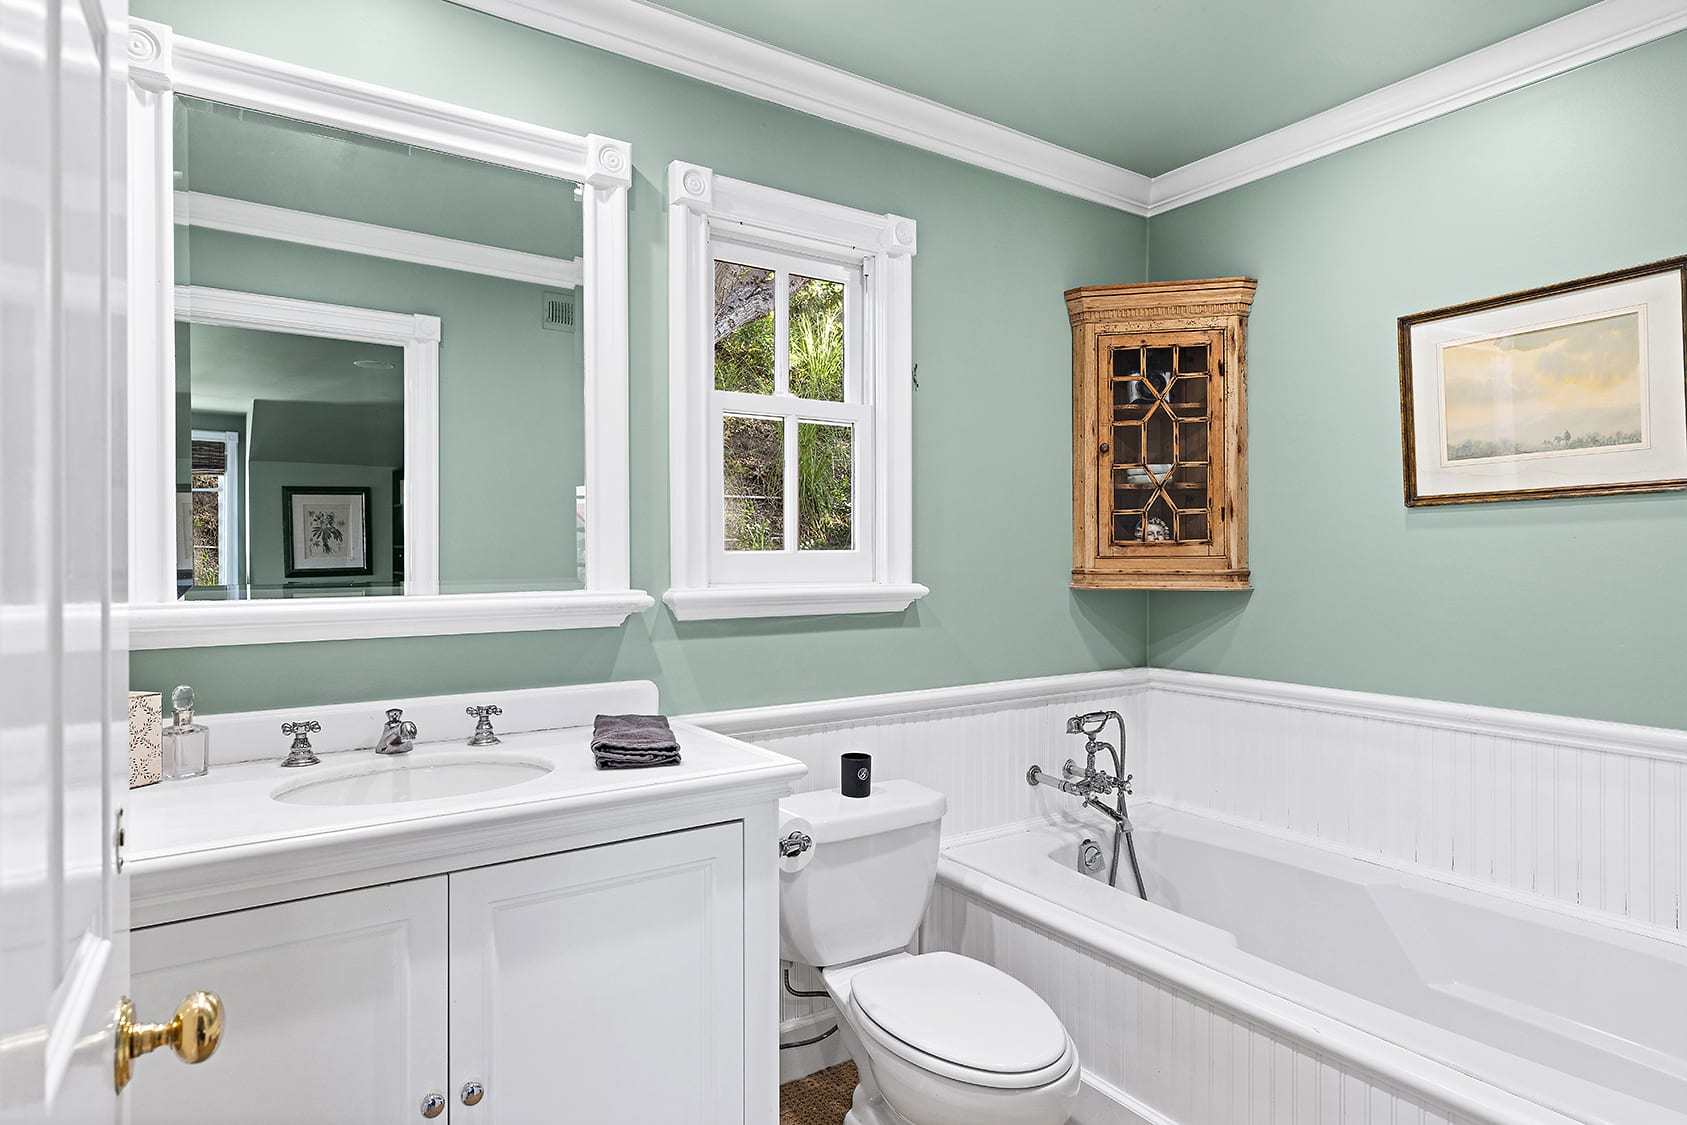
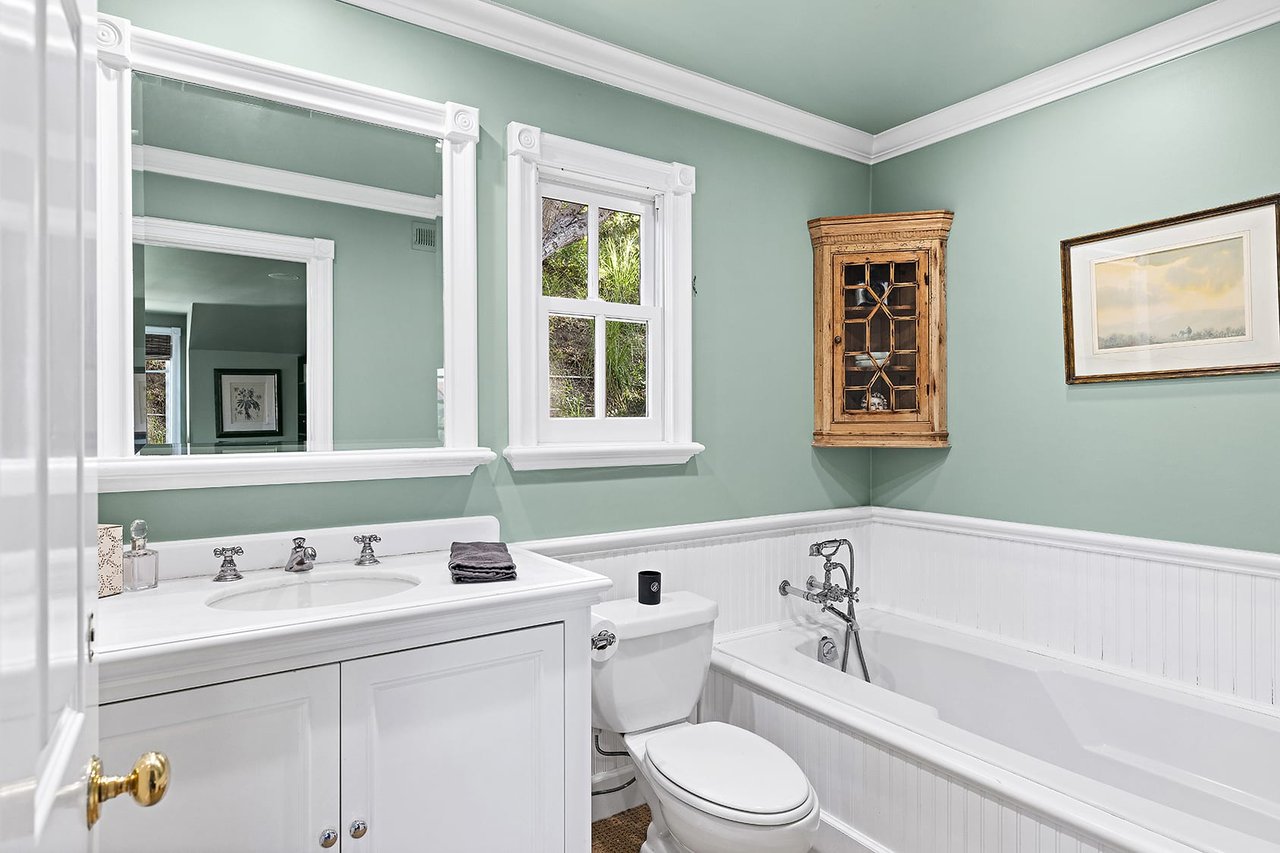
Bathroom with a white vanity, bathtub, sage green walls, and white beadboard wainscoting.
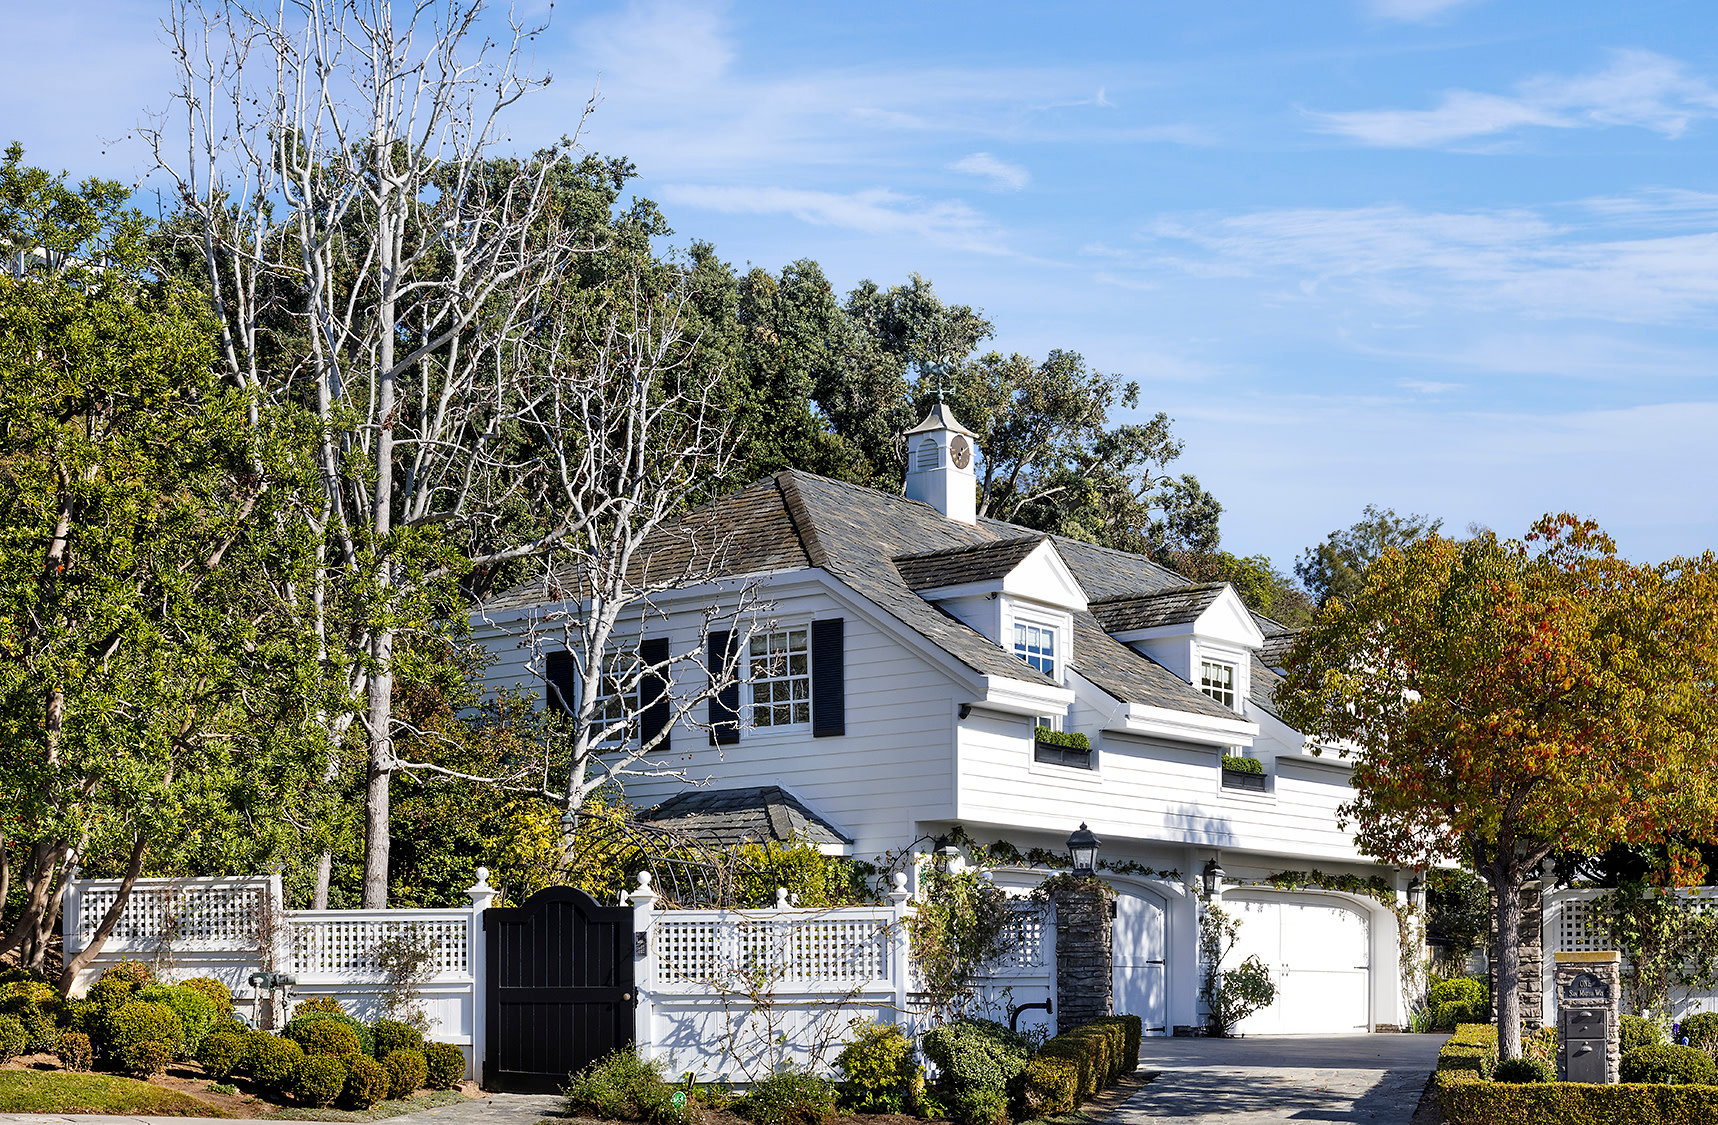
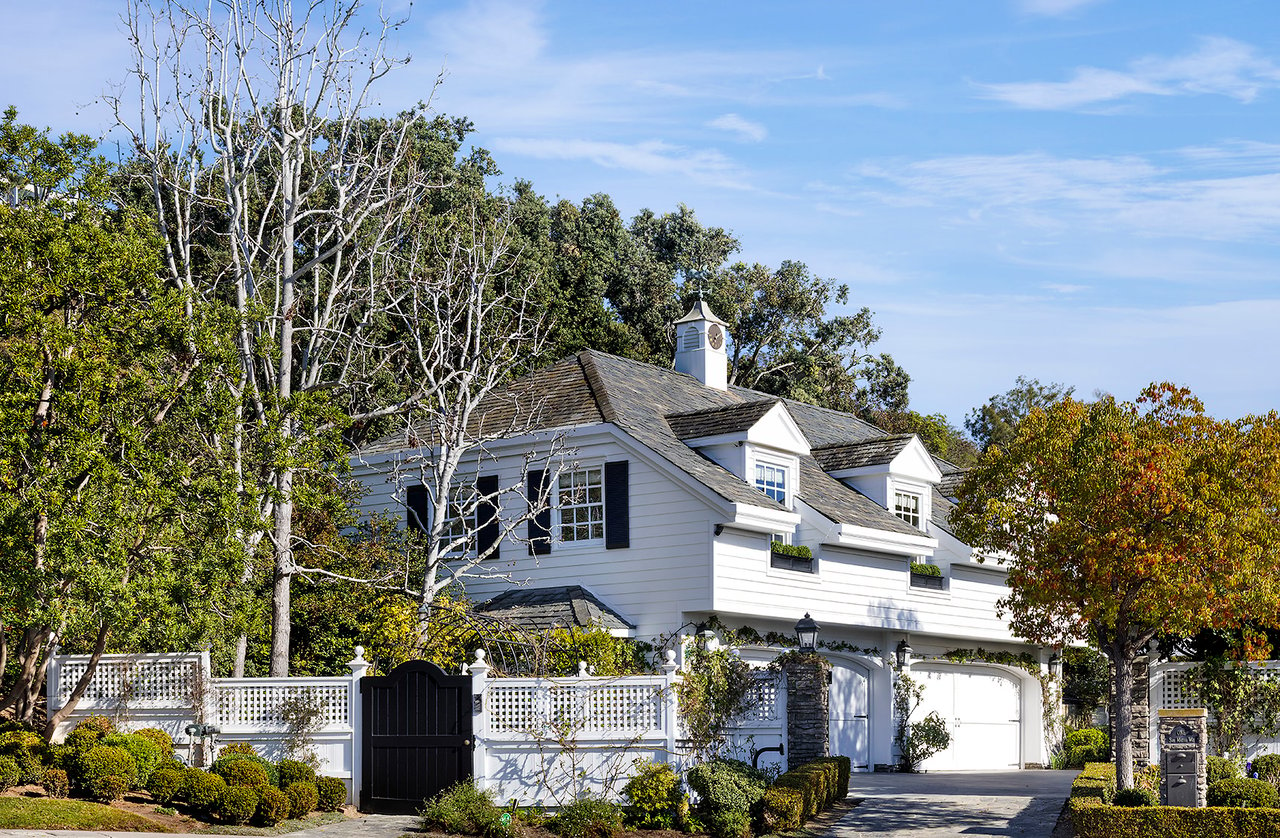
White multi-story residence with a cupola, lattice fence, black gate, and two-car garage.
SEE ALL PHOTOS
White residence above a swimming pool and raised spa, with striped loungers on a stone patio.
White two-story house with black shutters, flowering hydrangeas, and a curved stone walkway across the lawn.
White residence behind an open gate, with a stone driveway and mature trees.
Courtyard beneath a white pergola, with stone steps leading to a landscaped two-story home.
White two-story residence framed by mature trees, with a curved stone walkway and garden bench.
Grand foyer with a sweeping staircase, checkerboard marble floor, and arched opening to a sitting room.
Formal dining room with a crystal chandelier, oval table, and framed prints on a deep blue wall.
Wood-paneled library with built-in bookshelves, patterned seating, and a large fireplace.
Living room with an arched porcelain display niche and brown leather seating.
Living room with a white fireplace, built-in shelves, and ocean views through large windows.
Formal dining room with hardwood floors, French doors, and a sunlit garden view.
Covered stone patio with wicker seating, white columns, and a narrow water feature.
Landscaped side garden with a stone path beside the white house and distant water view.
Living room with arched ocean-view windows, wicker chairs, and a patterned rug.
Kitchen with white cabinetry, a butcher-block island, hanging copper pots, and striped wallpaper.
Kitchen with white cabinetry, striped walls, a large island, and a wood dining table.
Kitchen with a butcher-block island, hanging cookware, and a professional range beneath an arched alcove.
Walk-in pantry with white cabinetry, stocked open shelves, wood flooring, and a garden-facing window.
Outdoor terrace with checkerboard paving and wrought-iron dining furniture beside a white-sided home.
Hallway with tan wallpaper, framed artwork, white paneled doors, and a tiled floor.
Bedroom with a four-poster bed, fireplace, and ocean views through wide windows.
Furnished bedroom with a four-poster bed, marble fireplace, and seating beside large windows.
Dining nook with built-in window seats overlooking coastal hills and the Pacific Ocean.
Home gym with mirrored walls, cardio machines, free weights, and a built-in cushioned bench.
Living room with a dark sectional, built-in television wall, and ocean views through wide windows.
Living room with built-in bookshelves, dark sofas, and an ocean view through the windows.
Furnished sitting area with striped armchairs and expansive windows overlooking the Pacific Ocean and coastal hills.
Furnished sitting room with striped chairs and ocean views through tall windows.
Staged bedroom with a white bed, pale blue walls, fireplace, and desk beneath a wall-mounted television.
Bedroom with a dark wood four-poster bed, built-in bookshelves, and a window seat.
Bedroom with a floral canopy bed, sitting area, and ocean views through bay windows.
Bright bathroom with a marble shower, built-in tub, and white vanity beneath a gold-framed mirror.
Bathroom with a white double vanity, window-side bathtub, striped wallpaper, and framed artwork.
Powder room with chair-print wallpaper, a pedestal sink, toilet, and ornate gold-framed mirror.
Billiard room with a green pool table and open doors to a sunny courtyard.
Wine cellar with custom wood racks filled with bottles and wine crates.
Bedroom with striped wallpaper, a built-in daybed, and a doorway to a checkerboard-floor bathroom.
Flagstone backyard patio with a stone fireplace, outdoor seating, and a pool at dusk.
Backyard pool and circular spa bordered by flowering shrubs, lawn, and mature trees.
Large white hillside residence with a turquoise pool and neighboring homes visible from above at dusk.
Coastal home with columned balconies overlooking the ocean at sunset.
Coastal panorama over the ocean and illuminated neighborhoods at dusk.
Aerial view of a large gray-roofed home with landscaped grounds and a turquoise pool.
White two-story house with black shutters, a curved stone walkway, and flowering gardens at dusk.
Sitting room with pale green walls, white cabinetry, large windows, and dark velvet sofas.
White utility room with built-in cabinets, long counters, and a sink beneath a window.
Home office with white built-ins, a central worktable, and a window-seat bench.
Furnished home office with white built-ins, pale green walls, and a dark wood desk.
Furnished home office with a long dark desk, window seat, and zebra-patterned ottoman.
Bathroom with a white vanity, bathtub, sage green walls, and white beadboard wainscoting.
White multi-story residence with a cupola, lattice fence, black gate, and two-car garage.
Pocket Listing

Spyglass Hill Residence

Spyglass Hill Residence, Corona del Mar, CA 92625
This exceptional Georgian estate, sited on over an acre in Corona del Mar, offers unparalleled privacy and panoramic views of the Pacific Ocean, Newport Harbor, Catalina Island, and city lights. Unassuming and privatized from the street, one will be amazed at what lies beyond the gated entrance. Down a flagstone pathway amidst a sprawling lawn and lush gardens of hydrangeas, roses, and citrus, the main residence welcomes you with a dramatic two-story foyer. Immaculate millwork and fine craftsmanship lend a timeless elegance to the interior, from the coffered ceilings defined by dentil molding to the wainscoting and decorative trim. Impeccably designed with the finest materials including statuary white marble checkered with black granite in the foyer, a pine-paneled library, antique wallpapered dining room, and oak wood flooring. While taking advantage of breathtaking views, the living and family rooms lead to a picturesque veranda with a soothing fountain. Treat the home chef to inspirational cooking in the gourmet kitchen where professional-grade appliances, marble countertops, a butcher block island, and an oversized walk-in pantry await. All five luxurious bedrooms are spacious and include a relaxing spa-like bath. The primary suite is highlighted by a bay window framing the view and a fireplace, perfect for unwinding and watching the sunset over the Pacific from your bedside. Attached to the primary is an additional room, ideal for a home gym, office, or nursery. Down the hall, a spacious media room is accompanied by a sunroom to take in all angles of the view. The lower level was built for entertaining with a large-capacity wine cellar and English-style pub bar. Completing this stunning gem is an entertainer's backyard with an outdoor fireplace, a pool with spa, and a two-bedroom guest house above the four-car garage. Convenience is yours with Fashion Island, Newport Harbor, shops and restaurants of Corona del Mar, and top-rated schools nearby. Don't miss out on the opportunity to own one of the finest estates on one of the largest lots in Corona del Mar.

7
beds

11,900 Sq.Ft. LIVING AREA

1.048 Acres lot

Nikki Gwaltney

Nikki Gwaltney

Features & Amenities

Interior

  • total bedrooms7
  • Laundry room Washer Hookup, Gas Dryer Hookup, Laundry Room
  • Flooring Carpet, Stone, Wood
  • Fireplace Gas Starter, Library, Living Room, Primary Bedroom, Outside, Wood Burning
  • APPLIANCES Barbecue, Convection Oven, Double Oven, Dishwasher, Freezer, Disposal, Gas Range, Microwave, Refrigerator, Range Hood, Water Heater, Dryer, Washer
  • other interior Features Beamed Ceilings, Built-in Features, Balcony, Crown Molding, Coffered Ceiling(s), Granite Counters, High Ceilings, In-Law Floorplan, Living Room Deck Attached, Multiple Staircases, Pantry, Paneling/Wainscoting, Stone Counters, Recessed Lighting, Tile Counters, Two Story Ceilings, Bar, Wired for Sound, Attic, Bedroom on Main Level, Multiple Primary Suites

Area & Lot

  • Status Pocket Listing
  • Living Area11,900 Sq.Ft.
  • Lot Area1.048 Acres
  • TypeResidential
  • YEAR BUILT1995
  • Architecture StylesGeorgian, Traditional
  • View DescriptionCatalina, City Lights, Coastline, Canyon, Harbor, Ocean, Panoramic, Pool
  • Middle SchoolCorona del Mar
  • High SchoolCorona Del Mar
  • School DistrictNewport Mesa Unified

Exterior

  • STORIES2
  • Garage Space4
  • water SourcePublic
  • utilitiesCable Connected, Electricity Connected, Natural Gas Connected, Sewer Connected, Water Connected
  • PoolFenced, Gunite, Gas Heat, Heated, In Ground, Permits, Private
  • roofSlate
  • lot featuresBack Yard, Cul-De-Sac, Sloped Down, Front Yard, Garden, Lawn, Lot Over 40000 Sqft, Landscaped, Near Park, Yard
  • parkingControlled Entrance, Driveway, Electric Gate, Garage, Gated, Private, Side By Side
  • HEAT TYPEForced Air
  • AIR CONDITIONINGZoned
  • sewerPublic Sewer
  • HOA AmenitiesMaintenance Grounds, Picnic Area, Playground
  • security FeaturesCarbon Monoxide Detector(s), Security Gate, Smoke Detector(s)
  • other exterior FeaturesCovered, Deck, Enclosed, Patio, Guest House

Financial

  • Price Upon Request

I’d Love To Meet With You

Passionate, hardworking, and determined to help her clients succeed, Nikki’s proven ability to surpass the expectations of the most discerning clientele places her in the industry’s upper tier of distinguished professionals.

Follow ME on Instagram